Skip main navigation
Off market
  • $605,500

    4547 W 37th Ave Unit 7, Denver, CO 80212

    2beds
    1,397sqft
    Townhouse
    Built in ----
    -- sqft lot
    $605,500 Zestimate®
    $433/sqft
    $2,791 Estimated rent

    Home value

    $605,500

    $575,000 - $636,000

    $2,791/mo

    Zestimate® history
    Loading
    Loading...

    Owner options

    List your home for rent

    $2,791/mo

    Rent Zestimate®

    Find your next renter with Zillow Rental Manager. Plus, with online applications, you can quickly screen prospective tenants – for free.

    Learn more

    $2,791/mo

    Rent Zestimate®

    Refinance and save

    $3,463/mo

    Est. payment

    Refinancing to a lower rate could help reduce your monthly payments and save thousands over the life of the loan.

    See today's rates

    $3,463/mo

    Est. payment

    Explore your selling options

    Work with a Zillow partner agent

    Leverage their expertise and Zillow's premium Showcase listings to get your home seen by more buyers.

    Get started

    List with your own agent

    Get your home in front of millions of buyers by listing it on Zillow.

    Learn how to do it

    Sell it yourself

    Take full control of how buyers see your home on Zillow by listing For Sale by Owner (FSBO).

    List your home

    What's special

    Gas fireplaceHighland gardens associationOpen style loftExercise studiosExercise bikeQuiet parkCarousel dome

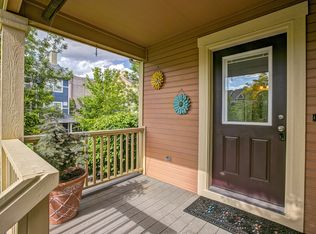
    Spacious and fully updated 2 bed, 2.5 bath, 1,400 sq ft townhome with the best location in the West Highland neighborhood! Your front door opens to the Historic Elitch Park and Theater and is steps from everything Tennyson Street has to offer. This three-story townhome has an attached 2 car garage, a spacious first-floor office with attached half bath, open style second-floor kitchen/living space with 20 foot ceilings, second floor deck for grilling and entertaining, and third floor master bed and bath with large open loft to below. Walk across the park to Tennyson Street and enjoy the best bars, restaurants, breweries, shops, and exercise studios in Denver. Within eyesight of Natural Grocers, Sprouts, Highland Wine and Spirits, 24 Hour Fitness, and 38th & Tennyson. First floor: -Front porch facing an awesome, quiet park and Historic Elitch Theater and Carousel Dome -Two-car garage so you never have to worry about hail, with extra storage space for outdoor gear -Home office looking out on the park with French doors and attached half bath, perfect for comfortably working from home Second floor: -Immaculate kitchen with granite countertops and new kitchen appliances, with high top bar for eating -Space for dining room table, with overhang lighting -In unit laundry with extra storage space -Second bedroom with closet -Full bath for second bedroom, with combined tub/shower -Open style living space with built in bookshelves and gas fireplace. Lots of windows and 20-foot ceilings to let in a ton of natural light -Second floor deck with space to grill and entertain Third floor: -Open style loft that looks down on the living area, with enough room for an exercise bike, third floor hangout spot, or second office. -Master bedroom with plenty of natural light, sliding French doors, and a walk-in closet -Master bathroom with double sinks, shower, and large, separate tub The unit is a part of the Highland Gardens association, which professionally manages the neighborhood with landscaping in the summer and plowing and shoveling in the winter. Rent includes water, sewer, and trash. Tenant will be responsible for electric, gas, and internet/cable. Security deposit of one month's rent at lease signing. By signing a lease for this property you would agree to the HOA rules and policies, which can be provided prior to signing a lease. Please reach out if you would like a virtual showing, happy to accommodate if you are looking to move to Denver from out of town.

    This property is off market, which means it's not currently listed for sale or rent on Zillow. This may be different from what's available on other websites or public sources.

    Zillow last checked:

    Listing updated:

    Source: Zillow Rentals

    Facts & features

    Interior

    Bedrooms & bathrooms
    • Bedrooms: 2
    • Bathrooms: 2.5
    • Full bathrooms: 2
    • 1/2 bathrooms: 1
    Rooms
    • Room types: []
    Cooling
    • Central Air
    Appliances
    • Included: Dryer, Washer
    • Laundry: In Unit
    Features
    • Flooring: Hardwood
    Interior area
    • Total interior livable area: 1,397 sqft

    Property

    Parking
    • Parking features: Garage
    • Has garage: Yes
    • Details: Contact manager
    Features
    • Patio & porch: Porch
    • Exterior features: Cable not included in rent, Electricity not included in rent, Garbage included in rent, Gas not included in rent, Internet not included in rent, Sewage included in rent, Water included in rent
    Details
    • Parcel number: 0230247027027

    Construction

    Type & style
    • Home type: Townhouse
    • Property subtype: Townhouse

    Utilities & green energy

    • Utilities for property: Garbage, Sewage, Water

    Community & HOA

    Community
    • Deposit fee: $3,250
    Location
    • Region: Denver

    Financial & listing details

    • Price per square foot: $433/sqft
    • Tax assessed value: $641,800
    • Annual tax amount: $3,047
    • Date on market: 3/23/2024
    • Date available: 05/01/2024
    • Lease term: 1 Year

    Price history

    DateEventPrice
    10/14/2024Listing removed$3,250$2/sqft
    Source: Zillow Rentals Report a problem
    3/29/2024Listing removed--
    Source: Zillow Rentals Report a problem
    3/23/2024Listed for rent$3,250+18.2%$2/sqft
    Source: Zillow Rentals Report a problem
    2/26/2021Listing removed--
    Source: Owner Report a problem
    9/23/2020Listing removed$2,750$2/sqft
    Source: Owner Report a problem
    9/19/2020Price change$2,750-3.5%$2/sqft
    Source: Owner Report a problem
    9/12/2020Listed for rent$2,850$2/sqft
    Source: Owner Report a problem
    9/11/2020Sold$517,000$370/sqft
    Source: YOUR CASTLE REAL ESTATE solds #3453269_80212_7 Report a problem
    9/2/2020Pending sale$517,000$370/sqft
    Source: Your Castle Real Estate Inc #3453269 Report a problem
    9/2/2020Listed for sale$517,000+23.8%$370/sqft
    Source: Your Castle Real Estate Inc #3453269 Report a problem
    9/1/2016Sold$417,500+53.8%$299/sqft
    Source: Public Record Report a problem
    12/12/2002Sold$271,399$194/sqft
    Source: Public Record Report a problem

    Public tax history

    YearProperty taxesTax assessment
    2024$3,047 +11.5%$39,320 -7.3%
    2023$2,732 +3.6%$42,410 +23.5%
    2022$2,638 +8.5%$34,350 -2.8%
    2021$2,431 +2.9%$35,350 +7.9%
    2020$2,363 +1%$32,768 -0.7%
    2019$2,340 $32,998 +9.1%
    2018$2,340 +0.3%$30,240
    2017$2,333 +5.5%$30,240 +6.9%
    2016$2,210 +14.7%$28,290
    2015$1,928 0%$28,290 +21.9%
    2014$1,929 +0%$23,210
    2013$1,928 +17.9%$23,210 +1.2%
    2012$1,635 +5.7%$22,930
    2011$1,547 +2.2%$22,930 -1.3%
    2010$1,513 +0.7%$23,230
    2009$1,502 -0.2%$23,230 +3.3%
    2008$1,505 +8.3%$22,490
    2007$1,390 +1.1%$22,490 +8.3%
    2006$1,374 +5.2%$20,760
    2005$1,307 $20,760
    Find assessor info on the county website

    Neighborhood: West Highland

    Nearby schools

    GreatSchools rating
    Get a cash offer in 3 minutes
    Find out how much your home could sell for in as little as 3 minutes with a no-obligation cash offer.
    Estimated market value
    $605,500
    Get a cash offer in 3 minutes
    Find out how much your home could sell for in as little as 3 minutes with a no-obligation cash offer.
    Estimated market value
    $605,500