This gorgeous one-story ranch is a completely reimagined gem in the heart of the sought-after private school corridor. Every detail was meticulously curated for modern living with personalized comfort. This stunning remodel boasts raised 12 ft vaulted ceilings, white oak hardwood floors, expansive open concept with over 1200 sqft dedicated to kitchen, living, and dining. Show stopping 12 ft tall gas fireplace warms the space. Enormous chef’s kitchen is an entertainer’s dream with breathtaking 16 ft center island, quartzite countertops, custom cabinets, & SS appliances. 12 ft wide sliding glass doors lead to outdoor kitchen with built-in SS grill & 8.5 ft stone countertop. Entertain outdoors with 1500 sqft of patio deck around the impressive custom gunite pool with raised spa that seats 10-12 + integrated fire pit next to pool. Generous primary suite features spa-inspired bath with double vanity, custom walk-in closet, and walk-in shower with fixtures for two! This home is a MUST SEE!!
Sold
Price Unknown
4547 Willow Ln, Dallas, TX 75244
4beds
2,675sqft
Single Family Residence
Built in 1961
0.39 Acres Lot
$1,285,400 Zestimate®
$--/sqft
$5,974 Estimated rent
Home value
$1,285,400
$1.17M - $1.43M
$5,974/mo
Zestimate® history
Owner options
List your home for rent
$5,974/mo
Rent Zestimate®
Find your next renter with Zillow Rental Manager. Plus, with online applications, you can quickly screen prospective tenants – for free.
$5,974/mo
Rent Zestimate®
Refinance and save
Refinancing to a lower rate could help reduce your monthly payments and save thousands over the life of the loan.
Explore your selling options
Work with a Zillow partner agent
Leverage their expertise and Zillow's premium Showcase listings to get your home seen by more buyers.
Get startedList with your own agent
Get your home in front of millions of buyers by listing it on Zillow.
Learn how to do itSell it yourself
Take full control of how buyers see your home on Zillow by listing For Sale by Owner (FSBO).
List your homeWhat's special
Zillow last checked:
Listing updated:
Listed by:
Rachael Gray Smith 0657985 432-413-6370,
Compass RE Texas, LLC 469-210-8288
Bought with:
Ronald Rodamer
Magnolia Realty Grapevine
Source: NTREIS,MLS#: 20697104
Facts & features
Interior
Bedrooms & bathrooms
- Bedrooms: 4
- Bathrooms: 4
- Full bathrooms: 3
- 1/2 bathrooms: 1
Primary bedroom
- Features: Closet Cabinetry, Dual Sinks, Walk-In Closet(s)
- Level: First
- Dimensions: 15 x 22
Bedroom
- Features: Closet Cabinetry
- Level: First
- Dimensions: 12 x 17
Bedroom
- Level: First
- Dimensions: 11 x 12
Bedroom
- Level: First
- Dimensions: 11 x 12
Primary bathroom
- Features: Built-in Features, Closet Cabinetry, Dual Sinks, Double Vanity, Multiple Shower Heads, Stone Counters
- Level: First
- Dimensions: 15 x 6
Den
- Level: First
- Dimensions: 16 x 15
Dining room
- Level: First
- Dimensions: 24 x 13
Other
- Features: Built-in Features, Dual Sinks, Jack and Jill Bath, Stone Counters
- Level: First
- Dimensions: 8 x 8
Half bath
- Level: First
- Dimensions: 7 x 5
Kitchen
- Features: Built-in Features, Eat-in Kitchen, Pantry, Stone Counters
- Level: First
- Dimensions: 22 x 13
Living room
- Level: First
- Dimensions: 24 x 20
Utility room
- Features: Built-in Features
- Level: First
- Dimensions: 10 x 6
Heating
- Central, Fireplace(s), Natural Gas
Cooling
- Central Air, Ceiling Fan(s)
Appliances
- Included: Built-In Gas Range, Convection Oven, Dishwasher, Electric Oven, Gas Cooktop, Disposal, Gas Water Heater, Ice Maker, Microwave, Wine Cooler
Features
- Built-in Features, Chandelier, Dry Bar, Decorative/Designer Lighting Fixtures, Eat-in Kitchen, High Speed Internet, Kitchen Island, Open Floorplan, Smart Home, Cable TV, Vaulted Ceiling(s), Walk-In Closet(s), Wired for Sound
- Flooring: Carpet, Hardwood
- Has basement: No
- Number of fireplaces: 1
- Fireplace features: Family Room, Gas, Gas Log
Interior area
- Total interior livable area: 2,675 sqft
Property
Parking
- Total spaces: 2
- Parking features: Door-Single, Garage, Garage Door Opener, Garage Faces Side
- Attached garage spaces: 2
Features
- Levels: One
- Stories: 1
- Patio & porch: Awning(s), Patio, Covered
- Exterior features: Built-in Barbecue, Barbecue, Garden, Gas Grill, Lighting, Outdoor Grill, Outdoor Kitchen, Private Yard, Rain Gutters, Fire Pit
- Has private pool: Yes
- Pool features: Fenced, Gunite, Heated, In Ground, Outdoor Pool, Pool, Private, Pool Sweep, Pool/Spa Combo, Salt Water, Waterfall
- Fencing: Back Yard,Fenced,Full,High Fence,Wood
Lot
- Size: 0.39 Acres
- Features: Back Yard, Corner Lot, Hardwood Trees, Lawn, Landscaped, Few Trees
Details
- Parcel number: 00000762697000000
Construction
Type & style
- Home type: SingleFamily
- Architectural style: Ranch,Detached
- Property subtype: Single Family Residence
Materials
- Foundation: Slab
- Roof: Composition,Shingle
Condition
- Year built: 1961
Utilities & green energy
- Sewer: Public Sewer
- Water: Public
- Utilities for property: Electricity Connected, Natural Gas Available, Phone Available, Sewer Available, Separate Meters, Underground Utilities, Water Available, Cable Available
Community & HOA
Community
- Features: Curbs, Sidewalks
- Security: Security System, Fire Alarm
- Subdivision: Forestcrest Estates 03
HOA
- Has HOA: No
Location
- Region: Dallas
Financial & listing details
- Tax assessed value: $1,074,990
- Annual tax amount: $18,150
- Date on market: 8/15/2024
- Cumulative days on market: 69 days
- Listing terms: Cash,Conventional,FHA,VA Loan
- Exclusions: All audio and video equipment but is negotiable for purchase.
- Electric utility on property: Yes
- Road surface type: Asphalt
Price history
| Date | Event | Price |
|---|---|---|
| 11/6/2024 | Sold | -- |
Source: NTREIS #20697104 Report a problem | ||
| 10/24/2024 | Pending sale | $1,100,000$411/sqft |
Source: NTREIS #20697104 Report a problem | ||
| 10/21/2024 | Price change | $1,100,000-15.4%$411/sqft |
Source: NTREIS #20697104 Report a problem | ||
| 10/7/2024 | Price change | $1,299,900-3.7%$486/sqft |
Source: NTREIS #20697104 Report a problem | ||
| 9/16/2024 | Price change | $1,349,900-3.6%$505/sqft |
Source: NTREIS #20697104 Report a problem | ||
| 9/2/2024 | Listed for sale | $1,399,900$523/sqft |
Source: NTREIS #20697104 Report a problem | ||
| 8/28/2024 | Contingent | $1,399,900$523/sqft |
Source: NTREIS #20697104 Report a problem | ||
| 8/15/2024 | Listed for sale | $1,399,900$523/sqft |
Source: NTREIS #20697104 Report a problem | ||
Public tax history
| Year | Property taxes | Tax assessment |
|---|---|---|
| 2025 | $23,937 +72.1% | $1,074,990 +13.5% |
| 2024 | $13,912 +7.9% | $947,070 +19.7% |
| 2023 | $12,895 -3.8% | $790,920 +21.2% |
| 2022 | $13,408 +2.4% | $652,730 +8.8% |
| 2021 | $13,099 -4.6% | $600,000 -1.8% |
| 2020 | $13,729 +2.9% | $611,000 +3.6% |
| 2019 | $13,343 +2.1% | $589,790 +6.2% |
| 2018 | $13,067 +11.6% | $555,150 +6.3% |
| 2017 | $11,705 +6.3% | $522,040 |
| 2016 | $11,014 +19% | $522,040 +6.4% |
| 2015 | $9,252 | $490,470 +13.5% |
| 2014 | $9,252 | $432,040 |
| 2013 | -- | -- |
| 2012 | -- | -- |
| 2011 | -- | -- |
| 2010 | -- | -- |
| 2009 | -- | -- |
| 2008 | -- | -- |
| 2007 | -- | -- |
| 2005 | -- | -- |
| 2004 | -- | -- |
| 2003 | -- | -- |
| 2002 | -- | -- |
| 2001 | -- | -- |
Find assessor info on the county website
Neighborhood: Schreiber
Nearby homes
- $1,144,8005 bd3 ba2.8k sqft4539 Willow Ln, Dallas, TX 75244Off Market
- $1,180,6004 bd3 ba2.6k sqft4609 Willow Ln, Dallas, TX 75244Off Market
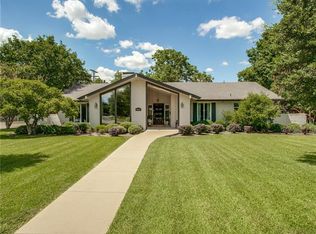
- $818,8004 bd3 ba2.4k sqft4548 Ridgeside Dr, Dallas, TX 75244Off Market
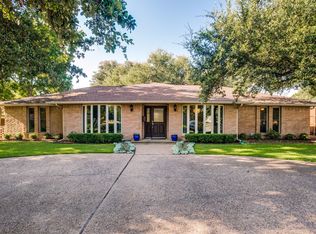
- $1,043,6003 bd3 ba2.4k sqft4531 Willow Ln, Dallas, TX 75244Off Market
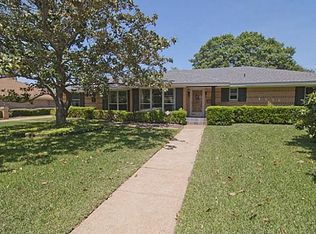
- $887,3004 bd3 ba2.3k sqft4540 Ridgeside Dr, Dallas, TX 75244Off Market
- $1,361,4004 bd4 ba3.1k sqft4606 Ridgeside Dr, Dallas, TX 75244Off Market
- $1,127,1004 bd4 ba2.7k sqft4546 Willow Ln, Dallas, TX 75244Off Market
- $1,116,2004 bd3 ba2.7k sqft4538 Willow Ln, Dallas, TX 75244Off Market
Nearby schools
GreatSchools rating
- 5/10Nathan Adams Elementary SchoolGrades: PK-6Distance: 0.5 mi
- 6/10Ewell D Walker Middle SchoolGrades: 7-8Distance: 1.2 mi
- 4/10W T White High SchoolGrades: 9-12Distance: 0.2 mi
Schools provided by the listing agent
- Elementary: Nathan Adams
- Middle: Marsh
- High: White
- District: Dallas ISD
Source: NTREIS. This data may not be complete. We recommend contacting the local school district to confirm school assignments for this home.
Get a cash offer in 3 minutes
Find out how much your home could sell for in as little as 3 minutes with a no-obligation cash offer.
Estimated market value
$1,285,400
Get a cash offer in 3 minutes
Find out how much your home could sell for in as little as 3 minutes with a no-obligation cash offer.
Estimated market value
$1,285,400
- Texas
- Dallas County
- Dallas
- 75244
- Schreiber
- 4547 Willow Ln
