What a gorgeous modern and contemporary designed home with so many new upgrades, almost impossible to list them all! Home boasts high ceilings, 3 large bedrooms with views and updated baths, 3.5 baths plus lovely home office and spacious private entry Guest Casita. This beautiful Indian Wells 2606 Sq.Ft. home has attractive polished stone floors, all new exterior/interior paint, 2 new A/C' s, 2 car plus golf cart garage and being sold Designer furnished. New professional landscaping, and abundance of new interior/ exterior lighting with energy efficient desertscape welcomes you. Front door entry into Great Room with high beamed ceilings and magnificent Views as walls of glass open completely to your desert oasis with sparkling large pool/ spa and mountain views. Wonderful patio entertainment areas, firepit, bocci ball court, palm trees, colorful flowers, citrus trees, and drought resistant artificial turf. Open Gourmet Kitchen has big Island, bar seating, 66 bottle wine cooler, modern quartz countertops, stainless top-of-the- line appliances, and great views. Formal Dining area adjoins Great Room with fabulous stone fireplace! Primary Bedroom and Bath with stand-alone tub, dual sinks, large shower w/ new polished chrome fixtures. Guest Casita with views has large, remodeled bath includes new shower, tiled floors, large closet, and used as an outstanding home office.
Sold for $1,700,000
Listed by: Grand Luxury Properties • Bob Ross • Contact: 760-409-1595
Bought with: Bennion Deville Homes
$1,700,000
45475 Painted Desert Dr, Indian Wells, CA 92210
3beds
2,606sqft
Single Family Residence
Built in 1978
0.3 Acres Lot
$1,727,000 Zestimate®
$652/sqft
$6,066 Estimated rent
Home value
$1,727,000
$1.57M - $1.92M
$6,066/mo
Zestimate® history
Owner options
List your home for rent
$6,066/mo
Rent Zestimate®
Find your next renter with Zillow Rental Manager. Plus, with online applications, you can quickly screen prospective tenants – for free.
$6,066/mo
Rent Zestimate®
Refinance and save
$10,893/mo
Est. payment
Refinancing to a lower rate could help reduce your monthly payments and save thousands over the life of the loan.
$10,893/mo
Est. payment
Explore your selling options
Work with a Zillow partner agent
Leverage their expertise and Zillow's premium Showcase listings to get your home seen by more buyers.
Get startedList with your own agent
Get your home in front of millions of buyers by listing it on Zillow.
Learn how to do itSell it yourself
Take full control of how buyers see your home on Zillow by listing For Sale by Owner (FSBO).
List your homeWhat's special
Bocci ball courtNew professional landscapingMountain viewsGuest casitaCitrus treesHigh beamed ceilingsPalm trees
Zillow last checked:
Listing updated:
Listed by:
Bob Ross DRE #01256734 760-409-1595,
Grand Luxury Properties,
Sue Ellen Ross DRE #01384455 760-612-7236,
Grand Luxury Properties
Bought with:
Camille Pfeifer, DRE #01334856
Bennion Deville Homes
Source: CRMLS,MLS#: 219104821DA Originating MLS: California Desert AOR & Palm Springs AOR
Originating MLS: California Desert AOR & Palm Springs AORFacts & features
Interior
Bedrooms & bathrooms
- Bedrooms: 3
- Bathrooms: 4
- Full bathrooms: 3
- 1/2 bathrooms: 1
Rooms
- Room types: Bedroom, Den, Entry/Foyer, Family Room, Guest Quarters, Great Room, Living Room, Primary Bedroom, Other, Retreat, Dining Room
Primary bedroom
- Features: Main Level Primary
Bedroom
- Features: All Bedrooms Down
Bathroom
- Features: Bathtub, Remodeled, Separate Shower, Vanity
Other
- Features: Dressing Area
Kitchen
- Features: Kitchen Island, Quartz Counters, Remodeled, Updated Kitchen
Heating
- Central, Fireplace(s), Natural Gas, Zoned
Cooling
- Central Air, Gas, Zoned
Appliances
- Included: Dishwasher, Electric Cooktop, Electric Cooking, Electric Oven, Electric Range, Gas Cooking, Disposal, Gas Water Heater, Ice Maker, Microwave, Refrigerator, Range Hood, Water Softener, Vented Exhaust Fan, Water To Refrigerator, Water Heater
- Laundry: Laundry Closet, In Kitchen
Features
- Beamed Ceilings, Breakfast Bar, Built-in Features, Separate/Formal Dining Room, High Ceilings, Open Floorplan, Storage, All Bedrooms Down, Dressing Area, Main Level Primary, Primary Suite, Walk-In Closet(s)
- Flooring: Carpet, Tile
- Doors: Double Door Entry, Sliding Doors
- Windows: Screens
- Has fireplace: Yes
- Fireplace features: Free Standing, Gas, Gas Starter, Great Room, Living Room, Masonry, Outside
Interior area
- Total interior livable area: 2,606 sqft
Property
Parking
- Total spaces: 3
- Parking features: Direct Access, Driveway, Garage, Golf Cart Garage, Garage Door Opener, Guest, On Street, Side By Side
- Attached garage spaces: 3
Features
- Levels: One
- Stories: 1
- Patio & porch: Concrete, Enclosed
- Exterior features: Barbecue, Fire Pit
- Has private pool: Yes
- Pool features: Gunite, Electric Heat, In Ground, Private, Salt Water
- Spa features: Heated, In Ground, Private
- Fencing: Brick,Masonry,Stucco Wall,Wood,Wrought Iron
- Has view: Yes
- View description: Mountain(s), Panoramic, Pool
Lot
- Size: 0.3 Acres
- Features: Back Yard, Drip Irrigation/Bubblers, Front Yard, Lawn, Landscaped, Near Public Transit, Paved, Sprinklers Timer, Sprinklers Manual, Sprinkler System, Yard
Details
- Additional structures: Guest House, Guest HouseAttached
- Parcel number: 633463005
- Special conditions: Standard
Construction
Type & style
- Home type: SingleFamily
- Architectural style: Contemporary
- Property subtype: Single Family Residence
Materials
- Foundation: Slab
- Roof: Concrete
Condition
- Updated/Remodeled
- New construction: No
- Year built: 1978
Utilities & green energy
- Utilities for property: Cable Available
Community & HOA
Community
- Security: Prewired
- Subdivision: Not Applicable-1
Location
- Region: Indian Wells
Financial & listing details
- Price per square foot: $652/sqft
- Tax assessed value: $1,632,000
- Annual tax amount: $21,006
- Date on market: 1/5/2024
- Listing terms: Cash,Cash to New Loan
- Inclusions: Fully Furnished per sellers inventory list.
Price history
| Date | Event | Price |
|---|---|---|
| 2/8/2024 | Sold | $1,700,000-5%$652/sqft |
Source:  CRMLS #219104821DA Report a problem CRMLS #219104821DA Report a problem | ||
| 2/3/2024 | Pending sale | $1,789,000$686/sqft |
Source:  Greater Palm Springs Realtors #219104821 Report a problem Greater Palm Springs Realtors #219104821 Report a problem | ||
| 1/26/2024 | Contingent | $1,789,000$686/sqft |
Source: Greater Palm Springs Realtors #219104821 Report a problem | ||
| 1/5/2024 | Listed for sale | $1,789,000+49.1%$686/sqft |
Source: Greater Palm Springs Realtors #219104821 Report a problem | ||
| 1/28/2021 | Sold | $1,200,000+2.1%$460/sqft |
Source: Greater Palm Springs Realtors #219055206 Report a problem | ||
| 1/10/2021 | Contingent | $1,175,000$451/sqft |
Source:  CDAR/ Desert Area MLS #219055206 Report a problem CDAR/ Desert Area MLS #219055206 Report a problem | ||
| 1/10/2021 | Pending sale | $1,175,000$451/sqft |
Source: Bennion Deville Homes #219055206 Report a problem | ||
| 1/5/2021 | Listed for sale | $1,175,000+74.1%$451/sqft |
Source: Bennion Deville Homes #219055206 Report a problem | ||
| 10/7/2011 | Sold | $675,000-1.5%$259/sqft |
Source: Greater Palm Springs Realtors #21412593 Report a problem | ||
| 6/7/2011 | Price change | $685,000-2.8%$263/sqft |
Source: Windermere Real Estate Coachella Valley #21412593 Report a problem | ||
| 4/21/2011 | Price change | $705,000-2.1%$271/sqft |
Source: Windermere Real Estate Coachella Valley #21412593 Report a problem | ||
| 2/16/2011 | Price change | $720,000-2%$276/sqft |
Source: Windermere Real Estate Coachella Valley #21412593 Report a problem | ||
| 11/4/2010 | Listed for sale | $735,000$282/sqft |
Source: Windermere Real Estate Coachella Valley #21412593 Report a problem | ||
Public tax history
| Year | Property taxes | Tax assessment |
|---|---|---|
| 2025 | $21,006 +2.3% | $1,632,000 +28.2% |
| 2024 | $20,535 +27.2% | $1,273,448 +2% |
| 2023 | $16,138 +2.5% | $1,248,480 +2% |
| 2022 | $15,744 +52.7% | $1,224,000 +56.3% |
| 2021 | $10,307 +1.9% | $783,258 +1% |
| 2020 | $10,117 +2% | $775,228 +2% |
| 2019 | $9,922 +1.9% | $760,028 +2% |
| 2018 | $9,737 +2.1% | $745,127 +2% |
| 2017 | $9,537 | $730,518 +2% |
| 2016 | $9,537 +2% | $716,196 +1.5% |
| 2015 | $9,349 +1.6% | $705,440 +2% |
| 2014 | $9,198 | $691,623 +2.5% |
| 2013 | -- | $675,000 |
| 2012 | -- | $675,000 +71.1% |
| 2011 | -- | $394,608 +0.8% |
| 2010 | -- | $391,661 -0.2% |
| 2009 | -- | $392,593 +2% |
| 2008 | -- | $384,896 +2% |
| 2007 | -- | $377,350 +2% |
| 2006 | -- | $369,952 +2% |
| 2005 | -- | $362,699 +3.9% |
| 2003 | -- | $349,072 +2% |
| 2002 | -- | $342,227 +8.6% |
| 2001 | $3,952 +9.3% | $315,000 +10.5% |
| 2000 | $3,615 | $285,000 |
Find assessor info on the county website
Neighborhood: 92210
Nearby homes
- $936,9003 bd2 ba2.2k sqft45425 Painted Desert Dr, Indian Wells, CA 92210Off Market
- $3,140,6005 bd6 ba4k sqft45490 Rancho Palmeras Dr, Indian Wells, CA 92210Off Market
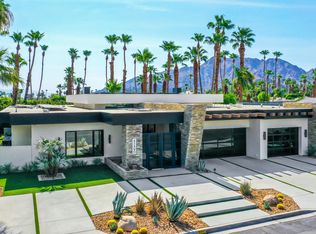
- $1,164,6003 bd4 ba2.8k sqft75520 Painted Desert Dr, Indian Wells, CA 92210Off Market
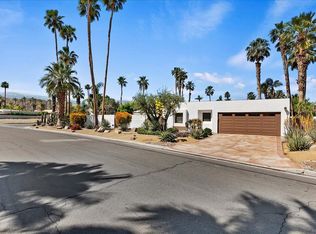
- $1,399,8004 bd4 ba2.9k sqft45450 Rancho Palmeras Dr, Indian Wells, CA 92210Off Market

- $1,668,1003 bd4 ba3.5k sqft45540 Rancho Palmeras Dr, Indian Wells, CA 92210Off Market
- $1,371,1003 bd3 ba2.8k sqft75533 Painted Desert Dr, Indian Wells, CA 92210Off Market
- $1,505,7004 bd3 ba3.7k sqft75532 Painted Desert Dr, Indian Wells, CA 92210Off Market
- $641,5003 bd2 ba2k sqft75520 Calle Del Sur, Indian Wells, CA 92210Off Market
Nearby schools
GreatSchools rating
- 9/10Gerald R. Ford Elementary SchoolGrades: K-5Distance: 2.2 mi
- 4/10La Quinta Middle SchoolGrades: 6-8Distance: 4 mi
- 9/10Palm Desert High SchoolGrades: 9-12Distance: 1.3 mi
Get a cash offer in 3 minutes
Find out how much your home could sell for in as little as 3 minutes with a no-obligation cash offer.
Estimated market value
$1,727,000
Get a cash offer in 3 minutes
Find out how much your home could sell for in as little as 3 minutes with a no-obligation cash offer.
Estimated market value
$1,727,000
- California
- Riverside County
- Indian Wells
- 92210
- 45475 Painted Desert Dr
Nearby cities
Nearby zip codes
Other Indian Wells Topics
