Skip main navigation
Sold for $570,000
  • $570,000

    45477 Baggett Ter, Sterling, VA 20166

    3beds
    1,898sqft
    Townhouse
    Built in 1994
    1,307 Square Feet Lot
    $569,900 Zestimate®
    $300/sqft
    $2,917 Estimated rent

    Home value

    $569,900

    $541,000 - $598,000

    $2,917/mo

    Zestimate® history
    Loading
    Loading...

    Owner options

    List your home for rent

    $2,917/mo

    Rent Zestimate®

    Find your next renter with Zillow Rental Manager. Plus, with online applications, you can quickly screen prospective tenants – for free.

    Learn more

    $2,917/mo

    Rent Zestimate®

    Refinance and save

    $3,691/mo

    Est. payment

    Refinancing to a lower rate could help reduce your monthly payments and save thousands over the life of the loan.

    See today's rates

    $3,691/mo

    Est. payment

    Explore your selling options

    Work with a Zillow partner agent

    Leverage their expertise and Zillow's premium Showcase listings to get your home seen by more buyers.

    Get started

    List with your own agent

    Get your home in front of millions of buyers by listing it on Zillow.

    Learn how to do it

    Sell it yourself

    Take full control of how buyers see your home on Zillow by listing For Sale by Owner (FSBO).

    List your home

    What's special

    Gas fireplaceBrand-new carpetingFully fenced backyardConvenient laundry accessSpacious kitchenFreshly refinished hardwood floorsSeparate eat-in breakfast area
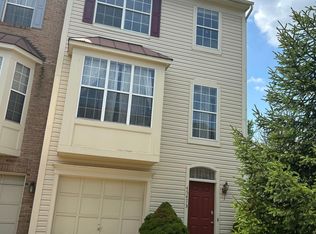
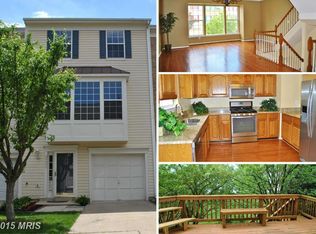
    Welcome home to this charming 3-bedroom, 2-bath townhome, ready for your personal touches to make it truly your own. Freshly refinished hardwood floors and brand-new carpeting create a warm and inviting atmosphere throughout. The spacious kitchen features stainless steel appliances, ample cabinetry, and a separate eat-in breakfast area—perfect for casual dining. Enjoy outdoor living on both the upper and lower decks overlooking the fully fenced backyard, ideal for entertaining, relaxing, or pets. Upstairs, the primary suite offers a peaceful retreat with a beautifully renovated en-suite bath complete with a luxurious soaking tub. The finished lower level provides additional living space with a cozy family room or den featuring new carpet, a gas fireplace, and convenient laundry access. Step outside through the walkout to the lower deck and private, fully fenced rear yard. Convenient to Routes 28, 7, Dulles Airport, and most importantly, Wegmans! Conveniently located and full of potential, this home offers comfort, functionality, and the opportunity to add your own style. Don't miss your chance to make this wonderful property your next home!

    Zillow last checked:

    Listing updated:

    Listed by:

    Jennifer Shah 703-994-1238,

    Keller Williams Realty

    Bought with:

    Jim & Dawn Gaskill, 225027522

    RE/MAX Gateway

    Source: Bright MLS,MLS#: VALO2131790MLS Logo

    Facts & features

    Interior

    Bedrooms & bathrooms
    • Bedrooms: 3
    • Bathrooms: 4
    • Full bathrooms: 2
    • 1/2 bathrooms: 2
    • Main level bathrooms: 1
    Rooms
    • Room types: Dining Room, Kitchen, Family Room, Laundry, Recreation Room, Half Bath
    Dining room
    • Features: Flooring - Carpet
    • Level: Main
    Family room
    • Features: Flooring - Carpet
    • Level: Main
    Half bath
    • Level: Main
    Half bath
    • Level: Lower
    Kitchen
    • Features: Breakfast Room, Countertop(s) - Solid Surface, Dining Area, Flooring - HardWood, Eat-in Kitchen, Kitchen - Gas Cooking
    • Level: Main
    Laundry
    • Level: Lower
    Recreation room
    • Features: Flooring - Carpet, Fireplace - Gas
    • Level: Lower
    Heating
    • Forced Air, Natural Gas
    Cooling
    • Central Air, Electric
    Appliances
    • Included: Gas Water Heater
    • Laundry: Lower Level, Laundry Room
    Features
    • Soaking Tub, Dining Area, Kitchen - Table Space, Eat-in Kitchen, 9'+ Ceilings
    • Flooring: Hardwood, Carpet, Ceramic Tile
    • Windows: Double Pane Windows
    • Has basement: No
    • Number of fireplaces: 1
    • Fireplace features: Brick, Mantel(s), Screen, Gas/Propane
    Interior area
    • Total structure area: 1,898
    • Total interior livable area: 1,898 sqft
    • Finished area above ground: 1,898
    • Finished area below ground: 0

    Property

    Parking
    • Total spaces: 1
    • Parking features: Storage, Garage Faces Front, Garage Door Opener, Inside Entrance, Asphalt, Paved, Attached, Driveway, On Street
    • Attached garage spaces: 1
    • Has uncovered spaces: Yes
    Accessibility
    • Accessibility features: None
    Features
    • Levels: Three
    • Stories: 3
    • Patio & porch: Deck
    • Pool features: Community
    • Fencing: Full,Privacy,Back Yard
    Lot
    • Size: 1,307 Square Feet
    Details
    • Additional structures: Above Grade, Below Grade
    • Parcel number: 031156176000
    • Zoning: R16
    • Special conditions: Standard

    Construction

    Type & style
    • Home type: Townhouse
    • Architectural style: Traditional
    • Property subtype: Townhouse
    Materials
    • Aluminum Siding
    • Foundation: Slab
    • Roof: Shingle
    Condition
    • Good
    • New construction: No
    • Year built: 1994
    Details
    • Builder model: CARROLL III

    Utilities & green energy

    • Sewer: Public Sewer
    • Water: Public
    • Utilities for property: Cable Available

    Community & HOA

    Community
    • Features: Pool
    • Subdivision: Peace Plantation Ii
    HOA
    • Has HOA: Yes
    • Amenities included: Pool
    • Services included: Common Area Maintenance, Insurance, Management, Pool(s)
    • HOA fee: $110 monthly
    • HOA name: DOMINION STATION
    Location
    • Region: Sterling

    Financial & listing details

    • Price per square foot: $300/sqft
    • Tax assessed value: $520,350
    • Annual tax amount: $4,188
    • Date on market: 7/24/2026
    • Listing agreement: Exclusive Right To Sell
    • Ownership: Fee Simple

    Price history

    DateEventPrice
    8/19/2026Sold$570,000+4.6%$300/sqft
    Source: Bright MLS #VALO2131790 Report a problem
    7/28/2026Contingent$545,000$287/sqft
    Source: Bright MLS #VALO2131790 Report a problem
    7/24/2026Listed for sale$545,000+13.5%$287/sqft
    Source: Bright MLS #VALO2131790 Report a problem
    6/28/2021Sold$480,000+77.8%$253/sqft
    Source: Public Record Report a problem
    7/29/2003Sold$270,000+71.5%$142/sqft
    Source: Public Record Report a problem
    1/5/1995Sold$157,400$83/sqft
    Source: Public Record Report a problem

    Public tax history

    YearProperty taxesTax assessment
    2026$4,189 -1.8%$520,350 -1.8%
    2025$4,266 -0.7%$529,930 +6.7%
    2024$4,297 +4.7%$496,720 +6%
    2023$4,102 +0.8%$468,800 +2.5%
    2022$4,069 +2.3%$457,150 +12.6%
    2021$3,979 +1.7%$405,970 +7.4%
    2020$3,913 0%$378,030 +5.1%
    2019$3,913 +3.1%$359,610 +2.8%
    2018$3,796 +5.3%$349,880 +9.2%
    2017$3,606 +3.8%$320,520 +1.1%
    2016$3,473 $316,940 +65.9%
    2015$3,473 -2.4%$191,000 -1.1%
    2014$3,558 +7.1%$193,060 +9.9%
    2013$3,321 $175,610
    2012-- --
    2011-- --
    2010-- --
    2009-- $278,200 -12.4%
    2008-- $317,700 -6.8%
    2007-- $340,900 -12.2%
    2006-- $388,100 +29%
    2005-- $300,900
    2004-- $300,900 +49.3%
    2003-- $201,600 +9.2%
    2002-- $184,600 +12.7%
    2001-- $163,800
    Find assessor info on the county website

    Neighborhood: 20166

    Nearby schools

    GreatSchools rating
    Schools provided by the listing agent
    • Elementary: Sterling
    • Middle: River Bend
    • High: Potomac Falls
    • District: Loudoun County Public Schools

    Source: Bright MLS. This data may not be complete. We recommend contacting the local school district to confirm school assignments for this home.

    Get a cash offer in 3 minutes
    Find out how much your home could sell for in as little as 3 minutes with a no-obligation cash offer.
    Estimated market value
    $569,900
    Get a cash offer in 3 minutes
    Find out how much your home could sell for in as little as 3 minutes with a no-obligation cash offer.
    Estimated market value
    $569,900