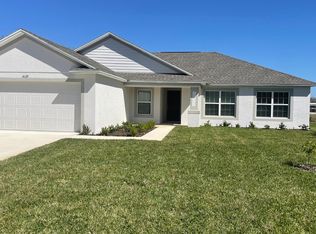
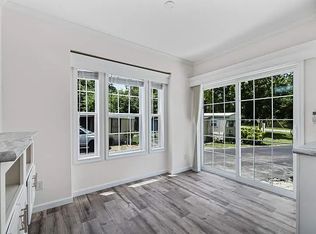
Newly constructed in 2024, this beautiful 4-bedroom, 3-bathroom home offers 1,807 sq. ft. of modern living space in the desirable Sun 'n Lake community of Sebring. Combining comfort, style, and convenience, this ranch-style home is ideally located within walking distance to Advent Health Sebring and near top-rated schools. The open-concept design features a spacious kitchen with granite countertops, stainless steel appliances, and ample cabinet space, flowing seamlessly into the living and dining areas. High-end finishes throughout include ceramic tile and carpet flooring. The luxurious primary suite offers dual vanities, a soaking tub, and a separate glass-enclosed shower. Enjoy peaceful living on a 0.29-acre lot featuring a screened back porch, all windows and sliding doors have hurricane shutters, and a 2-car garage. Sun 'N Lake Community residents enjoy championship golf, a resort-style lagoon pool, fitness center, tennis, and more. No smoking of any kind and no pets permitted. Move-in requires the first month's rent and a security deposit. Please contact listing Agent for tenant application. The showings would be scheduled in the order applications are received. Se habla espanol!
House for rent
Singlefamily
Available now
No pets
In unit laundry
2 Parking spaces parking
What's special
High-end finishes throughoutSoaking tubOpen-concept designLiving and dining areasAmple cabinet spaceScreened back porchStainless steel appliances
- 154 days |
- -- |
- -- |
Zillow last checked:
Listing updated:
Travel times

Let’s turn your rent into credit progress
Build credit history with every on-time payment and get credit for the payment you’re already making.
Facts & features
Interior
Bedrooms & bathrooms
- Bedrooms: 4
- Bathrooms: 3
- Full bathrooms: 3
Rooms
- Room types: Dining Room, En Suite, First Floor Bathroom, First Floor Master Bedroom, Kitchen, Living Room, Master Bedroom, Private Guest Room, Walk In Closet
Appliances
- Included: Dishwasher, Dryer, Microwave Oven, Oven, Refrigerator, Stainless Steel Appliances, Washer
- Laundry: In Unit
Features
- Laundry
- Flooring: Carpet, Tile
Interior area
- Total interior livable area: 1,807 sqft
Property
Parking
- Total spaces: 2
- Details: Contact manager
Details
- Parcel number: C04342818039000200
Construction
Type & style
- Home type: SingleFamily
- Property subtype: SingleFamily
Condition
- Year built: 2024
Community & HOA
Location
- Region: Sebring
Financial & listing details
- Lease term: Contact For Details
Nearby apartments for rent

Price history
| Date | Event | Price |
|---|---|---|
| 9/18/2026 | Price change | $2,150-2.3%$1/sqft |
Source: My State MLS #11736884 Report a problem | ||
| 9/10/2026 | Price change | $2,200-4.3%$1/sqft |
Source: My State MLS #11736884 Report a problem | ||
| 8/6/2026 | Price change | $2,300-4.2%$1/sqft |
Source: My State MLS #11736884 Report a problem | ||
| 7/20/2026 | Price change | $2,400-2%$1/sqft |
Source: My State MLS #11736884 Report a problem | ||
| 5/7/2026 | Listed for rent | $2,450-2%$1/sqft |
Source: My State MLS #11736884 Report a problem | ||
| 4/8/2025 | Listing removed | $2,500$1/sqft |
Source: My State MLS #11405204 Report a problem | ||
| 1/15/2025 | Listed for rent | $2,500$1/sqft |
Source: My State MLS #11405204 Report a problem | ||
| 10/31/2024 | Sold | $313,900+4995.8%$174/sqft |
Source: Public Record Report a problem | ||
| 9/22/2021 | Sold | $6,160$3/sqft |
Source: Public Record Report a problem | ||