Skip main navigation
Closed
  • $790,000

    4548 Ashfield Ter, Syracuse, NY 13215

    5beds
    3,536sqft
    Single Family Residence
    Built in 1992
    0.58 Acres Lot
    $812,500 Zestimate®
    $223/sqft
    $3,598 Estimated rent

    Home value

    $812,500

    $756,000 - $878,000

    $3,598/mo

    Zestimate® history
    Loading
    Loading...

    Owner options

    List your home for rent

    $3,598/mo

    Rent Zestimate®

    Find your next renter with Zillow Rental Manager. Plus, with online applications, you can quickly screen prospective tenants – for free.

    Learn more

    $3,598/mo

    Rent Zestimate®

    Refinance and save

    $5,608/mo

    Est. payment

    Refinancing to a lower rate could help reduce your monthly payments and save thousands over the life of the loan.

    See today's rates

    $5,608/mo

    Est. payment

    Explore your selling options

    Work with a Zillow partner agent

    Leverage their expertise and Zillow's premium Showcase listings to get your home seen by more buyers.

    Get started

    List with your own agent

    Get your home in front of millions of buyers by listing it on Zillow.

    Learn how to do it

    Sell it yourself

    Take full control of how buyers see your home on Zillow by listing For Sale by Owner (FSBO).

    List your home

    What's special

    New gas fireplacePrivate backyard retreatNatural lightSecondary office spacePaver patioFirst-floor laundryFour generously sized bedrooms
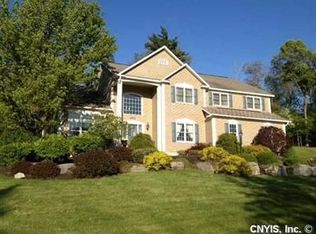
    Welcome to Brittany Hills! An EXTRA 1,612 sqft in finished basement totaling 5,148 sqft. Introducing The Hillington, a former Parade of Homes showcase.This classic two-story colonial blends timeless elegance with modern convenience located in the Westhill School District.From the moment you arrive, you’ll be impressed by the stately curb appeal, manicured landscaping, and sophisticated design.Step through the double front doors into a grand two-story foyer, where natural light, soaring 10-ft+ ceilings, & gleaming hardwood floors set the tone for the home.The formal dining room and two-story living room with a custom-crafted wood burning fireplace create an ideal space for relaxation.Spacious executive office with detailed woodwork & crown molding provides a refined setting for work or study.The chef’s kitchen is the heart of the home, featuring a commercial-grade fridge/freezer, Wolf gas cooktop, double oven, expansive granite counters, and pantry space.Open to the family room with a tray ceiling and new gas fireplace, it’s a perfect gathering spot.This thoughtfully designed floor plan also includes a second staircase leading to the upper level.Additional conveniences include first-floor laundry & an oversized side-load 2-car garage.Step outside to a private backyard retreat with a tiered landscape, paver patio, screened-in porch, and hottub.On the second level, you’ll find four generously sized bedrooms plus a bonus room with cathedral ceilings that can serve as a 5th bedroom.The luxurious primary suite boasts a tray ceiling, oversized walk-in closet, and spa-like bath with double vanity.A 2nd full bath with dual sinks completes the level.The finished lower level is an entertainer’s dream, offering a second kitchen & bar, surround sound, with soundproofing ceiling tiles, gas fireplace, and home gym that, with ease, may be converted to an additional bedroom.Lastly, a secondary office space accompanies a full bathroom with a walk in shower.For added functionality, the basement includes a private staircase connecting directly to the garage.Set on a private 1/2 acres wooded lot, The Hillington offers comfort in one of the area’s most sought-after neighborhoods.

    Zillow last checked:

    Listing updated:

    Listed by:

    Nicholas Sinay 315-685-0111,

    Howard Hanna Real Estate

    Bought with:

    Kristen D Conley, 10401271782

    eXp Realty

    Source: NYSAMLSs,MLS#: S1641159MLS LogoOriginating MLS: Syracuse

    Facts & features

    Interior

    Bedrooms & bathrooms
    • Bedrooms: 5
    • Bathrooms: 4
    • Full bathrooms: 3
    • 1/2 bathrooms: 1
    • Main level bathrooms: 1
    Heating
    • Gas, Forced Air
    Cooling
    • Central Air
    Appliances
    • Included: Double Oven, Dryer, Dishwasher, Gas Cooktop, Disposal, Gas Water Heater, Microwave, Refrigerator, Wine Cooler, Washer
    • Laundry: Main Level
    Features
    • Attic, Wet Bar, Breakfast Bar, Ceiling Fan(s), Cathedral Ceiling(s), Central Vacuum, Den, Separate/Formal Dining Room, Entrance Foyer, Eat-in Kitchen, Separate/Formal Living Room, Granite Counters, Home Office, Hot Tub/Spa, Kitchen/Family Room Combo, Living/Dining Room, Storage, Bar, Bath in Primary Bedroom
    • Flooring: Carpet, Hardwood, Luxury Vinyl, Marble, Tile, Varies
    • Basement: Full,Finished
    • Number of fireplaces: 3
    Interior area
    • Total structure area: 3,536
    • Total interior livable area: 3,536 sqft

    Property

    Parking
    • Total spaces: 2
    • Parking features: Attached, Electricity, Garage, Driveway, Garage Door Opener
    • Attached garage spaces: 2
    Features
    • Levels: Two
    • Stories: 2
    • Patio & porch: Patio, Porch, Screened
    • Exterior features: Blacktop Driveway, Hot Tub/Spa, Porch, Patio, Private Yard, See Remarks
    • Has spa: Yes
    • Spa features: Hot Tub
    Lot
    • Size: 0.58 Acres
    • Dimensions: 140 x 180
    • Features: Rectangular, Rectangular Lot, Residential Lot
    Details
    • Parcel number: 31420004900000070020000000
    • Special conditions: Standard

    Construction

    Type & style
    • Home type: SingleFamily
    • Architectural style: Colonial,Two Story
    • Property subtype: Single Family Residence
    Materials
    • Brick, Cedar
    • Foundation: Block
    • Roof: Asphalt
    Condition
    • Resale
    • Year built: 1992

    Utilities & green energy

    • Sewer: Connected
    • Water: Connected, Public
    • Utilities for property: Cable Available, High Speed Internet Available, Sewer Connected, Water Connected

    Community & HOA

    Community
    • Security: Radon Mitigation System
    Location
    • Region: Syracuse

    Financial & listing details

    • Price per square foot: $223/sqft
    • Tax assessed value: $373,300
    • Annual tax amount: $15,937
    • Date on market: 9/30/2025
    • Cumulative days on market: 72 days
    • Listing terms: Cash,Conventional,VA Loan

    Price history

    DateEventPrice
    3/2/2026Sold$790,000-1.2%$223/sqft
    Source: NYSAMLSs #S1641159 Report a problem
    12/18/2025Pending sale$799,900$226/sqft
    Source: NYSAMLSs #S1641159 Report a problem
    12/11/2025Contingent$799,900$226/sqft
    Source: NYSAMLSs #S1641159 Report a problem
    10/29/2025Price change$799,900-7.5%$226/sqft
    Source: NYSAMLSs #S1641159 Report a problem
    9/30/2025Listed for sale$864,900+159%$245/sqft
    Source: NYSAMLSs #S1641159 Report a problem
    2/4/2005Sold$334,000-9%$94/sqft
    Source: Public Record Report a problem
    7/24/1992Sold$367,000$104/sqft
    Source: Public Record Report a problem

    Public tax history

    YearProperty taxesTax assessment
    2025-- $373,300
    2024-- $373,300
    2023-- $373,300
    2022-- $373,300
    2021-- $373,300
    2020-- $373,300
    2019-- $373,300 +5%
    2018-- $355,500
    2017$13,383 +9%$355,500
    2016$12,281 $355,500
    2015-- $355,500
    2014-- $355,500
    2013-- $355,500
    2012-- $355,500
    2011-- $355,500
    2010-- $355,500
    2009-- $355,500
    2008-- $355,500
    2007-- $355,500
    2006-- $355,500
    2005-- $355,500
    2004-- $355,500 +9.4%
    2003-- $325,000
    2002-- $325,000
    2001-- $325,000
    2000-- $325,000
    Find assessor info on the county website

    Neighborhood: 13215

    Nearby schools

    GreatSchools rating
    Schools provided by the listing agent
    • District: Westhill

    Source: NYSAMLSs. This data may not be complete. We recommend contacting the local school district to confirm school assignments for this home.

    Sell for more on Zillow
    Get a Zillow Showcase℠ listing at no additional cost and you could sell for .
    $812,500
    2% more
    +$16,250
    With Zillow Showcase(estimated)
    $828,750