Skip main navigation
Closed
  • $385,000

    4548 Beard Ave N, Robbinsdale, MN 55422

    3beds
    1,903sqft
    Single Family Residence
    Built in 1952
    8,712 Square Feet Lot
    $409,000 Zestimate®
    $202/sqft
    $2,511 Estimated rent

    Home value

    $409,000

    $389,000 - $429,000

    $2,511/mo

    Zestimate® history
    Loading
    Loading...

    Owner options

    List your home for rent

    $2,511/mo

    Rent Zestimate®

    Find your next renter with Zillow Rental Manager. Plus, with online applications, you can quickly screen prospective tenants – for free.

    Learn more

    $2,511/mo

    Rent Zestimate®

    Refinance and save

    $2,448/mo

    Est. payment

    Refinancing to a lower rate could help reduce your monthly payments and save thousands over the life of the loan.

    See today's rates

    $2,448/mo

    Est. payment

    Explore your selling options

    Work with a Zillow partner agent

    Leverage their expertise and Zillow's premium Showcase listings to get your home seen by more buyers.

    Get started

    List with your own agent

    Get your home in front of millions of buyers by listing it on Zillow.

    Learn how to do it

    Sell it yourself

    Take full control of how buyers see your home on Zillow by listing For Sale by Owner (FSBO).

    List your home

    What's special

    Natural hardwood floorsWood burning fireplacePlenty of storageHeated floorsAmple attic storageOversized windowsStainless steel appliances
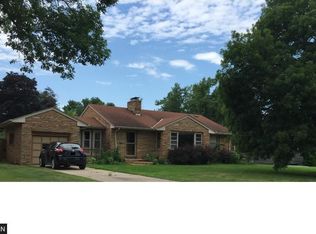
    This extensively remodeled Mid Century Rambler is move in ready. Natural hardwood floors create the foundation for this home. Tall 42 inch cabinets and highly functional kitchen offers plenty of storage. Granite, stainless steel appliances, stone backsplash. The adjacent dining room and living room feature oversized windows, and a wood burning fireplace. The home features paneled doors and new trim molding throughout the home elevate its character. Walking into the lower level you first notice the copious amount of light sourced by a double egress window. The welcoming fireplace, custom bar with beverage refrigerator and luxury tile floors create a sense of warmth. The bathroom features heated floors and walk in shower. Laundry will not seem like a chore in this well crafted space. A newer two car garage with ample attic storage. Serene outdoor patio. Fully fenced yard for ultimate privacy.

    Zillow last checked:

    Listing updated:

    Listed by:

    Jessica Wagner 651-249-1631,

    Coldwell Banker Realty,

    Mark Daniel Wagner 612-518-3339

    Bought with:

    Sue Evens Real Estate Group

    Keller Williams Select Realty

    Source: NorthstarMLS as distributed by MLS GRID,MLS#: 6472055MLS Logo

    Facts & features

    Interior

    Bedrooms & bathrooms
    • Bedrooms: 3
    • Bathrooms: 2
    • Full bathrooms: 1
    • 3/4 bathrooms: 1
    Bedroom
    • Level: Main
    • Area: 130 Square Feet
    • Dimensions: 13x10
    Bedroom 2
    • Level: Main
    • Area: 120 Square Feet
    • Dimensions: 12x10
    Bedroom 3
    • Level: Lower
    • Area: 130 Square Feet
    • Dimensions: 13x10
    Dining room
    • Level: Main
    • Area: 108 Square Feet
    • Dimensions: 12x9
    Family room
    • Level: Lower
    • Area: 325 Square Feet
    • Dimensions: 25x13
    Kitchen
    • Level: Main
    • Area: 108 Square Feet
    • Dimensions: 12x9
    Laundry
    • Level: Lower
    • Area: 88 Square Feet
    • Dimensions: 11x8
    Living room
    • Level: Main
    • Area: 299 Square Feet
    • Dimensions: 23x13
    Heating
    • Forced Air
    Cooling
    • Central Air
    Appliances
    • Included: Dishwasher, Disposal, Dryer, Freezer, Humidifier, Gas Water Heater, Microwave, Range, Refrigerator, Stainless Steel Appliance(s), Washer, Water Softener Owned
    • Laundry: In Basement, Gas Dryer Hookup
    Features
    • Basement: Drain Tiled,Drainage System,Egress Window(s),Finished,Full,Sump Pump
    • Number of fireplaces: 2
    • Fireplace features: Family Room, Gas, Living Room
    Interior area
    • Total structure area: 1,903
    • Total interior livable area: 1,903 sqft
    • Finished area above ground: 1,058
    • Finished area below ground: 845

    Property

    Parking
    • Total spaces: 2
    • Parking features: Detached Garage, Concrete, Garage Door Opener
    • Garage spaces: 2
    • Has uncovered spaces: Yes
    • Details: Garage Dimensions (23x21)
    Accessibility
    • Accessibility features: None
    Features
    • Levels: One
    • Stories: 1
    • Fencing: Wood
    Lot
    • Size: 8,712 sqft
    • Dimensions: 65 x 134
    • Features: Tree Coverage - Light
    Details
    • Foundation area: 1040
    • Parcel number: 1011821440096
    • Zoning description: Residential-Single Family

    Construction

    Type & style
    • Home type: SingleFamily
    • Property subtype: Single Family Residence
    Materials
    • Block, Steel Siding
    • Roof: Age Over 8 Years,Asphalt
    Condition
    • New construction: No
    • Year built: 1952

    Utilities & green energy

    • Electric: Power Company: Xcel Energy
    • Gas: Natural Gas
    • Sewer: City Sewer/Connected
    • Water: City Water/Connected

    Community & neighborhood

    Location
    • Region: Robbinsdale
    • Subdivision: Walkers Lumber Add

    HOA & financial

    HOA
    • Has HOA: No

    Other

    Other facts
    • Road surface type: Paved

    Price history

    DateEventPrice
    2/16/2024Sold$385,000+2.7%$202/sqft
    Source: NorthstarMLS as distributed by MLS GRID #6472055 Report a problem
    1/26/2024Pending sale$374,900$197/sqft
    Source: NorthstarMLS as distributed by MLS GRID #6472055 Report a problem
    1/18/2024Listed for sale$374,900+15.4%$197/sqft
    Source: NorthstarMLS as distributed by MLS GRID #6472055 Report a problem
    5/29/2020Sold$325,000+3.2%$171/sqft
    Source: NorthstarMLS as distributed by MLS GRID #5433674 Report a problem
    4/6/2020Pending sale$314,900$165/sqft
    Source: Coldwell Banker Realty - Minneapolis Lakes #5433674 Report a problem
    3/26/2020Listed for sale$314,900+65.7%$165/sqft
    Source: Coldwell Banker Realty #5433674 Report a problem
    10/6/2004Sold$190,000+16.6%$100/sqft
    Source: Public Record Report a problem
    7/27/2001Sold$162,900$86/sqft
    Source: Public Record Report a problem

    Public tax history

    YearProperty taxesTax assessment
    2025$5,465 +9.7%$359,000 -4.9%
    2024$4,980 +1.5%$377,300 +3.3%
    2023$4,908 +10.1%$365,300 +0.9%
    2022$4,460 +25.6%$362,000 +15.7%
    2021$3,550 +7.4%$313,000 +24.7%
    2020$3,306 -6.9%$251,000 +6.4%
    2019$3,550 +7.4%$236,000 +10.8%
    2018$3,306 +14.9%$213,000 +26.8%
    2017$2,877 +19.8%$168,000 +4.3%
    2016$2,401 -1.1%$161,000 -3%
    2015$2,429 -2.7%$166,000 -16.2%
    2014$2,496 +14%$198,000 +37.5%
    2013$2,190 -5.4%$144,000 -7.7%
    2012$2,315 -4.3%$156,000 -4.9%
    2011$2,421 -0.2%$164,000 -8.9%
    2010$2,427 -8%$180,000 -10.9%
    2009$2,637 +19.2%$202,000 +11.6%
    2006$2,212 +6.6%$181,000 +8.1%
    2005$2,075 +6.1%$167,500 +15%
    2004$1,956 +12.8%$145,700 +12%
    2002$1,734 -49.9%$130,100
    2001$3,463 --

    Find assessor info on the county website

    Neighborhood: 55422

    Nearby schools

    GreatSchools rating
    Get a cash offer in 3 minutes
    Find out how much your home could sell for in as little as 3 minutes with a no-obligation cash offer.
    Estimated market value
    $409,000
    Get a cash offer in 3 minutes
    Find out how much your home could sell for in as little as 3 minutes with a no-obligation cash offer.
    Estimated market value
    $409,000