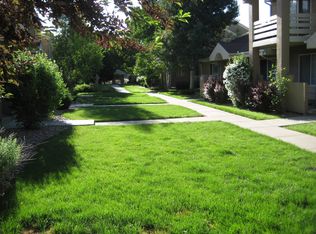
Welcome to this gated townhome community at Kentucky Ridge—one of the most desirable enclaves within the award-winning Cherry Creek School District—where comfort, convenience, and lifestyle come together effortlessly.
This beautifully maintained 2-bedroom, 2-bath townhome, featuring an attached two-car garage, greets you with a charming front porch, perfect for morning coffee or winding down in the evenings. Inside, you’ll find a warm and inviting blend of carpet and tile flooring, complemented by updated dual-pane windows and soaring vaulted ceilings that create an open, airy feel throughout the home. The formal dining area sets the stage for memorable gatherings and flows seamlessly into the impeccably designed kitchen—truly the heart of the home. Here, you’ll enjoy crisp white cabinetry, built-in appliances, a stylish subway tile backsplash, granite countertops, a convenient pantry, and a breakfast bar ideal for casual dining or entertaining guests.
Retreat to the newly remodeled primary suite bathroom, where luxury meets functionality. The spa-inspired 5-piece en suite bathroom features dual sinks, a floor-to-ceiling tiled shower, and a relaxing soaking tub—your own private oasis.
The secondary bedroom offers generous space along with a walk-in closet, providing comfort and flexibility for guests, a home office, or additional living needs.
Step outside and take advantage of the incredible lifestyle Kentucky Ridge offers, with access to scenic trails, beautifully maintained parks, and open spaces that make Colorado living so special.
Residents benefit from proximity to top-rated schools including Holly Hills Elementary School, West Middle School, and Cherry Creek High School. Location is everything—and this home delivers.
Enjoy easy access to premier shopping, dining, and entertainment at nearby hotspots.
It's more than just a home—it’s a lifestyle.
Sold for $425,000
$425,000
4548 E Kentucky Circle, Denver, CO 80246
2beds
1,507sqft
Townhouse
Built in 1997
-- sqft lot
$422,700 Zestimate®
$282/sqft
$2,585 Estimated rent
Home value
$422,700
$397,000 - $452,000
$2,585/mo
Zestimate® history
Owner options
List your home for rent
$2,585/mo
Rent Zestimate®
Find your next renter with Zillow Rental Manager. Plus, with online applications, you can quickly screen prospective tenants – for free.
$2,585/mo
Rent Zestimate®
Refinance and save
$3,004/mo
Est. payment
Refinancing to a lower rate could help reduce your monthly payments and save thousands over the life of the loan.
$3,004/mo
Est. payment
Explore your selling options
Work with a Zillow partner agent
Leverage their expertise and Zillow's premium Showcase listings to get your home seen by more buyers.
Get startedList with your own agent
Get your home in front of millions of buyers by listing it on Zillow.
Learn how to do itSell it yourself
Take full control of how buyers see your home on Zillow by listing For Sale by Owner (FSBO).
List your homeWhat's special
Stylish subway tile backsplashImpeccably designed kitchenCharming front porchSoaring vaulted ceilingsGranite countertopsBuilt-in appliancesConvenient pantry
Zillow last checked:
Listing updated:
Listed by:
Sean Closset 720-308-7505 SeanClosset@gmail.com,
Coldwell Banker Realty 18
Bought with:
Brendan Moran, 040006027
Madison & Company Properties
Source: REcolorado as distributed by MLS GRID,MLS#: 9630753
Facts & features
Interior
Bedrooms & bathrooms
- Bedrooms: 2
- Bathrooms: 2
- Full bathrooms: 1
- 3/4 bathrooms: 1
Bedroom
- Features: Primary Suite
- Level: Upper
Bedroom
- Level: Upper
Bathroom
- Features: En Suite Bathroom, Primary Suite
- Level: Upper
Bathroom
- Level: Upper
Dining room
- Level: Main
Kitchen
- Level: Main
Laundry
- Level: Basement
Living room
- Level: Main
Heating
- Forced Air
Cooling
- Central Air
Appliances
- Included: Dishwasher, Disposal, Microwave, Range, Refrigerator
- Laundry: In Unit
Features
- Built-in Features, Ceiling Fan(s), Eat-in Kitchen, Granite Counters, High Ceilings, High Speed Internet, Open Floorplan, Pantry, Primary Suite, Vaulted Ceiling(s), Walk-In Closet(s)
- Windows: Double Pane Windows
- Basement: Partial
- Number of fireplaces: 1
- Common walls with other units/homes: End Unit,1 Common Wall
Interior area
- Total structure area: 1,507
- Total interior livable area: 1,507 sqft
- Finished area above ground: 1,343
- Finished area below ground: 164
Property
Parking
- Total spaces: 2
- Parking features: Garage - Attached
- Attached garage spaces: 2
Features
- Levels: Two
- Stories: 2
- Patio & porch: Front Porch
- Exterior features: Balcony, Rain Gutters
Details
- Parcel number: 033748999
- Special conditions: Standard
Construction
Type & style
- Home type: Townhouse
- Architectural style: Contemporary
- Property subtype: Townhouse
- Attached to another structure: Yes
Materials
- Frame
- Roof: Composition
Condition
- Updated/Remodeled
- Year built: 1997
Utilities & green energy
- Sewer: Public Sewer
- Water: Public
Community & HOA
Community
- Security: Smoke Detector(s)
- Subdivision: Kentucky Ridge Townhomes
HOA
- Has HOA: Yes
- Amenities included: Gated
- Services included: Exterior Maintenance w/out Roof, Maintenance Grounds, Recycling, Snow Removal, Trash, Water
- HOA fee: $481 monthly
- HOA name: Kentucky Ridge
- HOA phone: 303-369-0800
Location
- Region: Glendale
Financial & listing details
- Price per square foot: $282/sqft
- Tax assessed value: $494,700
- Annual tax amount: $3,196
- Date on market: 4/10/2026
- Listing terms: 1031 Exchange,Cash,Conventional,FHA,Other,VA Loan
- Exclusions: Sellers Personal Property And Any/All Staging Items.
- Ownership: Individual
Price history
| Date | Event | Price |
|---|---|---|
| 5/14/2026 | Sold | $425,000$282/sqft |
Source:  REcolorado as distributed by MLS GRID #9630753 Report a problem REcolorado as distributed by MLS GRID #9630753 Report a problem | ||
| 4/17/2026 | Pending sale | $425,000$282/sqft |
Source: REcolorado as distributed by MLS GRID #9630753 Report a problem | ||
| 4/10/2026 | Listed for sale | $425,000+2.4%$282/sqft |
Source: REcolorado as distributed by MLS GRID #9630753 Report a problem | ||
| 2/18/2020 | Sold | $415,000+0.5%$275/sqft |
Source: Public Record Report a problem | ||
| 2/17/2020 | Listed for sale | $412,900$274/sqft |
Source: RE/MAX Professionals #7362527 Report a problem | ||
| 1/20/2020 | Pending sale | $412,900$274/sqft |
Source: Re/max Professionals #7362527 Report a problem | ||
| 1/17/2020 | Listed for sale | $412,900+78%$274/sqft |
Source: Re/max Professionals #7362527 Report a problem | ||
| 6/26/2007 | Sold | $232,000+2.2%$154/sqft |
Source: Public Record Report a problem | ||
| 5/28/2004 | Sold | $227,000+50.5%$151/sqft |
Source: Public Record Report a problem | ||
| 12/19/1997 | Sold | $150,838$100/sqft |
Source: Public Record Report a problem | ||
Public tax history
| Year | Property taxes | Tax assessment |
|---|---|---|
| 2025 | $3,116 +13.4% | $30,919 -4.5% |
| 2024 | $2,748 +6.7% | $32,381 -11.1% |
| 2023 | $2,575 -0.8% | $36,416 +26% |
| 2022 | $2,595 | $28,913 -2.8% |
| 2021 | -- | $29,745 +13% |
| 2020 | $2,322 +13.6% | $26,320 |
| 2019 | $2,044 | $26,320 +15.4% |
| 2018 | $2,044 +1.2% | $22,810 |
| 2017 | $2,021 | $22,810 +9.7% |
| 2016 | -- | $20,784 |
| 2015 | -- | $20,784 +27.2% |
| 2014 | $1,865 +16.7% | $16,342 -6% |
| 2013 | $1,599 | $17,380 |
| 2012 | -- | $17,380 |
| 2011 | $1,642 +2.3% | $17,380 -4.1% |
| 2010 | $1,605 +1.1% | $18,130 |
| 2009 | $1,587 | $18,130 +2% |
| 2008 | -- | $17,783 |
| 2007 | -- | $17,783 +1.3% |
| 2006 | -- | $17,552 |
| 2005 | -- | $17,552 +3.1% |
| 2002 | $1,254 +6.4% | $17,030 +14.7% |
| 2001 | $1,178 | $14,850 |
Find assessor info on the county website
Neighborhood: 80246
Nearby homes
- $402,5002 bd2 ba1.3k sqft4546 E Kentucky Cir, Denver, CO 80246Off Market
- $431,9002 bd2 ba1.3k sqft4562 E Kentucky Cir, Denver, CO 80246Off Market
- $462,4003 bd3 ba1.8k sqft4544 E Kentucky Cir, Denver, CO 80246Off Market

- $415,0002 bd2 ba1.2k sqft4564 E Kentucky Cir, Denver, CO 80246Off Market
- $413,8002 bd2 ba1.3k sqft4566 E Kentucky Cir, Denver, CO 80246Off Market
- $455,6002 bd3 ba1.4k sqft4571 E Kentucky Pl, Denver, CO 80246Off Market
- $409,7002 bd2 ba1.2k sqft4563 E Kentucky Cir, Denver, CO 80246Off Market
- $450,8002 bd2 ba1.5k sqft4547 E Kentucky Cir, Denver, CO 80246Off Market
Nearby schools
GreatSchools rating
- 4/10Holly Hills Elementary SchoolGrades: PK-5Distance: 2.8 mi
- 8/10West Middle SchoolGrades: 6-8Distance: 5.5 mi
- 9/10Cherry Creek High SchoolGrades: 9-12Distance: 5.7 mi
Schools provided by the listing agent
- Elementary: Holly Hills
- Middle: West
- High: Cherry Creek
- District: Cherry Creek 5
Source: REcolorado as distributed by MLS GRID. This data may not be complete. We recommend contacting the local school district to confirm school assignments for this home.
Get a cash offer in 3 minutes
Find out how much your home could sell for in as little as 3 minutes with a no-obligation cash offer.
Estimated market value
$422,700
Get a cash offer in 3 minutes
Find out how much your home could sell for in as little as 3 minutes with a no-obligation cash offer.
Estimated market value
$422,700
- Colorado
- Arapahoe County
- Glendale
- 80246
- 4548 E Kentucky Circle
Nearby cities
Nearby zip codes
Other Glendale Topics
