Skip main navigation
Closed
  • $286,450

    4548 Halifax Ave N, Robbinsdale, MN 55422

    3beds
    1,263sqft
    Single Family Residence
    Built in 1952
    6,534 Square Feet Lot
    $287,600 Zestimate®
    $227/sqft
    $2,003 Estimated rent

    Home value

    $287,600

    $265,000 - $313,000

    $2,003/mo

    Zestimate® history
    Loading
    Loading...

    Owner options

    List your home for rent

    $2,003/mo

    Rent Zestimate®

    Find your next renter with Zillow Rental Manager. Plus, with online applications, you can quickly screen prospective tenants – for free.

    Learn more

    $2,003/mo

    Rent Zestimate®

    Refinance and save

    $1,799/mo

    Est. payment

    Refinancing to a lower rate could help reduce your monthly payments and save thousands over the life of the loan.

    See today's rates

    $1,799/mo

    Est. payment

    Explore your selling options

    Work with a Zillow partner agent

    Leverage their expertise and Zillow's premium Showcase listings to get your home seen by more buyers.

    Get started

    List with your own agent

    Get your home in front of millions of buyers by listing it on Zillow.

    Learn how to do it

    Sell it yourself

    Take full control of how buyers see your home on Zillow by listing For Sale by Owner (FSBO).

    List your home

    What's special

    Gleaming hardwood floorsScenic viewsBack patioBeautifully landscaped yardCoved ceilingsNewer kitchen flooringFront deck
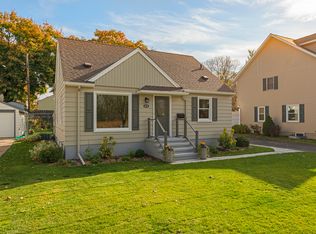
    Charming and Classic Rambler Overlooking Humphrey Park! This well-maintained 3 bedroom home in the heart of Birdtown has scenic views and timeless appeal. Features include gleaming hardwood floors, coved ceilings, built-ins, and a beautifully landscaped yard with a back patio and front deck—perfect for enjoying sunset views over Twin Lake. You will appreciate many improvements like updated full bathroom, well-insulated attic, newer electrical, newer kitchen flooring, newer sewer line, newer water heater and the list goes on! Opportunity to finish the lower level more to build equity! Just blocks from downtown Robbinsdale’s award-winning restaurants, shops, and the Grand Rounds National Scenic Byway. Easy access to major highways for a quick commute anywhere in the Twin Cities. Ideal for first-time buyers or those looking to downsize—don’t miss out on this gem!

    Zillow last checked:

    Listing updated:

    Listed by:

    Emily B Walvatne 612-978-8915,

    Edina Realty, Inc.,

    Anne M Gustafson 651-271-5709

    Bought with:

    Sonja Anderson

    Edina Realty, Inc.

    Source: NorthstarMLS as distributed by MLS GRID,MLS#: 6793526MLS Logo

    Facts & features

    Interior

    Bedrooms & bathrooms
    • Bedrooms: 3
    • Bathrooms: 1
    • Full bathrooms: 1
    Bedroom
    • Level: Main
    • Area: 130 Square Feet
    • Dimensions: 13x10
    Bedroom 2
    • Level: Main
    • Area: 108 Square Feet
    • Dimensions: 12x9
    Bedroom 3
    • Level: Main
    • Area: 99 Square Feet
    • Dimensions: 11x9
    Family room
    • Level: Lower
    • Area: 363 Square Feet
    • Dimensions: 33x11
    Kitchen
    • Level: Main
    • Area: 108 Square Feet
    • Dimensions: 12x9
    Laundry
    • Level: Lower
    • Area: 80 Square Feet
    • Dimensions: 10x8
    Living room
    • Level: Main
    • Area: 228 Square Feet
    • Dimensions: 19x12
    Heating
    • Forced Air
    Cooling
    • Central Air
    Appliances
    • Included: Dryer, Gas Water Heater, Microwave, Range, Refrigerator, Washer
    • Laundry: In Basement, Electric Dryer Hookup, Sink, Washer Hookup
    Features
    • Basement: Block,Daylight,Partially Finished,Storage Space
    • Has fireplace: No
    Interior area
    • Total structure area: 1,263
    • Total interior livable area: 1,263 sqft
    • Finished area above ground: 900
    • Finished area below ground: 363

    Property

    Parking
    • Total spaces: 1
    • Parking features: Detached Garage, Concrete, Garage Door Opener, Storage
    • Garage spaces: 1
    • Has uncovered spaces: Yes
    Accessibility
    • Accessibility features: None
    Features
    • Levels: One
    • Stories: 1
    • Patio & porch: Patio
    • Fencing: Chain Link,Privacy
    • Has view: Yes
    • View description: Lake
    • Has water view: Yes
    • Water view: Lake
    • Waterfront features: Lake View
    Lot
    • Size: 6,534 sqft
    • Dimensions: 110 x 60
    • Features: Tree Coverage - Medium
    Details
    • Foundation area: 900
    • Parcel number: 1011821340063
    • Zoning description: Residential-Single Family

    Construction

    Type & style
    • Home type: SingleFamily
    • Property subtype: Single Family Residence
    Materials
    • Brick
    • Roof: Age Over 8 Years
    Condition
    • New construction: No
    • Year built: 1952

    Utilities & green energy

    • Electric: Circuit Breakers, 150 Amp Service
    • Gas: Natural Gas
    • Sewer: City Sewer - In Street
    • Water: City Water - In Street

    Community & neighborhood

    Location
    • Region: Robbinsdale
    • Subdivision: Islemount Park 4th Add

    HOA & financial

    HOA
    • Has HOA: No

    Price history

    DateEventPrice
    10/31/2025Sold$286,450+2.3%$227/sqft
    Source: NorthstarMLS as distributed by MLS GRID #6793526 Report a problem
    10/14/2025Pending sale$280,000$222/sqft
    Source: NorthstarMLS as distributed by MLS GRID #6793526 Report a problem
    9/25/2025Listed for sale$280,000+64.7%$222/sqft
    Source: NorthstarMLS as distributed by MLS GRID #6793526 Report a problem
    12/23/2016Sold$170,000+3%$135/sqft
    Source: NorthstarMLS as distributed by MLS GRID #4775206 Report a problem
    12/6/2016Pending sale$165,000$131/sqft
    Source: RE/MAX Results #4775206 Report a problem
    11/3/2016Listed for sale$165,000$131/sqft
    Source: RE/MAX Results #4775206 Report a problem

    Public tax history

    YearProperty taxesTax assessment
    2025$3,786 +11%$295,800 +8.4%
    2024$3,410 -7.1%$272,800 +5.2%
    2023$3,670 +23.1%$259,300 -6.7%
    2022$2,982 +11%$278,000 +26.9%
    2021$2,686 -1.1%$219,000 +11.2%
    2020$2,716 +1.1%$197,000 -1%
    2019$2,686 -1.1%$199,000 +16.4%
    2018$2,716 +35%$171,000 +23.9%
    2017$2,012 +6.9%$138,000 +9.5%
    2016$1,882 +5.5%$126,000 -2.3%
    2015$1,784 -2.1%$129,000 +14.2%
    2014$1,823 -8.8%$113,000 -15.7%
    2013$2,000 -2.9%$134,000 -5.6%
    2012$2,060 -4.9%$142,000 -4.7%
    2011$2,166 +0.2%$149,000 -8.6%
    2010$2,162 -1.3%$163,000 -5.2%
    2009$2,190 +11%$172,000 +4.7%
    2006$1,972 +14.9%$164,300 +15%
    2005$1,716 +6.4%$142,900 +15%
    2004$1,614 +13.2%$124,300 +12%
    2002$1,425 -48.6%$111,000
    2001$2,775 --

    Find assessor info on the county website

    Neighborhood: 55422

    Nearby schools

    GreatSchools rating
    Get a cash offer in 3 minutes
    Find out how much your home could sell for in as little as 3 minutes with a no-obligation cash offer.
    Estimated market value
    $287,600
    Get a cash offer in 3 minutes
    Find out how much your home could sell for in as little as 3 minutes with a no-obligation cash offer.
    Estimated market value
    $287,600