EXPERIENCE REFINED WATERFRONT LIVING AND GENTLE
BREEZES IN THIS BEAUTIFULLY DESIGNED HOME WHERE
TIMELESS ELEGANCE MEETS MODERN COMFORT. FROM
THE MOMENT YOU STEP INSIDE, YOU'LL BE CAPTIVATED BY
THE DRAMATIC SUSPENDED WOOD BEAMS THAT CREATE
STRIKING ARCHITECTURAL INTEREST AND DEFINE THE
EXPANSIVE OPEN-CONCEPT LIVING SPACES!
THE STUNNING LIVING ROOM FLOWS EFFORTLESSLY INTO
A DESIGNER KITCHEN, CREATING THE PERFECT SETTING
FOR ENTERTAINING OR SIMPLY ENJOYING THE TRANQUIL
WATERVIEWS! A SOPHISTICATED EXOTIC MARBLE FRONT
FIREPLACE SERVES AS A CENTERPIECE OF THE LIVING
AREA AND AN UNMISTAKABLE TOUCH OF LUXURY!
THE REMODELED KITCHEN HAS CUSTOM CABINETRY
/GLASS DOORS/CROWN MOULDING/FULLY APPOINTED W/
STAINLESS STEEL APPLIANCES-GENEROUS QUARTZ
COUNTER SPACE-BREAKFAST BAR- LOVELY BACKSPLASH
FIRST FLOOR PRIMARY BDRM, WITH A TRANSFORMED
ADJACENT SPA INSIRED BATHROOM-FREESTANDING TUB
CREATES A FOCAL POINT PLUS A SPACIOUS WALK IN
SHOWER W/ CERAMIC WALL AND FLOOR DETAILS. THE
TRENDY VESSEL SINK GIVES A CONTEMPORARY FEEL! THE
POWDER RM SHOWCASES AN EXOTIC MARBLE SINK!
HARDWOOD FLOORS FEATURED IN MOST 1ST FLOOR
ROOMS!
THE SECOND FLOOR IS ONE HUGE ROOM WITH HUGE
POTENTIAL TO ADD ANOTHER BATHROOM OR SPLIT INTO
TWO ROOMS - OR MAKE IT A FAMILY ROOM/THEATRE
ROOM!! RICH COLORED LAMINATE FLOORING -LARGE
WINDOW FOR GREAT VIEWS OF BREATHTAKING SUNSETS!
FULL BASEMENT IS EXCEPTIONAL STORAGE SPACE PLUS A
BONUS FINISHED ROOM (HOME OFFICE?) PLUS A FULL
BATH WITH TUB!
PATIO HAS A FIREPIT AND EXTENDS UNDER A CANVAS
AWNING AREA -WROUGTH IRON FENCING WAS
THOUGHTFULLY PLACED ALONG REAR PROPERTY LINES
BUT DOESN'T BLOCK THE COVETED SUNSET AND WATER
VIEWS! SELLER HAS BEAUTIFULLY TRANSFORMED THIS
SHOWCASE IN THE LAST 12 YEARS!
Seller has set a negotiation deadline for Wednesday, 7/29 @ 5pm. Seller desires, highest and best offer.
Pending
$549,900
4548 Lake Shore Rd, Hamburg, NY 14075
3beds
1,851sqft
Single Family Residence
Built in 1962
0.34 Acres Lot
$571,000 Zestimate®
$297/sqft
$-- HOA
What's special
Expansive open-concept living spacesStriking architectural interestDesigner kitchenBreakfast barDramatic suspended wood beamsTrendy vessel sinkRemodeled kitchen
- 71 days
- 94
- 1
Zillow last checked:
Listing updated:
Listed by:
HUNT Real Estate ERA 716-648-2300,
Patricia Manns 716-870-2426
Source: NYSAMLSs,MLS#: B1701438 Originating MLS: Buffalo
Originating MLS: BuffaloFacts & features
Interior
Bedrooms & bathrooms
- Bedrooms: 3
- Bathrooms: 2
- Full bathrooms: 2
- Main level bathrooms: 1
- Main level bedrooms: 2
Bedroom 1
- Level: First
- Dimensions: 16.00 x 12.00
Bedroom 2
- Level: First
- Dimensions: 10.00 x 18.00
Bedroom 3
- Level: Second
- Dimensions: 26.00 x 21.00
Dining room
- Level: First
- Dimensions: 15.00 x 12.00
Kitchen
- Level: First
- Dimensions: 15.00 x 13.00
Living room
- Level: First
- Dimensions: 18.00 x 15.00
Heating
- Gas, Baseboard
Appliances
- Included: Gas Cooktop, Gas Water Heater, Microwave, Refrigerator
Features
- Breakfast Bar, Ceiling Fan(s), Cathedral Ceiling(s), Entrance Foyer, Separate/Formal Living Room, Bedroom on Main Level, Main Level Primary
- Flooring: Ceramic Tile, Hardwood, Laminate, Varies
- Basement: Full,Partially Finished,Sump Pump
- Number of fireplaces: 1
Interior area
- Total structure area: 1,851
- Total interior livable area: 1,851 sqft
Video & virtual tour
Property
Parking
- Total spaces: 2
- Parking features: Attached, Garage, Storage, Garage Door Opener
- Attached garage spaces: 2
Features
- Levels: Two
- Stories: 2
- Exterior features: Awning(s), Blacktop Driveway, Fully Fenced
- Fencing: Full
- Has view: Yes
- View description: Water
- Has water view: Yes
- Water view: Water
- Waterfront features: Lake
- Body of water: Lake Erie
- Frontage length: 100
Lot
- Size: 0.34 Acres
- Dimensions: 100 x 147
- Features: Near Public Transit, Rectangular, Rectangular Lot
Details
- Parcel number: 1448891691200001039000
- Special conditions: Standard
Construction
Type & style
- Home type: SingleFamily
- Architectural style: Split Level,Traditional
- Property subtype: Single Family Residence
Materials
- Aluminum Siding, Brick
- Foundation: Poured
- Roof: Asphalt
Condition
- Resale
- Year built: 1962
Utilities & green energy
- Electric: Circuit Breakers
- Sewer: Connected
- Water: Connected, Public
- Utilities for property: Electricity Connected, Sewer Connected, Water Connected
Community & HOA
Location
- Region: Hamburg
Financial & listing details
- Price per square foot: $297/sqft
- Tax assessed value: $105,000
- Annual tax amount: $7,240
- Date on market: 7/24/2026
- Cumulative days on market: 60 days
- Listing terms: Cash,Conventional,FHA,VA Loan
Estimated market value
$571,000
$542,000 - $600,000
$2,763/mo
Price history
| Date | Event | Price |
|---|---|---|
| 7/30/2026 | Pending sale | $549,900$297/sqft |
Source:  NYSAMLSs #B1701438 Report a problem NYSAMLSs #B1701438 Report a problem | ||
| 7/24/2026 | Listed for sale | $549,900+141.7%$297/sqft |
Source: NYSAMLSs #B1701438 Report a problem | ||
| 8/22/2014 | Sold | $227,500-7.1%$123/sqft |
Source: NYSAMLSs #B452215 Report a problem | ||
| 5/23/2014 | Listed for sale | $244,900$132/sqft |
Source: RealtyUSA #452215 Report a problem | ||
Public tax history
| Year | Property taxes | Tax assessment |
|---|---|---|
| 2025 | -- | $105,000 |
| 2024 | -- | $105,000 |
| 2023 | -- | $105,000 |
| 2022 | -- | $105,000 |
| 2021 | -- | $105,000 |
| 2020 | -- | $105,000 |
| 2019 | -- | $105,000 |
| 2018 | -- | $105,000 |
| 2017 | $4,846 +62.5% | $105,000 |
| 2016 | $2,982 | $105,000 |
| 2015 | -- | $105,000 |
| 2014 | -- | $105,000 |
| 2013 | -- | $105,000 |
| 2012 | -- | $105,000 |
| 2011 | -- | $105,000 |
| 2010 | -- | $105,000 |
| 2009 | -- | $105,000 |
| 2008 | -- | $105,000 |
| 2007 | -- | $105,000 |
| 2006 | -- | $105,000 |
| 2005 | -- | $105,000 |
| 2004 | -- | $105,000 |
| 2003 | -- | $105,000 |
| 2002 | -- | $105,000 |
| 2001 | -- | $105,000 -16.1% |
| 2000 | -- | $125,100 |
Find assessor info on the county website
Monthly payment
Climate risks
Neighborhood: 14075
Nearby schools
Schools provided by the listing agent
- Elementary: Cloverbank Elementary
- Middle: Frontier Middle
- High: Frontier Senior High
- District: Frontier
Source: NYSAMLSs. This data may not be complete. We recommend contacting the local school district to confirm school assignments for this home.
Similar homes

- $549,0003 bd3 ba2.1k sqft58 Fox Chapel Dr, Orchard Park, NY 14127For Sale
 MLS ID #B1718573, Kristan C Andersen, Listing by: Gurney Becker & Bourne. NYSAMLSs
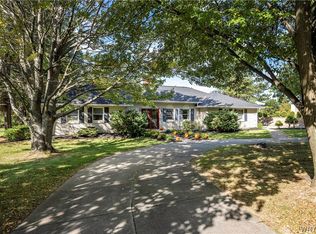
 - $549,9004 bd2 ba1.9k sqft5227 Big Tree Rd, Orchard Park, NY 14127For Sale
 MLS ID #B1701310, Katelyn A Eddy, Listing by: Keller Williams Realty Lancaster. NYSAMLSs
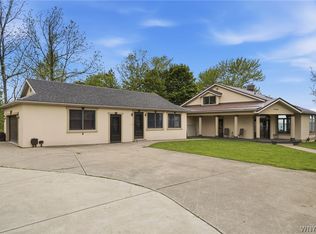
 - $674,9995 bd4 ba2k sqft5316 Lake Shore Rd, Hamburg, NY 14075For Sale
 MLS ID #B1674878, Nancy M Barry, Listing by: Howard Hanna WNY Inc.. NYSAMLSs
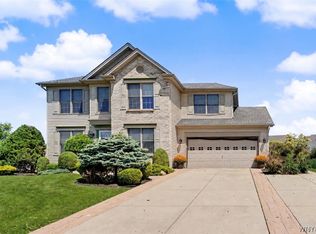
 - $539,9004 bd4 ba2.3k sqft2322 Hobblebush Ln, Lake View, NY 14085For Sale
 MLS ID #B1718074, Patricia Manns, Listing by: HUNT Real Estate ERA. NYSAMLSs
 - $449,9002 bd2 ba2.2k sqft6551 Taylor Rd, Hamburg, NY 14075For SaleMLS ID #B1712862, Robert Karp, Listing by: Realty ONE Group Empower. NYSAMLSs
- $298,0003 bd1 ba1.4k sqft4423 Stratford Ter, Hamburg, NY 14075For SaleMLS ID #B1714080, Brenda O'Connor, Listing by: Trank Real Estate. NYSAMLSs
- $699,9004 bd3 ba2.6k sqft31 Rosedale Ave, Hamburg, NY 14075For SaleMLS ID #B1679791, James Mack, Listing by: Gurney Becker & Bourne. NYSAMLSs
- $349,9003 bd2 ba1.7k sqft73 Chapel Glen Dr, Hamburg, NY 14075For SaleMLS ID #B1712942, Sharon A Stock, Listing by: WNY Metro Roberts Realty. NYSAMLSs
- $499,9993 bd2 ba1.8k sqft5436 Big Tree Rd, Orchard Park, NY 14127For SaleMLS ID #B1715552, Jay Herlan, Listing by: Keller Williams Realty Lancaster. NYSAMLSs
- $500,0003 bd2 ba1.6k sqft9852 Larkin Rd, Eden, NY 14057For SaleMLS ID #B1714499, Timothy M Domanski, Listing by: HUNT Real Estate ERA. NYSAMLSs
- $549,9004 bd4 ba2.1k sqft22 Vista Ct, West Seneca, NY 14224For SaleMLS ID #B1705609, Jennifer Sennett, Listing by: Keller Williams Realty Lancaster. NYSAMLSs
- $465,0004 bd3 ba2.1k sqft416 Woodward Cres, West Seneca, NY 14224For SaleMLS ID #B1718772, Cathy Brown, Listing by: HUNT Real Estate ERA. NYSAMLSs
- $624,9004 bd3 ba2.3k sqft3525 N Boston Rd, Eden, NY 14057For SaleMLS ID #B1701844, Ryan Daley, Listing by: Keller Williams Realty Lancaster. NYSAMLSs
- $424,9004 bd3 ba2.1k sqft11 Old Orchard Ln, Orchard Park, NY 14127For SaleMLS ID #B1714412, Frank Ungaro, Listing by: WNY Metro Roberts Realty. NYSAMLSs
- $559,9003 bd3 ba1.9k sqft1524 Sweet Rd, East Aurora, NY 14052For SaleMLS ID #B1704897, Christian Voigt, Listing by: HUNT Real Estate ERA. NYSAMLSs
- $469,9004 bd2 ba2.2k sqft20 Nieman Dr, Orchard Park, NY 14127For SaleMLS ID #B1708752, Theresa L Baranyi, Listing by: HUNT Real Estate ERA. NYSAMLSs
- $623,0006 bd4 ba2.6k sqft4615 Brompton Dr, Buffalo, NY 14219For SaleMLS ID #B1704308, Brian Hillery, Listing by: HUNT Real Estate ERA. NYSAMLSs
- $449,5003 bd3 ba2.6k sqft7149 Derby Rd, Derby, NY 14047For SaleMLS ID #B1709526, Brandon Kmiotek, Listing by: HUNT Real Estate ERA. NYSAMLSs
- $534,9003 bd3 ba2.4k sqft87 Surrey Run, Williamsville, NY 14221For SaleMLS ID #B1714891, Susan D Lenahan, Listing by: MJ Peterson Real Estate Inc.. NYSAMLSs
