Skip main navigation
Closed
  • $229,000

    4548 Matich Dr, Reno, NV 89502

    1beds
    519sqft
    Condominium
    Built in 1985
    -- sqft lot
    $229,000 Zestimate®
    $441/sqft
    $1,265 Estimated rent

    Home value

    $229,000

    $211,000 - $247,000

    $1,265/mo

    Zestimate® history
    Loading
    Loading...

    Owner options

    List your home for rent

    $1,265/mo

    Rent Zestimate®

    Find your next renter with Zillow Rental Manager. Plus, with online applications, you can quickly screen prospective tenants – for free.

    Learn more

    $1,265/mo

    Rent Zestimate®

    Refinance and save

    $1,400/mo

    Est. payment

    Refinancing to a lower rate could help reduce your monthly payments and save thousands over the life of the loan.

    See today's rates

    $1,400/mo

    Est. payment

    Explore your selling options

    Work with a Zillow partner agent

    Leverage their expertise and Zillow's premium Showcase listings to get your home seen by more buyers.

    Get started

    List with your own agent

    Get your home in front of millions of buyers by listing it on Zillow.

    Learn how to do it

    Sell it yourself

    Take full control of how buyers see your home on Zillow by listing For Sale by Owner (FSBO).

    List your home

    What's special

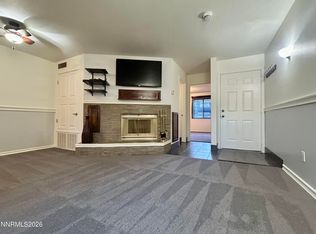
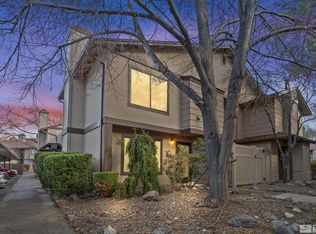
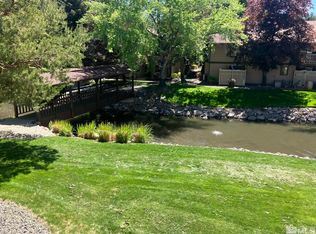
    Welcome to this beautifully updated 1-bedroom, 1-bathroom condo with fantastic views from your balcony. Location cant be more ideal for you and your furry friends. This serene retreat has undergone a complete transformation, blending efficiency with everyday comfort. Step inside to an open concept living area, flooded with natural light and featuring gleaming, brand-new appliances, granite, and so much more. MUST SEE!!!

    Zillow last checked:

    Listing updated:

    Listed by:

    Nancy Wagner S.182955 775-771-0784,

    Ferrari-Lund Real Estate Reno

    Bought with:

    Kirsten Childers, S.181322

    Sierra Sotheby's International

    Source: NNRMLS,MLS#: 260007835MLS Logo

    Facts & features

    Interior

    Bedrooms & bathrooms
    • Bedrooms: 1
    • Bathrooms: 1
    • Full bathrooms: 1
    Heating
    • Fireplace(s), Forced Air, Natural Gas
    Cooling
    • Central Air
    Appliances
    • Included: Dishwasher, Disposal, Electric Range, Microwave, Oven
    • Laundry: In Bathroom
    Features
    • Ceiling Fan(s), High Ceilings, Smart Thermostat, Vaulted Ceiling(s)
    • Flooring: Luxury Vinyl
    • Windows: Metal Frames, Single Pane Windows
    • Number of fireplaces: 1
    • Fireplace features: Wood Burning Stove
    • Common walls with other units/homes: 2+ Common Walls
    Interior area
    • Total structure area: 519
    • Total interior livable area: 519 sqft

    Property

    Parking
    • Total spaces: 1
    • Parking features: Permit Required, Carport
    • Has carport: Yes
    Features
    • Levels: Two
    • Stories: 1
    • Patio & porch: Covered, Deck
    • Exterior features: Tennis Court(s)
    • Has private pool: Yes
    • Pool features: In Ground
    • Spa features: None
    • Fencing: None
    • Has view: Yes
    • View description: Park/Greenbelt, Trees/Woods
    Lot
    • Size: 43 Square Feet
    • Features: Adjoins Lake, Common Area, Greenbelt, Landscaped, Level
    Details
    • Additional structures: Gazebo, None
    • Parcel number: 02152217
    • Zoning: MF14

    Construction

    Type & style
    • Home type: Condo
    • Property subtype: Condominium
    • Attached to another structure: Yes
    Materials
    • Foundation: Other
    • Roof: Composition,Shingle
    Condition
    • New construction: No
    • Year built: 1985
    Details
    • Builder name: Wood Structures

    Utilities & green energy

    • Sewer: Public Sewer
    • Water: Public
    • Utilities for property: Cable Available, Electricity Connected, Internet Available, Natural Gas Available, Sewer Connected, Water Available, Water Connected, Cellular Coverage, Water Meter Installed

    Community & HOA

    Community
    • Features: Pickleball Court
    • Security: Carbon Monoxide Detector(s), Smoke Detector(s)
    • Subdivision: Donner Creek Village
    HOA
    • Has HOA: Yes
    • Amenities included: Barbecue, Clubhouse, Landscaping, Parking, Pool, Tennis Court(s)
    • Services included: Internet, Maintenance Grounds, Maintenance Structure, Snow Removal, Trash, Water
    • HOA fee: $348 monthly
    • HOA name: Donner Springs
    Location
    • Region: Reno

    Financial & listing details

    • Price per square foot: $441/sqft
    • Tax assessed value: $78,160
    • Annual tax amount: $648
    • Date on market: 6/18/2026
    • Cumulative days on market: 41 days
    • Listing terms: 1031 Exchange,Cash,Conventional,FHA,VA Loan

    Price history

    DateEventPrice
    7/29/2026Sold$229,000+36.1%$441/sqft
    Source: NNRMLS #260007835 Report a problem
    6/22/2026Sold$168,200-26.6%$324/sqft
    Source: Public Record Report a problem
    6/18/2026Listed for sale$229,000+12.8%$441/sqft
    Source: NNRMLS #260007835 Report a problem
    5/25/2023Sold$203,000+1.5%$391/sqft
    Source: Public Record Report a problem
    4/26/2023Pending sale$199,950$385/sqft
    Source: NNRMLS #230003677 Report a problem
    4/21/2023Listed for sale$199,950+194%$385/sqft
    Source: NNRMLS #230003677 Report a problem
    1/31/2002Sold$68,000$131/sqft
    Source: Public Record Report a problem

    Public tax history

    YearProperty taxesTax assessment
    2026$649 -1.9%$27,356 -0.9%
    2025$661 +2.8%$27,595 +2.9%
    2024$643 +7.9%$26,805 +4.7%
    2023$596 +7.8%$25,606 +16.7%
    2022$552 +6.9%$21,943 +14.8%
    2021$517 +4.9%$19,121 +3.9%
    2020$492 -4.7%$18,401
    2019$517 +4.9%$18,401 +18.2%
    2018$492 +11.7%$15,574 +6.2%
    2017$441 $14,668 +5.2%
    2016$441 $13,939 +5.2%
    2015$441 +0.2%$13,252 +6.5%
    2014$440 -68.9%$12,442 +10.8%
    2013$1,415 $11,233
    2012-- $11,233 +1.5%
    2011-- $11,069 -8.4%
    2010-- $12,088 -31.7%
    2009-- $17,687 -10.7%
    2008-- $19,803
    2007-- $19,803 +31.9%
    2006-- $15,008 +1.2%
    2005-- $14,830 -0.9%
    2004-- $14,970 +11.7%
    2003-- $13,403 +0.6%
    2002-- $13,318
    2001-- $13,318
    Find assessor info on the county website

    Neighborhood: Donner Springs

    Nearby schools

    GreatSchools rating
    Schools provided by the listing agent
    • Elementary: Donner Springs
    • Middle: Vaughn
    • High: Wooster

    Source: NNRMLS. This data may not be complete. We recommend contacting the local school district to confirm school assignments for this home.

    Get a cash offer in 3 minutes
    Find out how much your home could sell for in as little as 3 minutes with a no-obligation cash offer.
    Estimated market value
    $229,000
    Get a cash offer in 3 minutes
    Find out how much your home could sell for in as little as 3 minutes with a no-obligation cash offer.
    Estimated market value
    $229,000