Beautifully renovated 4-sides low-maintenance brick ranch on a cul-de-sac street in the heart of Tucker. Lovely hardwood floors throughout the main level. Open floor plan created by removing interior walls. The kitchen, family room and original living room are all one large open space. Walk-in pantry with washer and dryer connections. Kitchen renovation includes new white cabinets, stone countertops, and a breakfast bar. New LG dishwasher, gas cooktop with island-style vent hood and self-cleaning oven. The family room has a masonry fireplace. Main floor bathrooms updated including frameless shower door, new vanity and newer ceramic tile in secondary bathroom. Full basement offers floor plan flexibility and already has a finished in-law suite with a full bath. One of the two masonry fireplaces is also located in the basement. A second set of washer and dryer connections is located on this level. Insulated double-pane windows, a new HVAC system and a newer water heater keep your energy needs and expenses low. Gutters and gutter guards help protect your investment. The driveway has been recently replaced. Low traffic cul-de-sac lot with fenced back yard, multilevel deck, children's place house and a large, grassed back lawn. Spa tub and masonry fireplace on lower-level deck - walkout from basement. Tucker is a terrific small town located just barely outside I-285 and smack dab in the middle of the Atlanta suburbs. It has all the charms of living on Main Street USA and the amenities and conveniences of Intown Metro Atlanta living. Check out the restaurants and shops on Main Street or hop on I-85 or Marta to catch an Atlanta United match. Amazing shopping and services just 5 minutes from the house. Easy commute to Emory, CDC, CHOA and other local employers. House floor plans are located at the end of the photos.
Closed
$466,000
4548 Oswood Ct, Tucker, GA 30084
4beds
1,680sqft
Single Family Residence
Built in 1965
0.5 Acres Lot
$463,900 Zestimate®
$277/sqft
$2,457 Estimated rent
Home value
$463,900
$441,000 - $487,000
$2,457/mo
Zestimate® history
Owner options
List your home for rent
$2,457/mo
Rent Zestimate®
Find your next renter with Zillow Rental Manager. Plus, with online applications, you can quickly screen prospective tenants – for free.
$2,457/mo
Rent Zestimate®
Refinance and save
$2,930/mo
Est. payment
Refinancing to a lower rate could help reduce your monthly payments and save thousands over the life of the loan.
$2,930/mo
Est. payment
Explore your selling options
Work with a Zillow partner agent
Leverage their expertise and Zillow's premium Showcase listings to get your home seen by more buyers.
Get startedList with your own agent
Get your home in front of millions of buyers by listing it on Zillow.
Learn how to do itSell it yourself
Take full control of how buyers see your home on Zillow by listing For Sale by Owner (FSBO).
List your homeWhat's special
Masonry fireplaceOpen floor planNew vanityBreakfast barNew white cabinetsSecondary bathroomMain floor bathrooms
Zillow last checked:
Listing updated:
Listed by:
Sally English 404-229-2995,
Realty Associates of Atlanta,
Kristen Bryant 770-500-6241,
Realty Associates of Atlanta
Bought with:
Vanessa Reilly, 301106
DOMO Realty
Source: GAMLS,MLS#: 10250719
Facts & features
Interior
Bedrooms & bathrooms
- Bedrooms: 4
- Bathrooms: 3
- Full bathrooms: 3
- Main level bathrooms: 2
- Main level bedrooms: 3
Rooms
- Room types: Laundry, Family Room
Dining room
- Features: Seats 12+, Separate Room
Kitchen
- Features: Breakfast Bar, Walk-in Pantry
Heating
- Natural Gas, Forced Air
Cooling
- Electric, Ceiling Fan(s), Central Air
Appliances
- Included: Gas Water Heater, Dishwasher, Disposal
- Laundry: Other
Features
- Master On Main Level
- Flooring: Hardwood, Tile
- Windows: Double Pane Windows
- Basement: Bath Finished,Daylight,Interior Entry,Exterior Entry,Finished,Full
- Attic: Pull Down Stairs
- Number of fireplaces: 2
- Fireplace features: Basement, Outside, Masonry
- Common walls with other units/homes: No Common Walls
Interior area
- Total structure area: 1,680
- Total interior livable area: 1,680 sqft
- Finished area above ground: 1,680
- Finished area below ground: 0
Property
Parking
- Parking features: Carport
- Has carport: Yes
Features
- Levels: One
- Stories: 1
- Patio & porch: Deck
- Fencing: Back Yard,Chain Link
- Has view: Yes
- View description: City
- Body of water: None
Lot
- Size: 0.5 Acres
- Features: Cul-De-Sac, Private
Details
- Additional structures: Outbuilding
- Parcel number: 18 255 01 073
Construction
Type & style
- Home type: SingleFamily
- Architectural style: Brick 4 Side,Ranch,Traditional
- Property subtype: Single Family Residence
Materials
- Brick
- Foundation: Block
- Roof: Composition
Condition
- Resale
- New construction: No
- Year built: 1965
Utilities & green energy
- Sewer: Public Sewer
- Water: Public
- Utilities for property: Cable Available, Electricity Available, High Speed Internet, Natural Gas Available, Phone Available, Sewer Available, Water Available
Community & HOA
Community
- Features: Near Public Transport, Walk To Schools, Near Shopping
- Subdivision: Oswood
HOA
- Has HOA: No
- Services included: Other
Location
- Region: Tucker
Financial & listing details
- Price per square foot: $277/sqft
- Tax assessed value: $441,300
- Annual tax amount: $3,264
- Date on market: 2/7/2024
- Cumulative days on market: 14 days
- Listing agreement: Exclusive Right To Sell
- Electric utility on property: Yes
Price history
| Date | Event | Price |
|---|---|---|
| 3/22/2024 | Sold | $466,000-0.9%$277/sqft |
Source:  GAMLS #10250719 Report a problem GAMLS #10250719 Report a problem | ||
| 2/29/2024 | Pending sale | $470,000$280/sqft |
Source: GAMLS #10250719 Report a problem | ||
| 2/29/2024 | Listed for sale | $470,000$280/sqft |
Source: GAMLS #10250719 Report a problem | ||
| 2/29/2024 | Pending sale | $470,000$280/sqft |
Source: GAMLS #10250719 Report a problem | ||
| 2/7/2024 | Listed for sale | $470,000+265.8%$280/sqft |
Source:  FMLS GA #7334859 Report a problem FMLS GA #7334859 Report a problem | ||
| 6/25/1998 | Sold | $128,500+24.8%$76/sqft |
Source: Public Record Report a problem | ||
| 10/5/1993 | Sold | $103,000$61/sqft |
Source: Public Record Report a problem | ||
Public tax history
| Year | Property taxes | Tax assessment |
|---|---|---|
| 2025 | $5,973 +52.4% | $176,520 +30.8% |
| 2024 | $3,919 +20% | $134,920 -0.9% |
| 2023 | $3,264 +3.3% | $136,080 +28.2% |
| 2022 | $3,160 +12.6% | $106,160 +19.1% |
| 2021 | $2,805 +12.1% | $89,120 +15.5% |
| 2020 | $2,502 -7.9% | $77,160 -12% |
| 2019 | $2,718 +13.3% | $87,680 +19.7% |
| 2018 | $2,399 +6% | $73,280 +12.3% |
| 2017 | $2,262 +4.9% | $65,280 +2.3% |
| 2016 | $2,155 | $63,800 +47.5% |
| 2014 | $2,155 | $43,240 |
| 2013 | -- | $43,240 |
| 2012 | -- | $43,240 -36.1% |
| 2011 | -- | $67,680 -1.4% |
| 2010 | $2,173 | $68,640 |
| 2009 | $2,173 +14.6% | $68,640 |
| 2008 | $1,896 -0.6% | $68,640 |
| 2007 | $1,909 | $68,640 |
| 2006 | $1,909 +22.7% | $68,640 +15% |
| 2005 | $1,556 +1.7% | $59,680 |
| 2004 | $1,529 +0.2% | $59,680 |
| 2003 | $1,526 +36.7% | $59,680 +16.5% |
| 2002 | $1,117 +26.4% | $51,240 |
| 2001 | $884 | $51,240 |
Find assessor info on the county website
Neighborhood: 30084
Nearby homes
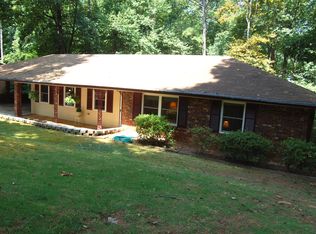
- $391,6003 bd3 ba1.5k sqft4556 Oswood Ct, Tucker, GA 30084Off Market
- $399,1003 bd2 ba1.7k sqft4540 Oswood Ct, Tucker, GA 30084Off Market
- $500,0004 bd4 ba2.8k sqft2722 Oswood Dr, Tucker, GA 30084Sold

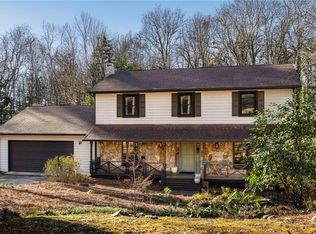
- $520,0004 bd3 ba2.2k sqft4568 Oswood Ct, Tucker, GA 30084Sold
- $428,0004 bd2 ba1.9k sqft4543 Leonora Dr, Tucker, GA 30084Off Market
- $339,5003 bd2 ba1.2k sqft4545 Oswood Ct, Tucker, GA 30084Off Market
- $406,8003 bd2 ba2.1k sqft4549 Leonora Dr, Tucker, GA 30084Off Market
- $520,0004 bd3 ba2.5k sqft4539 Leonora Dr, Tucker, GA 30084Off Market
Nearby schools
GreatSchools rating
- 6/10Smoke Rise Elementary SchoolGrades: PK-5Distance: 1.2 mi
- 5/10Tucker Middle SchoolGrades: 6-8Distance: 1.5 mi
- 4/10Tucker High SchoolGrades: 9-12Distance: 1.1 mi
Schools provided by the listing agent
- Elementary: Smoke Rise
- Middle: Tucker
- High: Tucker
Source: GAMLS. This data may not be complete. We recommend contacting the local school district to confirm school assignments for this home.
Get a cash offer in 3 minutes
Find out how much your home could sell for in as little as 3 minutes with a no-obligation cash offer.
Estimated market value
$463,900
Get a cash offer in 3 minutes
Find out how much your home could sell for in as little as 3 minutes with a no-obligation cash offer.
Estimated market value
$463,900
- Georgia
- Dekalb County
- Tucker
- 30084
- 4548 Oswood Ct
Nearby cities
Nearby zip codes
Other Tucker Topics
