Welcome to 4548 Pecan Valley Drive — a beautifully upgraded 5-bedroom, 4-bathroom home on a prime corner lot with a stunning pool, spa, and outdoor living area.
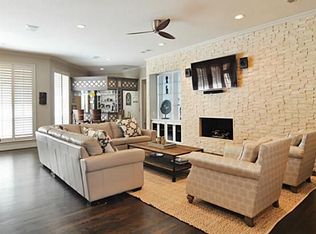
From the white-painted brick exterior to the meticulously maintained landscaping, this home makes an immediate impression. Inside, you’ll find soaring 20-foot ceilings, hand-scraped hardwood floors, and a dramatic floor-to-ceiling Austin stone fireplace. The layout includes a dedicated office, gym, and game room with wet bar and wine fridge—ideal for modern living and entertaining.
The kitchen features quartzite countertops, soft-close cabinetry, double islands, stainless steel appliances, and a coffee bar, all open to the main living space and backyard views through a wall of windows with electric shades.
Step outside to your private backyard oasis: a renovated pool and spa with oversized sun ledge and waterfall, surrounded by travertine decking. The outdoor kitchen includes a gas grill and built-in Big Green Egg under a pergola with a remote-controlled louvered roof. A large, lush lawn completes the space.
Additional features include a Base Power backup battery system, Nest thermostats and doorbell, epoxy garage flooring, and a full sprinkler system with foundation watering.
Located in a top-rated school zone and just minutes from key amenities, this is one of the best lots in the neighborhood—don’t miss it.
Sold
Price Unknown
4548 Pecan Valley Dr, Plano, TX 75093
5beds
4,174sqft
Single Family Residence
Built in 1996
0.27 Acres Lot
$1,199,500 Zestimate®
$--/sqft
$6,680 Estimated rent
Home value
$1,199,500
$1.13M - $1.27M
$6,680/mo
Zestimate® history
Owner options
List your home for rent
$6,680/mo
Rent Zestimate®
Find your next renter with Zillow Rental Manager. Plus, with online applications, you can quickly screen prospective tenants – for free.
$6,680/mo
Rent Zestimate®
Refinance and save
$500/mo
Est. payment
Refinancing to a lower rate could help reduce your monthly payments and save thousands over the life of the loan.
$500/mo
Est. payment
Explore your selling options
Work with a Zillow partner agent
Leverage their expertise and Zillow's premium Showcase listings to get your home seen by more buyers.
Get startedList with your own agent
Get your home in front of millions of buyers by listing it on Zillow.
Learn how to do itSell it yourself
Take full control of how buyers see your home on Zillow by listing For Sale by Owner (FSBO).
List your homeWhat's special
Stunning poolRenovated pool and spaOutdoor kitchenDedicated officeGas grillTravertine deckingHand-scraped hardwood floors
Zillow last checked:
Listing updated:
Listed by:
Madalena DeWitt 0781845 205-542-5946,
DHS Realty 972-979-8413
Bought with:
Crystal Pienaar
Coldwell Banker Realty
Source: NTREIS,MLS#: 20954378
Facts & features
Interior
Bedrooms & bathrooms
- Bedrooms: 5
- Bathrooms: 4
- Full bathrooms: 4
Primary bedroom
- Features: Dual Sinks, Double Vanity, En Suite Bathroom, Walk-In Closet(s)
- Level: First
- Dimensions: 17 x 17
Bedroom
- Level: First
- Dimensions: 15 x 11
Bedroom
- Level: Second
- Dimensions: 15 x 14
Bedroom
- Level: Second
- Dimensions: 10 x 13
Bedroom
- Level: First
- Dimensions: 10 x 12
Breakfast room nook
- Level: First
- Dimensions: 14 x 11
Dining room
- Level: First
- Dimensions: 11 x 22
Exercise room
- Level: Second
- Dimensions: 10 x 12
Family room
- Level: Second
- Dimensions: 24 x 19
Kitchen
- Features: Breakfast Bar, Built-in Features, Eat-in Kitchen, Kitchen Island, Pantry, Stone Counters
- Level: First
- Dimensions: 14 x 15
Living room
- Features: Built-in Features, Ceiling Fan(s), Fireplace
- Level: First
- Dimensions: 14 x 10
Office
- Level: First
- Dimensions: 10 x 13
Heating
- Central, Natural Gas
Cooling
- Central Air, Ceiling Fan(s), Electric
Appliances
- Included: Dishwasher, Electric Range, Disposal, Microwave
Features
- Wet Bar, Built-in Features, Chandelier, Decorative/Designer Lighting Fixtures, Eat-in Kitchen, High Speed Internet, Kitchen Island, Loft, Open Floorplan, Pantry
- Flooring: Carpet, Hardwood, Tile
- Has basement: No
- Number of fireplaces: 1
- Fireplace features: Stone
Interior area
- Total interior livable area: 4,174 sqft
Property
Parking
- Total spaces: 3
- Parking features: Door-Multi, Driveway, Epoxy Flooring, Garage, Garage Door Opener, Garage Faces Rear
- Attached garage spaces: 3
- Has uncovered spaces: Yes
Features
- Levels: Two
- Stories: 2
- Patio & porch: Covered
- Exterior features: Awning(s), Lighting, Outdoor Grill, Playground, Private Yard, Rain Gutters
- Has private pool: Yes
- Pool features: Fenced, Gunite, Heated, In Ground, Pool, Private, Pool/Spa Combo
- Fencing: Wood
Lot
- Size: 0.27 Acres
- Features: Back Yard, Corner Lot, Lawn, Landscaped, Level, Sprinkler System
Details
- Parcel number: R282300A02101
Construction
Type & style
- Home type: SingleFamily
- Architectural style: Traditional,Detached
- Property subtype: Single Family Residence
Materials
- Brick
- Foundation: Slab
- Roof: Shingle
Condition
- Year built: 1996
Utilities & green energy
- Sewer: Public Sewer
- Water: Public
- Utilities for property: Electricity Available, Electricity Connected, Natural Gas Available, Sewer Available, Water Available
Green energy
- Indoor air quality: Ventilation
Community & HOA
Community
- Features: Curbs, Sidewalks
- Security: Carbon Monoxide Detector(s), Smoke Detector(s), Security Service
- Subdivision: Highlands Of Preston Ridge Ph Three
HOA
- Has HOA: Yes
- Services included: Maintenance Grounds
- HOA fee: $500 annually
- HOA name: Estates of Preston Ridge
- HOA phone: 214-728-8734
Location
- Region: Plano
Financial & listing details
- Tax assessed value: $938,860
- Annual tax amount: $14,464
- Date on market: 6/3/2025
- Cumulative days on market: 5 days
- Listing terms: Cash,Conventional,1031 Exchange,FHA 203(k),FHA,VA Loan
- Exclusions: Refrigerator in laundry room.
- Electric utility on property: Yes
Price history
| Date | Event | Price |
|---|---|---|
| 6/25/2025 | Sold | -- |
Source: NTREIS #20954378 Report a problem | ||
| 6/11/2025 | Pending sale | $1,125,000$270/sqft |
Source: NTREIS #20954378 Report a problem | ||
| 6/7/2025 | Contingent | $1,125,000$270/sqft |
Source: NTREIS #20954378 Report a problem | ||
| 6/3/2025 | Listed for sale | $1,125,000+78.6%$270/sqft |
Source: NTREIS #20954378 Report a problem | ||
| 9/21/2018 | Listing removed | $629,900$151/sqft |
Source: Ebby Halliday Realtors #13837661 Report a problem | ||
| 8/21/2018 | Pending sale | $629,900$151/sqft |
Source: Ebby Halliday Realtors #13837661 Report a problem | ||
| 7/31/2018 | Price change | $629,900-1.6%$151/sqft |
Source: Ebby Halliday Realtors #13837661 Report a problem | ||
| 7/17/2018 | Price change | $639,900-1.5%$153/sqft |
Source: Ebby Halliday Realtors #13837661 Report a problem | ||
| 5/11/2018 | Listed for sale | $649,900+25%$156/sqft |
Source: Ebby Halliday, REALTORS #13837661 Report a problem | ||
| 7/31/2009 | Sold | -- |
Source: Agent Provided Report a problem | ||
| 6/14/2009 | Listed for sale | $519,900$125/sqft |
Source: Kathy Gordon #11219238 Report a problem | ||
Public tax history
| Year | Property taxes | Tax assessment |
|---|---|---|
| 2025 | $13,533 +9.4% | $938,860 +9.7% |
| 2024 | $12,370 +10.1% | $855,561 +10% |
| 2023 | $11,232 -5.9% | $777,783 +12.6% |
| 2022 | $11,932 +1.8% | $690,886 +10% |
| 2021 | $11,717 +3.9% | $628,078 +4.3% |
| 2020 | $11,274 -0.7% | $602,345 +0.1% |
| 2019 | $11,349 -4.9% | $601,446 +0.7% |
| 2018 | $11,936 +8.9% | $597,043 +2.5% |
| 2017 | $10,959 | $582,201 +5.4% |
| 2016 | $10,959 +12.4% | $552,256 +12.6% |
| 2015 | $9,747 | $490,350 +5.5% |
| 2014 | $9,747 | $464,732 +1.3% |
| 2013 | -- | $458,944 +0.1% |
| 2012 | -- | $458,298 -1.1% |
| 2011 | -- | $463,348 +1.3% |
| 2010 | -- | $457,434 +0.3% |
| 2009 | -- | $456,078 -1.7% |
| 2008 | -- | $463,975 -2% |
| 2007 | -- | $473,361 +4.9% |
| 2006 | -- | $451,242 +2.3% |
| 2005 | -- | $441,226 -0.7% |
| 2003 | -- | $444,362 +3.6% |
| 2002 | -- | $428,923 +9.9% |
| 2001 | -- | $390,163 +4.5% |
| 2000 | -- | $373,207 |
Find assessor info on the county website
Neighborhood: 75093
Nearby homes

- $1,081,1005 bd4 ba4.2k sqft4552 Pecan Valley Dr, Plano, TX 75093Off Market
- $859,3005 bd4 ba3.7k sqft4545 Meadow Ridge Dr, Plano, TX 75093Off Market
- $972,1004 bd4 ba4k sqft4540 Pecan Valley Dr, Plano, TX 75093Off Market
- $807,2004 bd3 ba3.6k sqft4549 Meadow Ridge Dr, Plano, TX 75093Off Market
- $853,1005 bd4 ba4.1k sqft4541 Pecan Valley Dr, Plano, TX 75093Off Market
- $983,2005 bd5 ba4.3k sqft4556 Pecan Valley Dr, Plano, TX 75093Off Market
- $921,8005 bd2 ba3.9k sqft4537 Pecan Valley Dr, Plano, TX 75093Off Market
- $890,5004 bd3 ba3.6k sqft4545 Pecan Valley Dr, Plano, TX 75093Off Market
Nearby schools
GreatSchools rating
- 10/10Hightower Elementary SchoolGrades: PK-5Distance: 0.4 mi
- 5/10Frankford Middle SchoolGrades: 6-8Distance: 3.3 mi
- 8/10Plano West Senior High SchoolGrades: 11-12Distance: 1.8 mi
Schools provided by the listing agent
- Elementary: Hightower
- Middle: Frankford
- High: Shepton
- District: Plano ISD
Source: NTREIS. This data may not be complete. We recommend contacting the local school district to confirm school assignments for this home.
Get a cash offer in 3 minutes
Find out how much your home could sell for in as little as 3 minutes with a no-obligation cash offer.
Estimated market value
$1,199,500
Get a cash offer in 3 minutes
Find out how much your home could sell for in as little as 3 minutes with a no-obligation cash offer.
Estimated market value
$1,199,500
- Texas
- Collin County
- Plano
- 75093
- 4548 Pecan Valley Dr
Nearby cities
Nearby neighborhoods
Nearby zip codes
Other Plano Topics
