Welcome home! Ideally located in Fort Worth and conveniently near Crowley High School and Dallas Park Elementary, this charming, low-maintenance home is ready for its next owner. Step inside to a light and airy atmosphere that instantly feels refreshing and inviting. The spacious living room is anchored by a cozy fireplace, creating the perfect setting for relaxing evenings or gathering with loved ones. The kitchen is both stylish and functional, featuring sleek white cabinetry, stainless-steel appliances, and ample built-in storage to keep everything organized and within reach. The primary suite offers a peaceful retreat, complete with an ensuite bathroom designed for relaxation, including dual sinks, a garden tub, and a separate walk-in shower, perfect for unwinding at the end of the day. Two additional bedrooms and a full bathroom provide flexibility for loved ones, guests, or a home office. Fresh carpet has been installed in all three bedrooms, adding a clean and updated touch throughout. Step outside to enjoy a covered patio area, ideal for outdoor dining or quiet mornings, along with privacy fencing and a spacious backyard ready for your personal touch or future upgrades. This home blends comfort, convenience, and charm, don’t miss the opportunity to make it yours!
Sold
Price Unknown
4548 Rush River Trl, Fort Worth, TX 76123
3beds
1,689sqft
Single Family Residence
Built in 2004
6,098 Square Feet Lot
$275,100 Zestimate®
$--/sqft
$1,998 Estimated rent
Home value
$275,100
$261,000 - $289,000
$1,998/mo
Zestimate® history
Owner options
List your home for rent
$1,998/mo
Rent Zestimate®
Find your next renter with Zillow Rental Manager. Plus, with online applications, you can quickly screen prospective tenants – for free.
$1,998/mo
Rent Zestimate®
Refinance and save
$325/mo
Est. payment
Refinancing to a lower rate could help reduce your monthly payments and save thousands over the life of the loan.
$325/mo
Est. payment
Explore your selling options
Work with a Zillow partner agent
Leverage their expertise and Zillow's premium Showcase listings to get your home seen by more buyers.
Get startedList with your own agent
Get your home in front of millions of buyers by listing it on Zillow.
Learn how to do itSell it yourself
Take full control of how buyers see your home on Zillow by listing For Sale by Owner (FSBO).
List your homeWhat's special
Cozy fireplaceSleek white cabinetryPrivacy fencingSpacious backyardCovered patio areaStainless-steel appliancesLight and airy atmosphere
Zillow last checked:
Listing updated:
Listed by:
Stephanie Browne 0644717 940-294-6916,
MAGNOLIA REALTY 940-294-6916
Bought with:
Claudia Fernandez, 0720404
Su Kaza Realty, LLC
Source: NTREIS,MLS#: 21241488
Facts & features
Interior
Bedrooms & bathrooms
- Bedrooms: 3
- Bathrooms: 2
- Full bathrooms: 2
Primary bedroom
- Features: Ceiling Fan(s), Dual Sinks, En Suite Bathroom, Garden Tub/Roman Tub, Separate Shower, Walk-In Closet(s)
- Level: First
- Dimensions: 13 x 16
Bedroom
- Features: Ceiling Fan(s)
- Level: First
- Dimensions: 13 x 11
Bedroom
- Features: Ceiling Fan(s)
- Level: First
- Dimensions: 11 x 12
Primary bathroom
- Features: Built-in Features, Dual Sinks, En Suite Bathroom, Garden Tub/Roman Tub, Solid Surface Counters
- Level: First
- Dimensions: 10 x 9
Other
- Features: Built-in Features, Linen Closet, Solid Surface Counters
- Level: First
- Dimensions: 7 x 8
Kitchen
- Features: Built-in Features, Eat-in Kitchen, Granite Counters, Pantry
- Level: First
- Dimensions: 15 x 9
Laundry
- Features: Built-in Features
- Level: First
- Dimensions: 6 x 5
Living room
- Features: Ceiling Fan(s)
- Level: First
- Dimensions: 19 x 15
Heating
- Central, Fireplace(s), Natural Gas
Cooling
- Central Air, Ceiling Fan(s), Electric
Appliances
- Included: Dishwasher, Electric Range, Electric Water Heater, Disposal, Gas Water Heater, Microwave, Vented Exhaust Fan
- Laundry: Washer Hookup, Dryer Hookup, ElectricDryer Hookup, Laundry in Utility Room
Features
- Decorative/Designer Lighting Fixtures, Eat-in Kitchen, Granite Counters, High Speed Internet, Open Floorplan, Pantry, Cable TV, Vaulted Ceiling(s), Walk-In Closet(s), Wired for Sound
- Flooring: Carpet, Tile, Wood
- Windows: Window Coverings
- Has basement: No
- Number of fireplaces: 1
- Fireplace features: Gas, Gas Log, Living Room, Masonry, Raised Hearth
Interior area
- Total interior livable area: 1,689 sqft
Property
Parking
- Total spaces: 2
- Parking features: Door-Multi, Driveway, Garage Faces Front, Garage
- Attached garage spaces: 2
Features
- Levels: One
- Stories: 1
- Patio & porch: Rear Porch, Patio, Covered
- Exterior features: Lighting, Private Yard, Rain Gutters
- Pool features: None, Community
- Fencing: Brick,Back Yard,Wood
Lot
- Size: 6,098 Square Feet
- Features: Interior Lot, Landscaped, Level, Subdivision, Sprinkler System
- Residential vegetation: Grassed
Details
- Parcel number: 40403726
Construction
Type & style
- Home type: SingleFamily
- Architectural style: Traditional,Detached
- Property subtype: Single Family Residence
Materials
- Brick
- Foundation: Slab
- Roof: Composition,Shingle
Condition
- Year built: 2004
Utilities & green energy
- Sewer: Public Sewer
- Water: Public
- Utilities for property: Electricity Connected, Natural Gas Available, Sewer Available, Separate Meters, Underground Utilities, Water Available, Cable Available
Community & HOA
Community
- Features: Clubhouse, Playground, Park, Pool, Trails/Paths, Curbs, Sidewalks
- Security: Carbon Monoxide Detector(s), Fire Alarm, Smoke Detector(s)
- Subdivision: Summer Creek Ranch Add
HOA
- Has HOA: Yes
- Services included: All Facilities, Association Management, Maintenance Grounds
- HOA fee: $325 semi-annually
- HOA name: Summer Creek Ranch Hoa
- HOA phone: 469-899-1000
Location
- Region: Fort Worth
Financial & listing details
- Tax assessed value: $279,584
- Annual tax amount: $6,752
- Date on market: 4/29/2026
- Cumulative days on market: 13 days
- Listing terms: Cash,Conventional,FHA,VA Loan
- Exclusions: None
Price history
| Date | Event | Price |
|---|---|---|
| 6/8/2026 | Sold | -- |
Source: NTREIS #21241488 Report a problem | ||
| 5/20/2026 | Pending sale | $275,000$163/sqft |
Source: NTREIS #21241488 Report a problem | ||
| 5/13/2026 | Contingent | $275,000$163/sqft |
Source: NTREIS #21241488 Report a problem | ||
| 5/8/2026 | Listed for sale | $275,000$163/sqft |
Source: NTREIS #21241488 Report a problem | ||
| 5/7/2026 | Contingent | $275,000$163/sqft |
Source: NTREIS #21241488 Report a problem | ||
| 4/29/2026 | Listed for sale | $275,000-12.7%$163/sqft |
Source: NTREIS #21241488 Report a problem | ||
| 7/1/2022 | Sold | -- |
Source: NTREIS #20070348 Report a problem | ||
| 6/14/2022 | Pending sale | $315,000$187/sqft |
Source: NTREIS #20070348 Report a problem | ||
| 6/4/2022 | Contingent | $315,000$187/sqft |
Source: NTREIS #20070348 Report a problem | ||
| 6/1/2022 | Listed for sale | $315,000+96.9%$187/sqft |
Source: NTREIS #20070348 Report a problem | ||
| 8/15/2017 | Sold | -- |
Source: Agent Provided Report a problem | ||
| 7/24/2017 | Listed for sale | $160,000$95/sqft |
Source: Ebby Halliday, REALTORS #13634125 Report a problem | ||
| 7/1/2017 | Pending sale | $160,000$95/sqft |
Source: Ebby Halliday, REALTORS #13634125 Report a problem | ||
| 6/26/2017 | Listed for sale | $160,000$95/sqft |
Source: Ebby Halliday-Leasing?.Mgt #13634125 Report a problem | ||
| 7/14/2014 | Listed for rent | $1,295$1/sqft |
Source: Apartment Leasing #12178209 Report a problem | ||
| 8/1/2013 | Listing removed | $1,295$1/sqft |
Source: Apartment Leasing Report a problem | ||
| 7/30/2013 | Price change | $1,295+3.6%$1/sqft |
Source: Apartment Leasing Report a problem | ||
| 7/2/2013 | Price change | $1,250-3.5%$1/sqft |
Source: Ebby Halliday Realtors #11958934 Report a problem | ||
| 5/25/2013 | Listed for rent | $1,295+8.4%$1/sqft |
Source: Ebby Halliday Realtors #11958934 Report a problem | ||
| 4/16/2011 | Listing removed | $1,195$1/sqft |
Source: Ebby Halliday Realtors #11568557 Report a problem | ||
| 4/1/2011 | Listed for rent | $1,195$1/sqft |
Source: Active Website #11568557 Report a problem | ||
Public tax history
| Year | Property taxes | Tax assessment |
|---|---|---|
| 2025 | $4,068 -11.9% | $279,584 |
| 2024 | $4,618 -36.7% | $279,584 -5.9% |
| 2023 | $7,300 +51.7% | $296,988 +26% |
| 2022 | $4,812 +3.6% | $235,634 +19% |
| 2021 | $4,646 +1.2% | $198,005 +3.5% |
| 2020 | $4,592 +3% | $191,352 +3.6% |
| 2019 | $4,458 +5.6% | $184,629 +9.2% |
| 2018 | $4,223 -10.3% | $169,060 +11.4% |
| 2017 | $4,708 +1.5% | $151,738 +2.4% |
| 2016 | $4,640 +22.3% | $148,195 +23.7% |
| 2015 | $3,793 | $119,800 |
| 2014 | $3,793 | $119,800 +3.9% |
| 2013 | -- | $115,300 -0.9% |
| 2012 | -- | $116,300 |
| 2011 | -- | $116,300 -0.1% |
| 2010 | -- | $116,400 -9.5% |
| 2009 | -- | $128,600 -4.3% |
| 2008 | -- | $134,400 |
| 2007 | -- | $134,400 +9.4% |
| 2006 | -- | $122,900 +17.7% |
| 2005 | -- | $104,400 +422% |
| 2004 | -- | $20,000 |
Find assessor info on the county website
Neighborhood: Summer Creek Ranch
Nearby homes
- $2,0453 bd2 ba1.6k sqft4552 Rush River Trl, Fort Worth, TX 76123For Rent

- $267,1003 bd2 ba1.8k sqft4544 Rush River Trl, Fort Worth, TX 76123Off Market
- $259,0003 bd2 ba1.6k sqft4556 Rush River Trl, Fort Worth, TX 76123Off Market
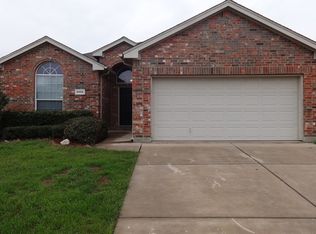
- $245,3003 bd2 ba1.4k sqft4540 Rush River Trl, Fort Worth, TX 76123Off Market

- $260,7003 bd2 ba1.7k sqft4560 Rush River Trl, Fort Worth, TX 76123Off Market
- $345,5004 bd2 ba2.3k sqft9100 Peaceful Ter, Fort Worth, TX 76123Off Market
- $263,6003 bd2 ba1.7k sqft4536 Rush River Trl, Fort Worth, TX 76123Off Market
- $272,2003 bd2 ba1.8k sqft9112 Peaceful Ter, Fort Worth, TX 76123Off Market
Nearby schools
GreatSchools rating
- 5/10Dallas Park Elementary SchoolGrades: PK-5Distance: 0.4 mi
- 3/10Summer Creek Middle SchoolGrades: 6-8Distance: 1.1 mi
- 3/10North Crowley High SchoolGrades: 9-12Distance: 0.1 mi
Schools provided by the listing agent
- Elementary: Dallas Park
- Middle: Summer Creek,Crowley 9Th Grade
- High: North Crowley
- District: Crowley ISD
Source: NTREIS. This data may not be complete. We recommend contacting the local school district to confirm school assignments for this home.
Get a cash offer in 3 minutes
Find out how much your home could sell for in as little as 3 minutes with a no-obligation cash offer.
Estimated market value
$275,100
Get a cash offer in 3 minutes
Find out how much your home could sell for in as little as 3 minutes with a no-obligation cash offer.
Estimated market value
$275,100
- Texas
- Tarrant County
- Fort Worth
- 76123
- Summer Creek Ranch
- 4548 Rush River Trl
