Skip main navigation
For sale
  • Price cut: $17.6K (6/11)
    $449,900

    4548 S 3rd St, Louisville, KY 40214

    4beds
    2,936sqft
    : 
    Loading
    Get pre-qualified
    Single Family Residence
    Built in 1900
    9,583 Square Feet Lot
    $441,100 Zestimate®
    $153/sqft
    $-- HOA

    What's special

    Fresh paintBrand-new roofCompletely updated kitchenExceptional curb appealAttractive built-insBrand-new sidingInviting covered front porch
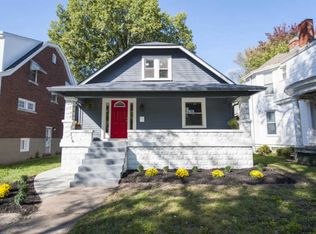
    FIRST BUYER COULDN'T PERFORM! This stunning, newly renovated turn-of-the-century home offers over 2,900 square feet of beautifully finished living space, perfectly blending historic charm with modern comfort. From the moment you arrive, the exceptional curb appeal stands out, featuring brand-new siding and fresh paint that highlight the inviting covered front porch. Inside, the home retains its character with refinished original hardwood floors, attractive built-ins, and a decorative mantle anchoring the living room. The completely updated kitchen is both stylish and functional, showcasing custom cabinetry, quartz countertops, a striking black subway tile backsplash, and a walk-in pantry for ample storage. Thoughtful updates continue throughout the home, including brand-new roof, siding, gutters, two HVAC systems, water heater, and new plumbing in the kitchen, all bathrooms, and laundry. Custom cabinetry and quartz countertops elevate the primary suite and second-floor hall bathroom. Upstairs, the true primary suite impresses with a walk-in closet, private bathroom with dual vanities, and the convenience of a second-floor laundry room - no more hauling baskets up and down stairs. The third floor adds incredible flexibility with a family room, additional bedroom, office, and full bathroom, ideal for guests, work-from-home needs, or extra living space. Outdoor living is just as appealing with a covered back deck overlooking the fenced backyard, perfect for relaxing or entertaining. A newly added mudroom with an adjacent powder room provides a functional everyday entry for homeowners. Freshly renovated yet full of character, this one-of-a-kind home is truly special and ready to impress. Schedule a tour today!
    171 days
    |
    1,038
    |
    58
    |

    Zillow last checked:

    Listing updated:

    Listed by:

    Jay Pitts 502-384-5944,

    RE/MAX Premier Properties,

    Brenna M Brooks 502-550-2914

    Source: Metro Search Inc. LLC DBA Apex MLS,MLS#: 1707578MLS Logo

    Loading...

      Facts & features

      Interior

      Bedrooms & bathrooms
      • Bedrooms: 4
      • Bathrooms: 4
      • Full bathrooms: 3
      • 1/2 bathrooms: 1
      Primary bedroom
      • Level: Second
      Bedroom
      • Level: Second
      Bedroom
      • Level: Second
      Bedroom
      • Level: Third
      Primary bathroom
      • Level: Second
      Half bathroom
      • Level: First
      Full bathroom
      • Level: Second
      Full bathroom
      • Level: Third
      Dining room
      • Level: First
      Family room
      • Level: Third
      Foyer
      • Level: First
      Kitchen
      • Level: First
      Laundry
      • Level: Second
      Living room
      • Level: First
      Mud room
      • Level: First
      Office
      • Level: Third
      Heating
      • MiniSplit/Ductless, Forced Air, Natural Gas
      Cooling
      • Ductless, Central Air, Other
      Features
      • Basement: None
      • Has fireplace: No
      Interior area
      • Total structure area: 2,295
      • Total interior livable area: 2,936 sqft
      • Finished area above ground: 2,295
      • Finished area below ground: 0
      Video & virtual tour

      Property

      Parking
      • Parking features: Off Street, Entry Rear, None
      • Has uncovered spaces: Yes
      Features
      • Stories: 3
      • Patio & porch: Deck, Porch
      • Fencing: Full,Wood,Chain Link
      Lot
      • Size: 9,583 Square Feet
      Details
      • Parcel number: 12057F00200000

      Construction

      Type & style
      • Home type: SingleFamily
      • Property subtype: Single Family Residence
      Materials
      • Wood Frame
      • Foundation: Concrete Blk
      • Roof: Shingle
      Condition
      • Year built: 1900

      Utilities & green energy

      • Sewer: Public Sewer
      • Water: Public
      • Utilities for property: Electricity Connected, Natural Gas Connected

      Community & HOA

      Community
      • Subdivision: Beechmont Add
      HOA
      • Has HOA: No
      Location
      • Region: Louisville

      Financial & listing details

      • Price per square foot: $153/sqft
      • Tax assessed value: $152,000
      • Annual tax amount: $1,952
      • Date on market: 1/21/2026
      • Electric utility on property: Yes

        Estimated market value

        $441,100

        $419,000 - $463,000

        $3,016/mo

        Price history

        DateEventPrice
        6/11/2026Price change$449,900-3.8%$153/sqft
        Source: Metro Search Inc. LLC DBA Apex MLS #1707578 Report a problem
        5/12/2026Price change$467,500-2.6%$159/sqft
        Source: Metro Search Inc. LLC DBA Apex MLS #1707578 Report a problem
        1/21/2026Listed for sale$479,900+215.7%$163/sqft
        Source: Metro Search Inc. LLC DBA Apex MLS #1707578 Report a problem
        10/5/2022Sold$152,000-1.9%$52/sqft
        Source: Metro Search Inc. LLC DBA Apex MLS #1622801 Report a problem
        9/28/2022Pending sale$155,000$53/sqft
        Source: Metro Search Inc. LLC DBA Apex MLS #1622801 Report a problem
        9/23/2022Listed for sale$155,000-11.4%$53/sqft
        Source: Metro Search Inc. LLC DBA Apex MLS #1622801 Report a problem
        9/9/2022Listing removed--
        Source: Metro Search Inc. LLC DBA Apex MLS #1618831 Report a problem
        7/29/2022Listed for sale$174,900+39.9%$60/sqft
        Source: Metro Search Inc. LLC DBA Apex MLS #1618831 Report a problem
        7/22/2022Sold$125,000+117.4%$43/sqft
        Source: Public Record Report a problem
        1/25/2013Sold$57,500-11.5%$20/sqft
        Source: Public Record Report a problem
        10/24/2012Price change$65,000-13.3%$22/sqft
        Source: RE/MAX Associates #1329977 Report a problem
        9/27/2012Price change$75,000-6.3%$26/sqft
        Source: RE/MAX Associates #1329977 Report a problem
        9/5/2012Listed for sale$80,000+19.9%$27/sqft
        Source: RE/MAX Associates #1329977 Report a problem
        5/23/2012Sold$66,700-25.9%$23/sqft
        Source: Public Record Report a problem
        4/21/2012Listed for sale$90,000+2.3%$31/sqft
        Source: RE/MAX Associates #1329977 Report a problem
        4/12/2005Sold$88,000$30/sqft
        Source: Public Record Report a problem

        Public tax history

        YearProperty taxesTax assessment
        2024$1,952 -4.3%$152,000
        2023$2,040 +12.9%$152,000 +14.4%
        2022$1,807 -5.6%$132,870
        2021$1,914 +27.4%$132,870 +21.5%
        2020$1,503 $109,350
        2019$1,503 +3.8%$109,350
        2018$1,448 $109,350
        2017$1,448 +6.5%$109,350 -19.6%
        2013$1,359 $135,930
        2011$1,359 $135,930
        2010$1,359 $135,930
        2009$1,359 $135,930 +0.8%
        2007-- $134,870
        2006-- $134,870
        2005-- $134,870 +14%
        2004-- $118,320
        Find assessor info on the county website

        Monthly payment

        Est. payment

        Payment breakdown

        Explore the cost of this home by adjusting the details. Changes won't be saved.
        All calculations are estimates and provided by Zillow, Inc. for informational purposes only. Actual amounts may vary.
        HOA fees may include property taxes on listings classified as Co-Ops. Contact the listing agent and/or owner for fee details.
        Mortgage interest rates are dependent on a number of factors, including credit score, down payment, and repayment length. Interest rate data provided by Zillow Group Marketplace, Inc. as of 1/1/1970 from various mortgage lenders with which we have lead or other similar arrangements; the Estimated Payment is an average of those rates.
        See how much you could borrow to make a competitive offer.

        Climate risks

        Neighborhood: Beechmont

        Getting around

        65 / 100
        Somewhat Walkable
        69 / 100
        Bikeable

        Nearby schools

        GreatSchools rating

        A local agent can set up tours, give advice and negotiate with sellers.

        Browse local experts

        Similar homes