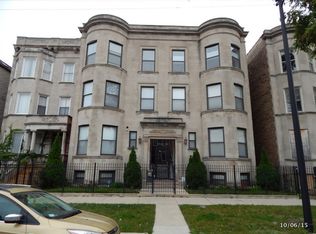
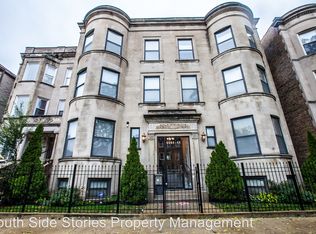
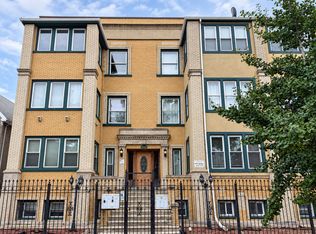
Welcome Home to this Beautiful 3 Bedroom, 2.5 Bathroom Chicago Condo nestled in a Classic Greystone Building. Step inside to discover a thoughtfully Updated Interior featuring an Open Floor Plan, Neutral Designer Finishes, and Modern Upgrades Throughout. The Spacious Living Area is highlighted with Hardwood Floors, a Gas Log Fireplace and Windows that bring in Natural Light. The Kitchen showcases an Abundance of Cabinetry, Granite Countertops, Stainless Steel Appliances, and a Breakfast Bar Island highlighted by Pendant Lighting. The Primary Bedroom features a Large Walk-in Closet and an EnSuite Marble Bathroom with Double Sink Vanity, Whirlpool Tub and Separate Shower. In addition, there is a Generously Sized Secondary Bedroom and an EnSuite Guest Bedroom. To complete the home there is a Stylish Powder Room, Convenient In-unit Washer and Dryer, and Central Heat and Air. Outside, enjoy a Secured Rear Courtyard with Gated Access and One Convenient Exterior Parking Space. This Prime Location is Moments to: I-90, Red and Green Lines, Local Parks, Oakwood Beach, Mariano's, Dining Shopping and More.
Active
Price cut: $15K (9/14)
$310,000
4548 S Indiana Ave APT 1S, Chicago, IL 60653
3beds
1,800sqft
Condominium, Single Family Residence
Built in 1888
-- sqft lot
$301,000 Zestimate®
$172/sqft
$453/mo HOA
What's special
Gas log fireplaceClassic greystone buildingModern upgrades throughoutNeutral designer finishesEnsuite guest bedroomGenerously sized secondary bedroomUpdated interior
- 117 days
- 257
- 19
Zillow last checked:
Listing updated:
Listed by:
Dominic Irpino 773-525-0900,
IRPINO Real Estate, Inc.,
Tony Williams 224-703-0967,
IRPINO Real Estate, Inc.
Source: MRED as distributed by MLS GRID,MLS#: 12673687
Facts & features
Interior
Bedrooms & bathrooms
- Bedrooms: 3
- Bathrooms: 3
- Full bathrooms: 2
- 1/2 bathrooms: 1
Rooms
- Room types: Walk In Closet, Deck, Storage
Primary bedroom
- Features: Flooring (Hardwood), Bathroom (Full)
- Level: Main
- Area: 285 Square Feet
- Dimensions: 19X15
Bedroom 2
- Features: Flooring (Carpet), Window Treatments (Blinds)
- Level: Main
- Area: 208 Square Feet
- Dimensions: 16X13
Bedroom 3
- Features: Flooring (Carpet)
- Level: Main
- Area: 180 Square Feet
- Dimensions: 20X9
Deck
- Level: Main
- Area: 299 Square Feet
- Dimensions: 23X13
Dining room
- Features: Flooring (Hardwood)
- Level: Main
- Area: 64 Square Feet
- Dimensions: 8X8
Kitchen
- Features: Kitchen (Eating Area-Breakfast Bar, Eating Area-Table Space, Island, Granite Counters), Flooring (Hardwood)
- Level: Main
- Area: 240 Square Feet
- Dimensions: 16X15
Laundry
- Level: Main
- Area: 36 Square Feet
- Dimensions: 6X6
Living room
- Features: Flooring (Hardwood)
- Level: Main
- Area: 378 Square Feet
- Dimensions: 21X18
Storage
- Level: Main
- Area: 18 Square Feet
- Dimensions: 6X3
Walk in closet
- Features: Flooring (Hardwood)
- Level: Main
- Area: 49 Square Feet
- Dimensions: 7X7
Heating
- Natural Gas
Cooling
- Central Air
Appliances
- Included: Range, Microwave, Dishwasher, Refrigerator, Washer, Dryer, Disposal, Stainless Steel Appliance(s)
- Laundry: Main Level, Washer Hookup, In Unit
Features
- 1st Floor Bedroom, 1st Floor Full Bath, Storage, Granite Counters
- Flooring: Hardwood
- Windows: Screens
- Basement: None
- Number of fireplaces: 1
- Fireplace features: Gas Log, Gas Starter, Living Room
Interior area
- Total structure area: 0
- Total interior livable area: 1,800 sqft
Property
Parking
- Total spaces: 1
- Parking features: Concrete, Secured, Yes
Accessibility
- Accessibility features: No Disability Access
Features
- Patio & porch: Deck
Lot
- Features: Landscaped
Details
- Parcel number: 20033140421006
- Special conditions: None
- Other equipment: TV-Cable, Intercom, Ceiling Fan(s)
Construction
Type & style
- Home type: Condo
- Property subtype: Condominium, Single Family Residence
Materials
- Stone
- Foundation: Concrete Perimeter
- Roof: Rubber
Condition
- New construction: No
- Year built: 1888
Utilities & green energy
- Electric: Circuit Breakers
- Sewer: Public Sewer
- Water: Public
- Utilities for property: Cable Available
Community & HOA
Community
- Security: Carbon Monoxide Detector(s)
HOA
- Has HOA: Yes
- Services included: Water, Parking, Exterior Maintenance, Lawn Care, Scavenger, Snow Removal
- HOA fee: $453 monthly
Location
- Region: Chicago
Financial & listing details
- Price per square foot: $172/sqft
- Tax assessed value: $240,340
- Annual tax amount: $4,436
- Date on market: 6/11/2026
- Ownership: Condo
Estimated market value
$301,000
$286,000 - $316,000
$2,670/mo
Price history
| Date | Event | Price |
|---|---|---|
| 9/14/2026 | Price change | $310,000-4.6%$172/sqft |
Source:  MRED as distributed by MLS GRID #12673687 Report a problem MRED as distributed by MLS GRID #12673687 Report a problem | ||
| 6/11/2026 | Listed for sale | $325,000+30.5%$181/sqft |
Source: MRED as distributed by MLS GRID #12673687 Report a problem | ||
| 11/22/2019 | Sold | $249,000+6%$138/sqft |
Source: MRED as distributed by MLS GRID #10418420 Report a problem | ||
| 9/26/2018 | Sold | $235,000+101%$131/sqft |
Source: MRED as distributed by MLS GRID #10071564 Report a problem | ||
| 5/18/2018 | Sold | $116,900+192.3%$65/sqft |
Source: Agent Provided Report a problem | ||
| 5/2/2014 | Listing removed | $1,695$1/sqft |
Source: Century 21 Affiliated Report a problem | ||
| 2/15/2014 | Listed for rent | $1,695+1.2%$1/sqft |
Source: CENTURY 21 AFFILIATED Report a problem | ||
| 8/30/2011 | Listing removed | $1,675$1/sqft |
Source: Associated Investors & Developers, Inc. Report a problem | ||
| 7/17/2011 | Listed for rent | $1,675$1/sqft |
Source: Associated Investors & Developers, Inc. Report a problem | ||
| 3/25/2010 | Sold | $40,000-84.6%$22/sqft |
Source: Public Record Report a problem | ||
| 12/9/2005 | Sold | $259,000$144/sqft |
Source: Public Record Report a problem | ||
Public tax history
| Year | Property taxes | Tax assessment |
|---|---|---|
| 2024 | $4,437 +4.8% | $24,034 +20.2% |
| 2023 | $4,233 +2.6% | $19,999 |
| 2022 | $4,126 +2.3% | $19,999 |
| 2021 | $4,034 +43.6% | $19,999 +58.6% |
| 2020 | $2,810 +0.6% | $12,612 -9.3% |
| 2019 | $2,794 +1.7% | $13,906 |
| 2018 | $2,747 +14.8% | $13,906 +25.1% |
| 2017 | $2,394 +7.5% | $11,120 |
| 2016 | $2,227 +9.3% | $11,120 |
| 2015 | $2,038 -23.8% | $11,120 -22.9% |
| 2014 | $2,676 +2% | $14,421 |
| 2013 | $2,623 +1.4% | $14,421 |
| 2012 | $2,588 -10% | $14,421 -18.7% |
| 2011 | $2,875 -20.3% | $17,743 -20% |
| 2010 | $3,609 +4.4% | $22,180 |
| 2009 | $3,459 -8.4% | $22,180 -15.7% |
| 2008 | $3,775 +1% | $26,313 |
| 2007 | $3,737 -1.1% | $26,313 |
| 2006 | $3,777 | $26,313 |
Find assessor info on the county website
Monthly payment
Est. payment
Payment breakdown
Explore the cost of this home by adjusting the details. Changes won't be saved.Climate risks
Neighborhood: Bronzeville
Nearby schools
Schools provided by the listing agent
- Elementary: Donoghue Elementary School
- Middle: Donoghue Elementary School
- High: King High School
- District: 299
Source: MRED as distributed by MLS GRID. This data may not be complete. We recommend contacting the local school district to confirm school assignments for this home.
Similar homes
- $309,9993 bd2 ba1.2k sqft4135 S Vincennes Ave APT 3N, Chicago, IL 60653Active
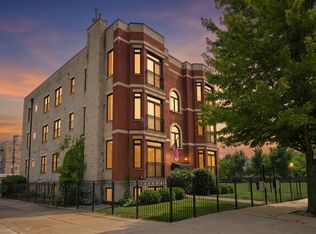 MLS ID #12754031, Veronica Tabb, ABR,PSA,RENE,SRS, Coldwell Banker Realty. MRED as distributed by MLS GRID
 - $335,0003 bd2 ba1.5k sqft3745 S Michigan Ave #2, Chicago, IL 60653Active
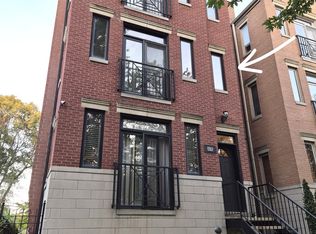 MLS ID #12736911, Valerie Crazybear, HomeSmart Realty Group. MRED as distributed by MLS GRID
 - $339,0003 bd3 ba1.6k sqft4825 S Prairie Ave APT 4, Chicago, IL 60615Active
 MLS ID #12756805, Fei Martin, Berkshire Hathaway HomeServices Chicago. MRED as distributed by MLS GRID
 - $419,9993 bd2 ba1.6k sqft4516 S Indiana Ave #2, Chicago, IL 60653Active
 MLS ID #12751351, Derek Denson, Kale Realty. MRED as distributed by MLS GRID
