Luxurious 3-Bed + Loft End Unit in Layton Lakes
ESTIMATED TOTAL MONTHLY LEASING PRICE
$2,220.99
Base Rent: $2,195
*Resident Benefits Package: Starts at $25.99
This stunning 3-bed + den/loft, 2.5-bath unit will let you relax and entertain with ease in the loft area, enhancing an inviting open layout and high ceilings. From the main bedroom, to the spacious secondary bedrooms, upstairs laundry room, and 2-car attached garage complete with a Tesla charger, every space of this home sets a tone of luxe convenience. Beyond the comforts of home, indulge in Layton Lakes' array of amenities just steps away. This is an opportunity you won't want to miss pack your bags and start your upscale lifestyle today!
ANIMALS
*PETS ARE NOT ACCEPTED.
*Inapplicable to assistance animals.
RESIDENT BENEFITS PACKAGE
Elevate your living experience! Every PURE home includes our Resident Benefits Package ranging from $25.99 - $49.99 and may include perks such as on demand pest control, liability insurance, credit building, and much more!
SECURITY DEPOSIT INFORMATION
Pay the traditional security deposit amount, or reduce your move-in costs with our Security Deposit Waiver Program. Eligible applicants can replace the traditional deposit with an affordable monthly fee. While you remain responsible for any damages upon move-out, this program offers substantial upfront savings at move-in!
AMENITIES AND SERVICES INCLUDED
Moving in just got easier! Enjoy PURE Utility Concierge services at no extra cost, making your transition smooth and simple.
The following appliances are included with the property: Range/Oven, Microwave, Dishwasher, Refrigerator, Washer, Dryer
The following appliances are provided in 'as-is' condition and are not subject to maintenance or replacement by the owner: Tesla EV Charger in Garage
Included Services: Water/Sewer/Trash, Gas, Landscaping
Community Amenities: Gated Community, Community Pool and Spa, Splash Pad, Water Park, Clubhouse, Biking/Walk Path, Trails, Playground, Lake Subdivision, Tennis Courts, BBQ Area
ADDITIONAL DISCLOSURES
PURE Property Management of Arizona DRE #CO706123000
Fees: $200 One-time Lease Administration Fee
All information provided is deemed reliable and accurate but not guaranteed. Prospective residents are responsible for verifying all property details and conditions to their satisfaction prior to submitting an application.
PURE does not advertise or post listings on Craigslist, NextDoor or Facebook Marketplace. Any listings you see on these platforms claiming to be from PURE are fraudulent. Please exercise extreme caution!
We do not accept applications from any 3rd party service including Zillow. Visit our website for more information and to apply.
Sold for $426,205
$426,205
4548 S Renaissance Dr #105, Gilbert, AZ 85297
3beds
1,422sqft
Townhouse
Built in ----
-- sqft lot
$425,000 Zestimate®
$300/sqft
$2,254 Estimated rent
Home value
$425,000
$404,000 - $446,000
$2,254/mo
Zestimate® history
Owner options
List your home for rent
$2,254/mo
Rent Zestimate®
Find your next renter with Zillow Rental Manager. Plus, with online applications, you can quickly screen prospective tenants – for free.
$2,254/mo
Rent Zestimate®
Refinance and save
$2,470/mo
Est. payment
Refinancing to a lower rate could help reduce your monthly payments and save thousands over the life of the loan.
$2,470/mo
Est. payment
Explore your selling options
Work with a Zillow partner agent
Leverage their expertise and Zillow's premium Showcase listings to get your home seen by more buyers.
Get startedList with your own agent
Get your home in front of millions of buyers by listing it on Zillow.
Learn how to do itSell it yourself
Take full control of how buyers see your home on Zillow by listing For Sale by Owner (FSBO).
List your homeWhat's special
Gated communityWater parkInviting open layoutLake subdivisionHigh ceilingsTennis courtsMain bedroom
Zillow last checked:
Listing updated:
Source: Zillow Rentals
Facts & features
Interior
Bedrooms & bathrooms
- Bedrooms: 3
- Bathrooms: 3
- Full bathrooms: 2
- 1/2 bathrooms: 1
Appliances
- Included: Dishwasher, Dryer, Range Oven, Refrigerator, Washer
- Laundry: In Unit
Interior area
- Total interior livable area: 1,422 sqft
Property
Parking
- Parking features: Attached
- Has attached garage: Yes
- Details: Contact manager
Features
- Patio & porch: Porch
- Exterior features: Electric Vehicle Charging Station, Garbage included in rent, Gas included in rent, Landscaping included in rent, Sewage included in rent, Tennis Court(s), Water included in rent
- Pool features: Pool
Details
- Parcel number: 31323901
Construction
Type & style
- Home type: Townhouse
- Property subtype: Townhouse
Utilities & green energy
- Utilities for property: Garbage, Gas, Sewage, Water
Community & HOA
Community
- Features: Gated, Playground, Pool, Tennis Court(s)
- Deposit fee: $2,195
- Application fee: $60
HOA
- Amenities included: Pool, Tennis Court(s)
Location
- Region: Gilbert
Financial & listing details
- Price per square foot: $300/sqft
- Tax assessed value: $376,800
- Annual tax amount: $1,956
- Date on market: 6/17/2026
- Date available: 06/17/2026
- Lease term: 1 Year
Price history
| Date | Event | Price |
|---|---|---|
| 6/24/2026 | Listing removed | $2,195$2/sqft |
Source: Zillow Rentals Report a problem | ||
| 6/17/2026 | Listed for rent | $2,195-6.6%$2/sqft |
Source: Zillow Rentals Report a problem | ||
| 2/23/2024 | Listing removed | -- |
Source: Zillow Rentals Report a problem | ||
| 2/17/2024 | Listed for rent | $2,350$2/sqft |
Source: Zillow Rentals Report a problem | ||
| 12/21/2023 | Sold | $426,205$300/sqft |
Source: Public Record Report a problem | ||
Public tax history
| Year | Property taxes | Tax assessment |
|---|---|---|
| 2025 | $1,956 +1.6% | $37,680 -10% |
| 2024 | $1,926 +2% | $41,850 +117% |
| 2023 | $1,888 +1.9% | $19,290 -28.1% |
| 2022 | $1,853 +1692.1% | $26,820 +4.2% |
| 2021 | $103 | $25,730 |
Find assessor info on the county website
Neighborhood: 85297
Nearby homes
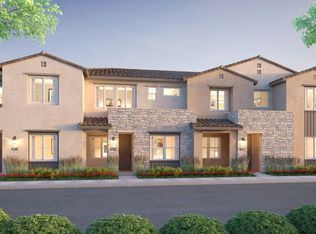
- $397,0003 bd3 ba1.2k sqft4548 S Renaissance Rd #SWT6BA, Gilbert, AZ 85297Off Market
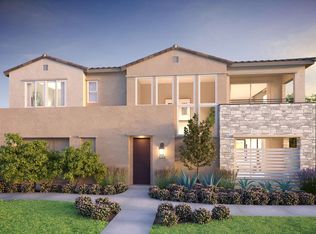
- $428,1002 bd2 ba1.4k sqft4548 S Renaissance Rd #U9HHPK, Gilbert, AZ 85297Off Market
- $488,4303 bd3 ba1.4k sqft4548 S Renaissance Dr #101, Gilbert, AZ 85297Sold
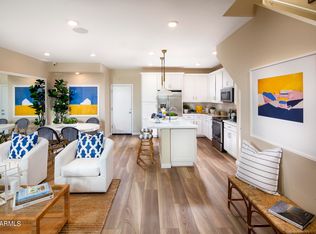
- $450,9483 bd3 ba1.3k sqft4548 S Renaissance Dr #102, Gilbert, AZ 85297Sold
- $410,1573 bd3 ba1.2k sqft4548 S Renaissance Dr #104, Gilbert, AZ 85297Sold
- $390,0003 bd3 ba1.2k sqft4548 S Renaissance Dr #103, Gilbert, AZ 85297Sold
- $492,000-- bd2 ba1.3k sqft4550 S Park Grove St, Gilbert, AZ 85297Sold
- $490,0003 bd2 ba1.7k sqft4550 S Park Grove St #202, Gilbert, AZ 85297Off Market
Nearby schools
GreatSchools rating
- 8/10Haley Elementary SchoolGrades: PK-6Distance: 0.7 mi
- 10/10Perry High SchoolGrades: 8-12Distance: 1.5 mi
- 8/10Santan Junior High SchoolGrades: 7-8Distance: 3.2 mi
Get a cash offer in 3 minutes
Find out how much your home could sell for in as little as 3 minutes with a no-obligation cash offer.
Estimated market value
$425,000
Get a cash offer in 3 minutes
Find out how much your home could sell for in as little as 3 minutes with a no-obligation cash offer.
Estimated market value
$425,000
Nearby cities
Nearby neighborhoods
Nearby zip codes
Other Chandler Topics
