Skip main navigation
Sold for $1,995,000
Street View
  • Listed by: Keller Williams Realty World Class • Ryan Pringle • Contact: 818-802-3966
    Bought with: Park Hills Heights Realty Group
    $1,995,000

    4548 San Feliciano Dr, Woodland Hills, CA 91364

    5beds
    2,588sqft
    Single Family Residence
    Built in 1962
    0.29 Acres Lot
    $2,005,500 Zestimate®
    $771/sqft
    $7,514 Estimated rent

    Home value

    $2,005,500

    $1.83M - $2.21M

    $7,514/mo

    Zestimate® history
    Loading
    Loading...

    Owner options

    List your home for rent

    $7,514/mo

    Rent Zestimate®

    Find your next renter with Zillow Rental Manager. Plus, with online applications, you can quickly screen prospective tenants – for free.

    Learn more

    $7,514/mo

    Rent Zestimate®

    Refinance and save

    $12,658/mo

    Est. payment

    Refinancing to a lower rate could help reduce your monthly payments and save thousands over the life of the loan.

    See today's rates

    $12,658/mo

    Est. payment

    Explore your selling options

    Work with a Zillow partner agent

    Leverage their expertise and Zillow's premium Showcase listings to get your home seen by more buyers.

    Get started

    List with your own agent

    Get your home in front of millions of buyers by listing it on Zillow.

    Learn how to do it

    Sell it yourself

    Take full control of how buyers see your home on Zillow by listing For Sale by Owner (FSBO).

    List your home

    What's special

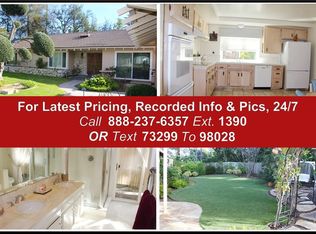
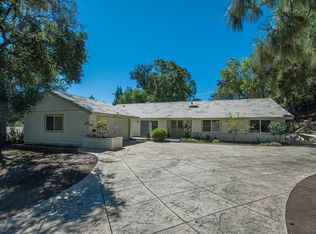
    This charming mid-century modern home offers everything you could desire. As you approach, privacy envelops you with mature trees and a gated courtyard leading to the front door. Step inside to discover the true magic of this remodeled single-story residence. Boasting 5 bedrooms and 3.5 baths, its unique character shines through in every detail. The open floorplan is ideal for entertaining, seamlessly connecting the chef's kitchen—complete with a large island, high-end appliances, and ample cabinet space—to the living and dining areas. Embracing SoCal's indoor/outdoor lifestyle, the folding doors from the living room and dining rooms can be completely opened to maximize natural light and accessibility. Throughout the home, beautiful hardwood floors add warmth and elegance. The expansive primary suite is a sanctuary, featuring a sliding glass door overlooking the pool, flooding the space with sunlight. Its spa-like bathroom delights with dual sinks, a spacious shower, and a standalone tub. Recessed lighting enhances the ambiance, while the closet offers ample built-in storage. Four additional spacious bedrooms provide flexibility and comfort. All of the bathrooms boast high end touches and design. Upgrades include a new HVAC system, tankless water heater, and upgraded electrical features. Outside, the large backyard beckons with a sparkling pool, perfect for summer relaxation, and a built-in BBQ area ideal for family cookouts. Located conveniently near The Commons in Calabasas, The Village in Woodland Hills, and just 16 miles from the beach, this home combines modern luxury with an unbeatable location.

    Zillow last checked:

    Listing updated:

    Listed by:

    Ryan Pringle DRE #01197867 818-802-3966,

    Keller Williams Realty World Class

    Bought with:

    Marv Peters, DRE #01752154

    Park Hills Heights Realty Group

    Source: CRMLS,MLS#: SR24132265MLS LogoOriginating MLS: California Regional MLS

    Facts & features

    Interior

    Bedrooms & bathrooms
    • Bedrooms: 5
    • Bathrooms: 4
    • Full bathrooms: 3
    • 1/2 bathrooms: 1
    • Main level bathrooms: 4
    • Main level bedrooms: 5
    Rooms
    • Room types: Bedroom, Kitchen, Primary Bathroom, Primary Bedroom
    Primary bedroom
    • Features: Main Level Primary
    Primary bedroom
    • Features: Primary Suite
    Bedroom
    • Features: All Bedrooms Down
    Bedroom
    • Features: Bedroom on Main Level
    Bathroom
    • Features: Bathtub, Dual Sinks, Remodeled, Separate Shower, Tub Shower, Upgraded, Walk-In Shower
    Kitchen
    • Features: Kitchen Island, Kitchen/Family Room Combo, Updated Kitchen
    Heating
    • Central
    Cooling
    • Central Air
    Appliances
    • Included: 6 Burner Stove, Barbecue, Dishwasher, Freezer, Microwave, Refrigerator, Range Hood, Tankless Water Heater
    • Laundry: Inside
    Features
    • Built-in Features, Open Floorplan, Quartz Counters, Recessed Lighting, All Bedrooms Down, Bedroom on Main Level, Main Level Primary, Primary Suite
    • Flooring: Wood
    • Windows: Double Pane Windows
    • Has fireplace: No
    • Fireplace features: None
    • Common walls with other units/homes: No Common Walls
    Interior area
    • Total interior livable area: 2,588 sqft

    Property

    Parking
    • Total spaces: 2
    • Parking features: Concrete, Driveway, Garage Faces Front, Garage, On Site, Off Street, Private, Side By Side
    • Attached garage spaces: 2
    Features
    • Levels: One
    • Stories: 1
    • Entry location: Front
    • Patio & porch: Concrete
    • Exterior features: Barbecue, Rain Gutters
    • Has private pool: Yes
    • Pool features: In Ground, Private
    • Spa features: None
    • Fencing: Wood
    • Has view: Yes
    • View description: None
    Lot
    • Size: 0.29 Acres
    • Features: Back Yard, Front Yard
    Details
    • Parcel number: 2076024016
    • Zoning: LAR1
    • Special conditions: Standard

    Construction

    Type & style
    • Home type: SingleFamily
    • Architectural style: Mid-Century Modern
    • Property subtype: Single Family Residence
    Materials
    • Foundation: Slab
    Condition
    • Updated/Remodeled
    • New construction: No
    • Year built: 1962

    Utilities & green energy

    • Sewer: Public Sewer
    • Water: Public
    • Utilities for property: Electricity Connected, Natural Gas Connected, Sewer Connected, Water Connected

    Community & HOA

    Community
    • Features: Curbs, Gutter(s)
    Location
    • Region: Woodland Hills

    Financial & listing details

    • Price per square foot: $771/sqft
    • Tax assessed value: $2,034,900
    • Date on market: 6/27/2024
    • Cumulative days on market: 43 days
    • Listing terms: Conventional
    • Road surface type: Paved

    Price history

    DateEventPrice
    8/12/2024Sold$1,995,000$771/sqft
    Source: CRMLS #SR24132265 Report a problem
    8/2/2024Pending sale$1,995,000$771/sqft
    Source: CRMLS #SR24132265 Report a problem
    7/7/2024Contingent$1,995,000$771/sqft
    Source: CRMLS #SR24132265 Report a problem
    6/27/2024Listed for sale$1,995,000+73.5%$771/sqft
    Source: CRMLS #SR24132265 Report a problem
    4/18/2023Sold$1,150,000$444/sqft
    Source: Public Record Report a problem

    Public tax history

    YearProperty taxesTax assessment
    2026-- $2,034,900 +2%
    2025$24,301 +65.8%$1,995,000 +70.1%
    2024$14,661 +488.8%$1,173,000 +608.7%
    2023$2,490 +3.3%$165,517 +2%
    2022$2,410 +1.8%$162,273 +2%
    2021$2,369 -0.6%$159,093 +1%
    2020$2,383 $157,462 +2%
    2019$2,383 +8.2%$154,375 +2%
    2018$2,202 $151,349 +2%
    2017$2,202 +2%$148,383 +2%
    2016$2,158 +4.4%$145,475 +1.5%
    2015$2,068 +0.4%$143,290 +2%
    2014$2,059 $140,484 +2.5%
    2012-- $137,109 +2%
    2011-- $134,422 +0.8%
    2010-- $133,418 -0.2%
    2009-- $133,735 +2%
    2008-- $131,114 +2%
    2007-- $128,544 +2%
    2006-- $126,025
    2005-- $126,025 +4%
    2004-- $121,133 +1.9%
    2003-- $118,914 +2%
    2002-- $116,583 +4%
    2000-- $112,058
    Find assessor info on the county website

    Neighborhood: Woodland Hills

    Nearby schools

    GreatSchools rating
    Get a cash offer in 3 minutes
    Find out how much your home could sell for in as little as 3 minutes with a no-obligation cash offer.
    Estimated market value
    $2,005,500
    Get a cash offer in 3 minutes
    Find out how much your home could sell for in as little as 3 minutes with a no-obligation cash offer.
    Estimated market value
    $2,005,500