WOW! Updated & Charming with 1st Floor BR & Full Bath! New windows 2025! New carpet 2025! Fresh paint! Ready for new owners! Come see this roomy home with 2-Car Detached Garage. Oak Floors at LR, FR, 1st Flr BR/Office. Tile Floors at Foyer, Kitchen, Nook, Laundry, all Baths. New Carpet and padding at Stairs, Hall & 2nd Flr Bedrooms. Beautiful ProVia windows just installed, with vinyl window wrap at exterior; warranty conveys. Nice flow of living spaces. Kitchen offers wood cabinetry with granite counters and SS Appliances: smooth surface Range, Micro-hood, D/W, Side-by-Side Refrigerator. Nook adjoins Kitchen; tile floor, chair rail and 15-lite door to Screened Porch. 11'x11' Screened Porch with skylights; access to rear yard. Living Room is a nice flex space. Family Room has brick, wood-burning F/P, built-in cabinetry, ceiling fan, crown molding and chair rail with wainscoting detail. 1st Floor Office/BR is off the FR and comes with a private bath with tiled stall shower. 1st Flr Powder Rm and Laundry with door to rear Patio & yard. 2nd Floor offers spacious Primary with 2 closets (1 WIC) and private bath with Tiled stall shower. 2 Guest Rooms share the Hall Bath, with Tiled floor and Tiled tub surround. New Carpet & Pad at entire 2nd Floor! 2 Linen Closets and Pull-down attic access at Hallway. Additional storage at walk-up area over the Garage. Plenty of Outdoor Living at the paver Patio and Screened Porch. Cool shade provided by mature trees. Detached 2-Car Garage has two overhead doors with openers, and Pedestrian Door; building has separate electric panel and meter, built-in cabinetry and work bench. Ample parking at the concrete driveway. "Pet Safe" Electric fence covers rear yard down to front lamppost; 4 dog collars and two charging cables convey. Newer roof, @2012. Heat Pump @2019. New storm doors at Front and Rear, 2025. Come see and appreciate all the updates! Live here and love Home! Showings begin 5/17. Professional photos coming 5/17.
Sold for $413,000
Zillow last checked:
Listing updated:
Bought with:
Jeany Garrido, 0225255614
EXP Realty LLC
Source: CVRMLS,MLS#: 2509817 Originating MLS: Central Virginia Regional MLS
Originating MLS: Central Virginia Regional MLSPrice history
| Date | Event | Price |
|---|---|---|
| 6/20/2025 | Sold | $413,000-1.4%$214/sqft |
Source:  CVRMLS #2509817 Report a problem CVRMLS #2509817 Report a problem | ||
| 5/25/2025 | Pending sale | $419,000$218/sqft |
Source: CVRMLS #2509817 Report a problem | ||
| 5/14/2025 | Listed for sale | $419,000+10.3%$218/sqft |
Source: CVRMLS #2509817 Report a problem | ||
| 7/11/2023 | Sold | $380,000-1.3%$197/sqft |
Source:  Bright MLS #VACF2000434 Report a problem Bright MLS #VACF2000434 Report a problem | ||
| 6/2/2023 | Contingent | $384,900$200/sqft |
Source: Bright MLS #VACF2000434 Report a problem | ||
| 5/26/2023 | Price change | $384,900-2.5%$200/sqft |
Source: Bright MLS #VACF2000434 Report a problem | ||
| 5/8/2023 | Listed for sale | $394,900+85.4%$205/sqft |
Source: Bright MLS #VACF2000434 Report a problem | ||
| 7/2/2019 | Sold | $212,991-4.4%$111/sqft |
Source: CVRMLS #1913689 Report a problem | ||
| 4/29/2019 | Listed for sale | $222,900+26.3%$116/sqft |
Source: Clear Vision Realty LLC #1913689 Report a problem | ||
| 10/24/2018 | Sold | $176,505-14.7%$92/sqft |
Source: Public Record Report a problem | ||
| 9/8/2018 | Listed for sale | -- |
Source: Auction.com Report a problem | ||
| 11/15/2010 | Sold | $207,000-3.7%$107/sqft |
Source: Public Record Report a problem | ||
| 9/2/2010 | Price change | $214,950-10%$112/sqft |
Source: Virginia Capital Realty, LLC #1027710 Report a problem | ||
| 4/22/2010 | Listed for sale | $238,950-4.4%$124/sqft |
Source: RE/MAX Commonwealth #1013359 Report a problem | ||
| 9/1/2009 | Listing removed | $249,950$130/sqft |
Source: Visual Tour #2837036 Report a problem | ||
| 11/4/2008 | Listed for sale | $249,950+64.4%$130/sqft |
Source: Visual Tour #2837036 Report a problem | ||
| 4/18/2000 | Sold | $152,000$79/sqft |
Source: Public Record Report a problem | ||
Nearby homes
- $384,4004 bd3 ba1.9k sqft4548 Snowflake Dr, Richmond, VA 23237Off Market

- $487,7004 bd4 ba3.6k sqft4556 Snowflake Dr, North Chesterfield, VA 23237Off Market
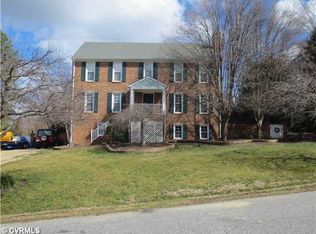
- $366,5004 bd2 ba2.2k sqft4540 Snowflake Dr, North Chesterfield, VA 23237Off Market
- $340,0003 bd2 ba1.6k sqft4507 Nambe Cir, North Chesterfield, VA 23237Sold

Get a cash offer in 3 minutes
Find out how much your home could sell for in as little as 3 minutes with a no-obligation cash offer.
Estimated market value
$431,900
