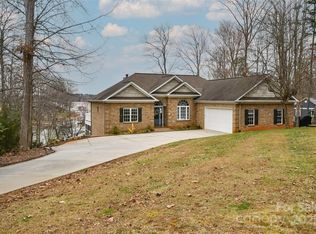
Experience the very best of Lake Norman living from this beautifully updated waterfront retreat in Denver, NC. Nestled in a quiet cove just moments from the main channel, this home captures the perfect balance of peaceful seclusion and easy lake access. Thoughtfully reimagined, it features a refreshed floor plan, a stunning new kitchen, beautifully renovated bathrooms, an expanded deck for entertaining, and a brand-new roof for lasting peace of mind. Designed for flexibility, the home offers a three bedroom septic yet lives like a five-bedroom residence with multiple spaces perfectly suited for guests, a home office, or recreation (see attached floor plans). Modern upgrades include a whole-home generator, enhanced lighting, and seamless indoor-outdoor flow designed to take full advantage of the water views.
Set along over 520 miles of scenic shoreline, Lake Norman offers an unmatched lifestyle of recreation and relaxation. Spend your mornings boating or paddleboarding from your private dock, and your evenings unwinding on the sandy beach or entertaining on the expansive deck as the sun sets over the water. Whether enjoyed as a year-round residence or a weekend escape, this home perfectly captures the beauty, comfort, and ease of true Lake Norman waterfront living.
Closed
$2,325,000
4548 Stonesthrow Dr, Denver, NC 28037
3beds
4,654sqft
Single Family Residence
Built in 2005
0.56 Acres Lot
$2,324,500 Zestimate®
$500/sqft
$3,087 Estimated rent
Home value
$2,324,500
$2.21M - $2.46M
$3,087/mo
Zestimate® history
Owner options
List your home for rent
$3,087/mo
Rent Zestimate®
Find your next renter with Zillow Rental Manager. Plus, with online applications, you can quickly screen prospective tenants – for free.
$3,087/mo
Rent Zestimate®
Refinance and save
$13,345/mo
Est. payment
Refinancing to a lower rate could help reduce your monthly payments and save thousands over the life of the loan.
$13,345/mo
Est. payment
Explore your selling options
Work with a Zillow partner agent
Leverage their expertise and Zillow's premium Showcase listings to get your home seen by more buyers.
Get startedList with your own agent
Get your home in front of millions of buyers by listing it on Zillow.
Learn how to do itSell it yourself
Take full control of how buyers see your home on Zillow by listing For Sale by Owner (FSBO).
List your homeWhat's special
Zillow last checked:
Listing updated:
Listed by:
Josh Tucker joshtucker@hmproperties.com,
Corcoran HM Properties,
Joseph Adams,
Corcoran HM Properties
Bought with:
Amy Petrenko
Premier Sotheby's International Realty
Source: Canopy MLS as distributed by MLS GRID,MLS#: 4310714
Facts & features
Interior
Bedrooms & bathrooms
- Bedrooms: 3
- Bathrooms: 4
- Full bathrooms: 4
- Main level bedrooms: 1
Primary bedroom
- Level: Main
Bedroom s
- Level: Upper
Bedroom s
- Level: Upper
Bathroom full
- Level: Main
Bathroom full
- Level: Main
Bathroom full
- Level: Upper
Bathroom full
- Level: Basement
Bar entertainment
- Level: Basement
Bonus room
- Level: Upper
Bonus room
- Level: Basement
Dining area
- Level: Main
Dining room
- Level: Main
Exercise room
- Level: Basement
Flex space
- Level: Upper
Kitchen
- Level: Main
Laundry
- Level: Main
Living room
- Level: Main
Office
- Level: Main
Other
- Level: Main
Utility room
- Level: Basement
Workshop
- Level: Basement
Heating
- Heat Pump
Cooling
- Ceiling Fan(s), Central Air
Appliances
- Included: Bar Fridge, Dishwasher, Disposal, Exhaust Hood, Filtration System, Freezer, Gas Range, Ice Maker, Microwave, Refrigerator, Wine Refrigerator
- Laundry: Electric Dryer Hookup, Laundry Room, Main Level, Washer Hookup
Features
- Built-in Features, Kitchen Island, Open Floorplan, Pantry, Storage, Walk-In Closet(s), Wet Bar
- Flooring: Carpet, Tile, Wood
- Doors: French Doors, Sliding Doors
- Windows: Insulated Windows
- Basement: Basement Garage Door,Basement Shop,Bath/Stubbed,Daylight,Exterior Entry,Finished,Interior Entry,Storage Space,Walk-Out Access
- Fireplace features: Gas, Gas Log, Living Room
Interior area
- Total structure area: 3,171
- Total interior livable area: 4,654 sqft
- Finished area above ground: 3,171
- Finished area below ground: 1,483
Property
Parking
- Total spaces: 2
- Parking features: Driveway, Attached Garage, Garage Door Opener, Garage Faces Side, Golf Cart Garage, Keypad Entry, Garage on Main Level
- Attached garage spaces: 2
- Has uncovered spaces: Yes
Features
- Levels: Two
- Stories: 2
- Patio & porch: Deck, Patio
- Exterior features: In-Ground Irrigation
- Has spa: Yes
- Spa features: Heated
- Has view: Yes
- View description: Water, Year Round
- Has water view: Yes
- Water view: Water
- Waterfront features: Beach - Private, Boat Lift, Dock, Pier, Waterfront
- Body of water: Lake Norman
Lot
- Size: 0.56 Acres
- Features: Views
Details
- Parcel number: 46165453921
- Zoning: R-SF
- Special conditions: Standard
- Other equipment: Generator
Construction
Type & style
- Home type: SingleFamily
- Property subtype: Single Family Residence
Materials
- Hardboard Siding, Stone
Condition
- New construction: No
- Year built: 2005
Utilities & green energy
- Sewer: Septic Installed
- Water: Well
- Utilities for property: Cable Available, Electricity Connected, Propane, Underground Power Lines, Underground Utilities
Community & HOA
Community
- Security: Carbon Monoxide Detector(s), Smoke Detector(s)
- Subdivision: None
Location
- Region: Denver
Financial & listing details
- Price per square foot: $500/sqft
- Tax assessed value: $1,113,367
- Annual tax amount: $6,876
- Date on market: 10/9/2025
- Cumulative days on market: 29 days
- Listing terms: Cash,Conventional
- Electric utility on property: Yes
- Road surface type: Concrete, Paved
Price history
| Date | Event | Price |
|---|---|---|
| 1/23/2026 | Sold | $2,325,000-7%$500/sqft |
Source:  Canopy MLS as distributed by MLS GRID #4310714 Report a problem Canopy MLS as distributed by MLS GRID #4310714 Report a problem | ||
| 10/27/2025 | Price change | $2,500,000-5.7%$537/sqft |
Source: Canopy MLS as distributed by MLS GRID #4310714 Report a problem | ||
| 10/9/2025 | Listed for sale | $2,650,000+235.4%$569/sqft |
Source: Canopy MLS as distributed by MLS GRID #4310714 Report a problem | ||
| 9/1/2017 | Sold | $790,000-3.7%$170/sqft |
Source: Canopy MLS as distributed by MLS GRID #3262591 Report a problem | ||
| 7/17/2017 | Pending sale | $820,000$176/sqft |
Source: Lake Norman - Mooresville #3262591 Report a problem | ||
| 6/24/2017 | Price change | $820,000-0.6%$176/sqft |
Source: Lake Norman - Mooresville #3262591 Report a problem | ||
| 5/2/2017 | Price change | $825,000-2.7%$177/sqft |
Source: Lake Norman - Mooresville #3262591 Report a problem | ||
| 3/25/2017 | Listed for sale | $847,500+60.2%$182/sqft |
Source: Keller WIlliams Realty #eps-1361022555-1489933017 Report a problem | ||
| 3/24/2006 | Sold | $529,000$114/sqft |
Source: Public Record Report a problem | ||
Public tax history
| Year | Property taxes | Tax assessment |
|---|---|---|
| 2025 | $6,876 +0.6% | $1,113,367 |
| 2024 | $6,834 | $1,113,367 |
| 2023 | $6,834 +34.7% | $1,113,367 +66.4% |
| 2022 | $5,073 +0.9% | $669,109 |
| 2021 | $5,026 +3.5% | $669,109 +0.4% |
| 2020 | $4,856 +2% | $666,300 |
| 2019 | $4,761 +14.7% | $666,300 +17% |
| 2018 | $4,149 -0.2% | $569,298 +0.8% |
| 2017 | $4,159 +0.2% | $564,835 |
| 2016 | $4,148 +0.3% | $564,835 |
| 2015 | $4,135 +0.7% | -- |
| 2014 | $4,106 | $568,313 |
| 2013 | -- | -- |
| 2012 | -- | -- |
| 2011 | -- | -- |
| 2010 | -- | -- |
| 2009 | -- | -- |
| 2008 | -- | $632,963 +32% |
| 2007 | -- | $479,400 +48.4% |
| 2006 | -- | $323,115 |
Find assessor info on the county website
Neighborhood: 28037
Nearby homes
- $1,459,9003 bd4 ba2.4k sqft4537 Stonesthrow Dr, Denver, NC 28037Off Market
- $1,563,5003 bd3 ba3.1k sqft4558 Stonesthrow Dr, Denver, NC 28037Off Market
- $1,650,0003 bd5 ba3.1k sqft4543 Stonesthrow Dr, Denver, NC 28037Sold
- $871,8003 bd3 ba3.2k sqft4864 Webbs Chapel, Denver, NC 28037Off Market
- $890,3003 bd3 ba1.5k sqft7817 Rabbit Cir, Denver, NC 28037Off Market
- $1,086,4003 bd2 ba2.7k sqft7813 Rabbit Cir, Denver, NC 28037Off Market
- $595,6003 bd4 ba3.9k sqftStonesthrow Dr, Denver, NC 28037Off Market
- $1,005,9003 bd4 ba4.2k sqft4600 Stonesthrow Dr, Denver, NC 28037Off Market
Nearby schools
GreatSchools rating
- 9/10Rock Springs ElementaryGrades: PK-5Distance: 3.2 mi
- 6/10North Lincoln MiddleGrades: 6-8Distance: 8.7 mi
- 6/10North Lincoln High SchoolGrades: 9-12Distance: 8.5 mi
Schools provided by the listing agent
- Elementary: Rock Springs
- Middle: North Lincoln
- High: North Lincoln
Source: Canopy MLS as distributed by MLS GRID. This data may not be complete. We recommend contacting the local school district to confirm school assignments for this home.
Get a cash offer in 3 minutes
Find out how much your home could sell for in as little as 3 minutes with a no-obligation cash offer.
Estimated market value
$2,324,500
Get a cash offer in 3 minutes
Find out how much your home could sell for in as little as 3 minutes with a no-obligation cash offer.
Estimated market value
$2,324,500
- North Carolina
- Lincoln County
- Denver
- 28037
- 4548 Stonesthrow Dr
Nearby cities
Nearby zip codes
Other Denver Topics
