Welcome home to the desirable Spence Crossing community, offering amenities galore! This spacious 1,867 sq. ft. townhome features 2 generously sized bedrooms, 2.5 baths, and a versatile first-floor flex room. The main level has been updated with LVP flooring and offers a spacious living room, dining area, and kitchen with ample cabinet and counter space plus a large pantry. Sliding glass doors fill the space with natural light and lead to a private patio with attached storage. Upstairs, enjoy carpet-free living with luxury vinyl tile throughout. Both bedrooms feature private en-suite baths. The spacious primary suite boasts a large walk-in closet, spa-like bath with soaking tub, oversized vanity and separate shower, plus a versatile nook ideal for a nursery, office, or reading space. Make this beautiful home yours today! Condo fee includes access to clubhouse, ground maintenance, playgrounds, pool, exercise room, sewer, trash pickup, water.
For sale
$375,000
4548 Turnworth Arch, Virginia Beach, VA 23456
2beds
1,867sqft
Condominium
Built in 2015
-- sqft lot
$375,700 Zestimate®
$201/sqft
$360/mo HOA
What's special
Updated with lvp flooringLarge pantryDining areaSpacious primary suiteLarge walk-in closetVersatile first-floor flex room
- 21 days
- 295
- 11
Zillow last checked:
Listing updated:
Listed by:
Anna Paduhovich,
Keller Williams Capital Props. 757-524-2285,
Katherine Crabbs,
Keller Williams Capital Props.
Source: REIN Inc.,MLS#: 10647913
Facts & features
Interior
Bedrooms & bathrooms
- Bedrooms: 2
- Bathrooms: 3
- Full bathrooms: 2
- 1/2 bathrooms: 1
Rooms
- Room types: Breakfast Area, PBR with Bath, Office/Study, Spare Room, Utility Closet
Heating
- Heat Pump
Cooling
- Central Air, Zoned
Appliances
- Included: Dishwasher, Disposal, Electric Range, Refrigerator, Electric Water Heater
- Laundry: Dryer Hookup, Washer Hookup
Features
- Bar, Walk-In Closet(s), In-Law Floorplan, Pantry
- Flooring: Laminate/LVP
- Has fireplace: No
Interior area
- Total interior livable area: 1,867 sqft
Property
Parking
- Parking features: Assigned
Features
- Levels: Two
- Stories: 2
- Patio & porch: Patio
- Pool features: None, Association
- Fencing: Back Yard,Fenced
- Waterfront features: Not Waterfront
Details
- Parcel number: 14759566630834
- Zoning: A12
Construction
Type & style
- Home type: Condo
- Property subtype: Condominium
- Attached to another structure: Yes
Materials
- Vinyl Siding
- Foundation: Slab
- Roof: Asphalt Shingle
Condition
- New construction: No
- Year built: 2015
Utilities & green energy
- Sewer: City/County
- Water: City/County
Community & HOA
Community
- Subdivision: Spence Crossing
HOA
- Has HOA: Yes
- Amenities included: Clubhouse, Fitness Center, Landscaping, Playground, Pool, Sewer, Trash, Water
- HOA fee: $65 monthly
- Second HOA fee: $295 monthly
Location
- Region: Virginia Beach
Financial & listing details
- Price per square foot: $201/sqft
- Tax assessed value: $375,800
- Annual tax amount: $3,645
- Date on market: 8/15/2026
Estimated market value
$375,700
$357,000 - $394,000
$2,584/mo
Price history
Price history is unavailable.
Public tax history
| Year | Property taxes | Tax assessment |
|---|---|---|
| 2025 | $3,645 -2.2% | $375,800 -0.1% |
| 2024 | $3,725 +6.6% | $376,300 +6.6% |
| 2023 | $3,495 +4.3% | $353,000 +4.3% |
| 2022 | $3,350 +20.7% | $338,400 +20.7% |
| 2021 | $2,775 +0.4% | $280,300 +12.3% |
| 2020 | $2,763 +15.8% | $249,500 +4.8% |
| 2019 | $2,386 | $238,000 |
| 2018 | $2,386 +4.8% | $238,000 +4.8% |
| 2017 | $2,278 +2.7% | $227,200 +1.4% |
| 2016 | $2,219 | $224,100 |
| 2015 | -- | -- |
Find assessor info on the county website
Monthly payment
Est. payment
Payment breakdown
Explore the cost of this home by adjusting the details. Changes won't be saved.Climate risks
Neighborhood: Salem
Nearby schools
Schools provided by the listing agent
- Elementary: Salem Elementary
- Middle: Salem Middle
- High: Salem
Source: REIN Inc.. This data may not be complete. We recommend contacting the local school district to confirm school assignments for this home.
- $341,1003 bd3 ba1.8k sqft4545 Turnworth Arch #1, Virginia Beach, VA 23456Off Market
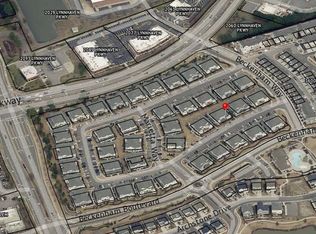
- $--3 bd3 ba1.7k sqft4545 Turnworth Arch #4545, Virginia Beach, VA 23456Off Market

- $395,8004 bd2 ba1.8k sqft4237 Turnworth Arch, Virginia Beach, VA 23456Off Market
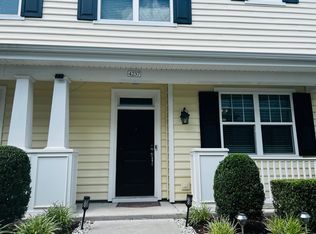
- $395,8003 bd2 ba1.8k sqft4269 Turnworth Arch, Virginia Beach, VA 23456Off Market
Similar homes
- $384,8002 bd3 ba1.7k sqft4381 Turnworth Arch, Virginia Beach, VA 23456For Sale
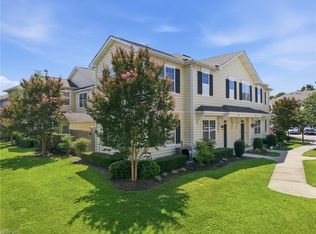 MLS ID #10649737, Mark Allen. REIN Inc.
 - $424,9004 bd3 ba2k sqft4321 Cattail Ln, Virginia Beach, VA 23456For Sale
 MLS ID #10651668, Kameron Scott. REIN Inc.
 - $374,9113 bd3 ba1.9k sqft3921 Winwick Way, Virginia Beach, VA 23456For Sale
 MLS ID #10648374, Jenni McFarland. REIN Inc.
 - $385,0002 bd3 ba1.8k sqft4376 Turnworth Arch, Virginia Beach, VA 23456For Sale
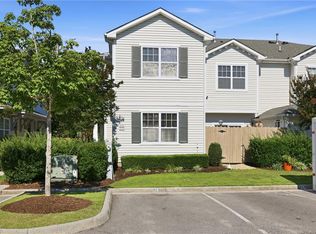 MLS ID #10643151, Timothy Shires. REIN Inc.
