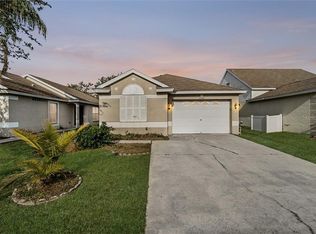
Virtually Staged. Charming and move-in ready, this 4-bedroom, 2-bath home with a 2-car garage is packed with stylish updates and thoughtful upgrades! Enjoy peace of mind with a brand NEW roof (March 2026), along with fresh carpet, updated appliances, neutral interior paint, modern light fixtures, and a private outdoor seating area—perfect for relaxing or entertaining. As you step inside, you’ll immediately notice the beautiful luxury vinyl plank flooring and fresh paint that create a bright, welcoming feel. The open-concept floor plan offers a spacious layout, with the kitchen overlooking the family room—ideal for everyday living and gatherings. The kitchen has been tastefully refreshed with updated appliances, sleek hardware, and a stylish sink and faucet. All bedrooms feature plush carpet, providing comfort and a clean, cohesive feel throughout. Both bathrooms have been beautifully updated with modern flooring and resurfaced tubs, offering a like-new finish. Located in the highly desirable New River Township community of Wesley Chapel, residents enjoy NO CDD fees and a low monthly HOA that includes cable and internet. Community amenities include a sparkling pool, two modern playgrounds, a basketball court, tennis/pickleball courts, and outdoor fitness equipment. Ideally situated with easy access to I-75, this home is just minutes from Wiregrass Mall, Tampa Premium Outlets, top-rated hospitals including AdventHealth, BayCare, and Moffitt Cancer Center, as well as AdventHealth Center Ice and the popular Shops at Wiregrass and KRATE at the Grove dining and entertainment district. Come see this beautiful home today—you won’t want to miss it!
Sold for $309,000
$309,000
4548 White Bay Cir, Wesley Chapel, FL 33545
4beds
1,321sqft
Single Family Residence
Built in 2005
4,398 Square Feet Lot
$308,900 Zestimate®
$234/sqft
$2,026 Estimated rent
Home value
$308,900
$284,000 - $337,000
$2,026/mo
Zestimate® history
Owner options
List your home for rent
$2,026/mo
Rent Zestimate®
Find your next renter with Zillow Rental Manager. Plus, with online applications, you can quickly screen prospective tenants – for free.
$2,026/mo
Rent Zestimate®
Refinance and save
$2,259/mo
Est. payment
Refinancing to a lower rate could help reduce your monthly payments and save thousands over the life of the loan.
$2,259/mo
Est. payment
Explore your selling options
Work with a Zillow partner agent
Leverage their expertise and Zillow's premium Showcase listings to get your home seen by more buyers.
Get startedList with your own agent
Get your home in front of millions of buyers by listing it on Zillow.
Learn how to do itSell it yourself
Take full control of how buyers see your home on Zillow by listing For Sale by Owner (FSBO).
List your homeWhat's special
Modern light fixturesSleek hardwareBasketball courtTwo modern playgroundsBrand new roofNeutral interior paintUpdated appliances
Zillow last checked:
Listing updated:
Listed by:
Melissa Hileman 813-833-6804,
CENTURY 21 BILL NYE REALTY 813-782-5506,
Lori Lahart 813-297-9610,
CENTURY 21 BILL NYE REALTY
Bought with:
Cathy Phillips, 645786
MARKELL & ASSOCIATES REALTORS
Source: Stellar MLS,MLS#: TB8488251 Originating MLS: Suncoast Tampa
Originating MLS: Suncoast Tampa
Facts & features
Interior
Bedrooms & bathrooms
- Bedrooms: 4
- Bathrooms: 2
- Full bathrooms: 2
Primary bedroom
- Features: Walk-In Closet(s)
- Level: First
- Area: 154 Square Feet
- Dimensions: 14x11
Bedroom 2
- Features: Built-in Closet
- Level: First
- Area: 100 Square Feet
- Dimensions: 10x10
Bedroom 3
- Features: Built-in Closet
- Level: First
- Area: 110 Square Feet
- Dimensions: 10x11
Bedroom 4
- Features: Built-in Closet
- Level: First
- Area: 110 Square Feet
- Dimensions: 11x10
Dinette
- Level: First
- Area: 64 Square Feet
- Dimensions: 8x8
Great room
- Level: First
- Area: 324 Square Feet
- Dimensions: 27x12
Kitchen
- Level: First
- Area: 88 Square Feet
- Dimensions: 11x8
Heating
- Electric
Cooling
- Central Air
Appliances
- Included: Dishwasher, Dryer, Microwave, Range, Refrigerator, Washer
- Laundry: In Garage
Features
- Ceiling Fan(s), Eating Space In Kitchen, High Ceilings, Kitchen/Family Room Combo, Open Floorplan, Split Bedroom, Thermostat, Vaulted Ceiling(s)
- Flooring: Carpet, Vinyl
- Doors: Sliding Doors
- Windows: Blinds, Window Treatments
- Has fireplace: No
Interior area
- Total structure area: 1,643
- Total interior livable area: 1,321 sqft
Property
Parking
- Total spaces: 2
- Parking features: Garage - Attached
- Attached garage spaces: 2
Features
- Levels: One
- Stories: 1
- Patio & porch: Patio
- Exterior features: Irrigation System, Sidewalk
- Fencing: Vinyl
Lot
- Size: 4,398 Square Feet
- Features: Landscaped, Sidewalk
- Residential vegetation: Mature Landscaping, Trees/Landscaped
Details
- Parcel number: 1426200050018000060
- Zoning: MPUD
- Special conditions: None
Construction
Type & style
- Home type: SingleFamily
- Architectural style: Contemporary
- Property subtype: Single Family Residence
Materials
- Stucco
- Foundation: Slab
- Roof: Shingle
Condition
- New construction: No
- Year built: 2005
Utilities & green energy
- Sewer: Public Sewer
- Water: Public
- Utilities for property: BB/HS Internet Available, Cable Connected, Electricity Connected, Sewer Connected, Water Connected
Community & HOA
Community
- Features: Deed Restrictions, Park, Playground, Pool
- Security: Smoke Detector(s)
- Pet fee: $0 monthly
- Subdivision: NEW RIVER LAKES VILLAGE
HOA
- Has HOA: Yes
- Services included: Cable TV, Community Pool, Reserve Fund, Internet, Manager
- HOA fee: $121 monthly
- HOA name: Julia Young
- HOA phone: 707-451-7901
Location
- Region: Wesley Chapel
Financial & listing details
- Price per square foot: $234/sqft
- Tax assessed value: $248,866
- Annual tax amount: $3,926
- Date on market: 3/19/2026
- Cumulative days on market: 46 days
- Listing terms: Cash,Conventional,FHA,VA Loan
- Ownership: Fee Simple
- Total actual rent: 0
- Electric utility on property: Yes
- Road surface type: Paved, Concrete
Price history
| Date | Event | Price |
|---|---|---|
| 6/10/2026 | Sold | $309,000-3.1%$234/sqft |
Source:  Stellar MLS #TB8488251 Report a problem Stellar MLS #TB8488251 Report a problem | ||
| 5/5/2026 | Pending sale | $319,000$241/sqft |
Source: Stellar MLS #TB8488251 Report a problem | ||
| 5/1/2026 | Price change | $319,000-1.8%$241/sqft |
Source: Stellar MLS #TB8488251 Report a problem | ||
| 3/19/2026 | Listed for sale | $325,000+712.5%$246/sqft |
Source: Stellar MLS #TB8488251 Report a problem | ||
| 10/13/2019 | Listing removed | $1,475$1/sqft |
Source: Zillow Rental Manager Report a problem | ||
| 8/16/2019 | Listed for rent | $1,475$1/sqft |
Source: Zillow Rental Manager Report a problem | ||
| 4/25/2005 | Sold | $40,000$30/sqft |
Source: Public Record Report a problem | ||
Public tax history
| Year | Property taxes | Tax assessment |
|---|---|---|
| 2024 | $3,921 +7.9% | $248,866 +23.2% |
| 2023 | $3,635 +22% | $201,970 +10% |
| 2022 | $2,980 +14.6% | $183,610 +21% |
| 2021 | $2,600 +1% | $151,745 +0.9% |
| 2020 | $2,574 +3.5% | $150,398 +4.5% |
| 2019 | $2,487 | $143,856 +4.2% |
| 2018 | $2,487 +4.2% | $138,060 +10.2% |
| 2017 | $2,386 +7.4% | $125,294 +3.2% |
| 2016 | $2,222 +14.2% | $121,438 +8.3% |
| 2015 | $1,946 +12.4% | $112,137 +11.9% |
| 2014 | $1,731 | $100,215 +17.7% |
| 2013 | -- | $85,136 +3.1% |
| 2012 | -- | $82,600 -9.7% |
| 2011 | -- | $91,426 +1.6% |
| 2010 | -- | $89,945 -16.5% |
| 2009 | -- | $107,757 -27.2% |
| 2008 | -- | $148,071 -7.5% |
| 2007 | -- | $160,053 +6.5% |
| 2006 | -- | $150,293 +1206.9% |
| 2005 | -- | $11,500 |
Find assessor info on the county website
Neighborhood: New River Lakes
Nearby homes
- $277,2003 bd2 ba1.2k sqft4552 White Bay Cir, Wesley Chapel, FL 33545Off Market

- $291,5004 bd2 ba1.3k sqft4544 White Bay Cir, Wesley Chapel, FL 33545Off Market
- $287,8003 bd2 ba1.3k sqft4604 White Bay Cir, Wesley Chapel, FL 33545Off Market

- $302,2004 bd2 ba1.4k sqft4540 White Bay Cir, Wesley Chapel, FL 33545Off Market
- $313,7003 bd2 ba1.6k sqft4732 Red Pine Way, Wesley Chapel, FL 33545Off Market
- $351,3004 bd2 ba2k sqft4736 Red Pine Way, Wesley Chapel, FL 33545Off Market
- $307,5004 bd2 ba1.4k sqft4608 White Bay Cir, Wesley Chapel, FL 33545Off Market
- $348,0004 bd2 ba1.9k sqft4728 Red Pine Way, Wesley Chapel, FL 33545Off Market
Nearby schools
GreatSchools rating
- 2/10New River Elementary SchoolGrades: PK-5Distance: 0.4 mi
- 6/10Thomas E. Weightman Middle SchoolGrades: 6-8Distance: 2.6 mi
- 5/10Wesley Chapel High SchoolGrades: 9-12Distance: 2.9 mi
Schools provided by the listing agent
- Elementary: New River Elementary
- Middle: Thomas E Weightman Middle-PO
- High: Wesley Chapel High-PO
Source: Stellar MLS. This data may not be complete. We recommend contacting the local school district to confirm school assignments for this home.
Get a cash offer in 3 minutes
Find out how much your home could sell for in as little as 3 minutes with a no-obligation cash offer.
Estimated market value
$308,900
Get a cash offer in 3 minutes
Find out how much your home could sell for in as little as 3 minutes with a no-obligation cash offer.
Estimated market value
$308,900
- Florida
- Pasco County
- Wesley Chapel
- 33545
- New River Lakes
- 4548 White Bay Cir
Nearby cities
Nearby neighborhoods
Nearby zip codes
Other Wesley Chapel Topics
