This home has been loved and cared for by the same owner for 46 years! What an inviting Brick ranch home on one of South Euclids most desirable streets. Beautiful park like setting and backs up to Euclid Creek with all its beauty and serenity! Open floor plan that begins with a large and inviting entrance foyer. To your right is a formal living and dining room that leads to the eat in kitchen with all appliances, ample cabinetry and tons of space. The kitchen with wood floors is also open to the spacious family room and half bath. A Pella patio door(2-3 years old) leads you to the enormous deck and wooded, private rear yard. The master bedroom is generously sized and has an adjoining half bath. The Full bath is in the hall and centeralized to all 3 bedrooms. An enormous unfinished lower level is awaiting your imagination or can remain as the perfect space for all your storage needs. A large shed in the backyard and 2 car garage complete this easy to live in home. Fabulous location, DO NOT miss it! Being sold as is.
Closed
Tax assessed value
$198,000
4548 Whitehall Dr, South Euclid, OH 44121
3beds
1,672sqft
Single Family Residence
Built in 1968
8,398 Square Feet Lot
$269,300 Zestimate®
$118/sqft
$1,883 Estimated rent
Home value
$269,300
$250,000 - $291,000
$1,883/mo
Zestimate® history
Owner options
List your home for rent
$1,883/mo
Rent Zestimate®
Find your next renter with Zillow Rental Manager. Plus, with online applications, you can quickly screen prospective tenants – for free.
$1,883/mo
Rent Zestimate®
Refinance and save
$1,443/mo
Est. payment
Refinancing to a lower rate could help reduce your monthly payments and save thousands over the life of the loan.
$1,443/mo
Est. payment
Explore your selling options
Work with a Zillow partner agent
Leverage their expertise and Zillow's premium Showcase listings to get your home seen by more buyers.
Get startedList with your own agent
Get your home in front of millions of buyers by listing it on Zillow.
Learn how to do itSell it yourself
Take full control of how buyers see your home on Zillow by listing For Sale by Owner (FSBO).
List your homeWhat's special
Brick ranch homeOpen floor planHalf bathSpacious family roomFormal livingMaster bedroomEnormous deck
Zillow last checked:
Listing updated:
Listed by:
Karen A Helffrich 216-789-7599,
Howard Hanna
Bought with:
Steven Aviram, 2019002986
Aspire Community Realty, LLC
Source: MLS Now,MLS#: 5013890Originating MLS: Akron Cleveland Association of REALTORS
Facts & features
Interior
Bedrooms & bathrooms
- Bedrooms: 3
- Bathrooms: 2
- Full bathrooms: 1
- 1/2 bathrooms: 1
- Main level bathrooms: 2
- Main level bedrooms: 3
Primary bedroom
- Description: master bedroom with adjoining half bath,Flooring: Carpet
- Level: First
- Dimensions: 13 x 12
Bedroom
- Description: bedroom number 2,Flooring: Carpet
- Level: First
- Dimensions: 11 x 10
Bedroom
- Description: bedroom number 3,Flooring: Carpet
- Level: First
- Dimensions: 11 x 10
Dining room
- Description: Dining room,Flooring: Carpet
- Level: First
- Dimensions: 11 x 10
Eat in kitchen
- Description: Large eat in kitchen open to family room,Flooring: Wood
- Level: First
- Dimensions: 16 x 12
Entry foyer
- Description: wide formal foyer entrance,Flooring: Ceramic Tile
- Level: First
- Dimensions: 11 x 6
Family room
- Description: spacious family room with patio door leading to deck and rear yard,Flooring: Carpet
- Level: First
- Dimensions: 19 x 14
Living room
- Description: Spacious L shaped living and dining room,Flooring: Carpet
- Level: First
- Dimensions: 17 x 13
Heating
- Forced Air
Cooling
- Central Air
Appliances
- Included: Dryer, Dishwasher, Disposal, Microwave, Range, Refrigerator
- Laundry: In Basement
Features
- Ceiling Fan(s), Entrance Foyer, Eat-in Kitchen, Kitchen Island, Laminate Counters, Open Floorplan
- Basement: Full,Unfinished
- Number of fireplaces: 1
Interior area
- Total structure area: 1,672
- Total interior livable area: 1,672 sqft
- Finished area above ground: 1,672
Property
Parking
- Parking features: Attached, Direct Access, Driveway, Electricity, Garage Faces Front, Garage, Garage Door Opener
- Attached garage spaces: 2
Features
- Levels: One
- Stories: 1
- Patio & porch: Deck
- Exterior features: Private Yard, Storage
- Pool features: Community
- Has view: Yes
- View description: Creek/Stream, Trees/Woods
- Has water view: Yes
- Water view: Creek/Stream
Lot
- Size: 8,398 Square Feet
Details
- Additional structures: Shed(s)
- Parcel number: 70231020
- Special conditions: Estate
Construction
Type & style
- Home type: SingleFamily
- Architectural style: Ranch
- Property subtype: Single Family Residence
Materials
- Block
- Foundation: Block
- Roof: Asphalt,Fiberglass
Condition
- Year built: 1968
Details
- Warranty included: Yes
Utilities & green energy
- Sewer: Public Sewer
- Water: Public
Community & HOA
Community
- Features: Laundry Facilities, Medical Service, Other, Playground, Park, Pool, Restaurant, Shopping, Street Lights, Sidewalks, Tennis Court(s)
- Subdivision: Rex
HOA
- Has HOA: No
Location
- Region: South Euclid
Financial & listing details
- Price per square foot: $118/sqft
- Tax assessed value: $198,000
- Annual tax amount: $5,285
- Date on market: 1/27/2024
- Cumulative days on market: 2 days
- Listing agreement: Exclusive Right To Sell
Price history
| Date | Event | Price |
|---|---|---|
| 3/13/2024 | Sold | $198,000+0.3%$118/sqft |
Source: Public Record Report a problem | ||
| 1/30/2024 | Pending sale | $197,500$118/sqft |
Source: MLS Now #5013890 Report a problem | ||
| 1/27/2024 | Listed for sale | $197,500$118/sqft |
Source: MLS Now #5013890 Report a problem | ||
Public tax history
| Year | Property taxes | Tax assessment |
|---|---|---|
| 2025 | $5,465 +29.4% | $69,300 |
| 2024 | $4,224 -14.7% | $69,300 +6.6% |
| 2023 | $4,950 -0.2% | $65,030 |
| 2022 | $4,958 +0.8% | $65,030 |
| 2021 | $4,917 +4% | $65,030 +16% |
| 2020 | $4,728 -9.2% | $56,040 |
| 2019 | $5,206 +13.2% | $56,040 |
| 2018 | $4,599 +16.6% | $56,040 +23.3% |
| 2017 | $3,943 +3.1% | $45,440 |
| 2016 | $3,825 | $45,440 |
| 2015 | $3,825 +0.6% | $45,440 |
| 2014 | $3,801 +1.2% | $45,440 |
| 2013 | $3,755 +5.6% | $45,440 |
| 2012 | $3,554 -3% | $45,440 -11.7% |
| 2011 | $3,665 +0% | $51,460 |
| 2010 | $3,664 +904.1% | $51,460 |
| 2009 | $365 -91.3% | $51,460 -16.6% |
| 2008 | $4,175 +8.5% | $61,680 |
| 2007 | $3,848 -13.2% | $61,680 |
| 2006 | $4,433 -0.4% | $61,680 +5.5% |
| 2005 | $4,450 +9.8% | $58,490 |
| 2004 | $4,054 +10.2% | $58,490 |
| 2003 | $3,679 +5.5% | $58,490 +10.2% |
| 2002 | $3,487 -46.3% | $53,060 |
| 2001 | $6,495 +6.9% | $53,060 |
| 2000 | $6,075 | $53,060 |
Find assessor info on the county website
Neighborhood: 44121
Nearby homes
- $215,0003 bd2 ba1.9k sqft4554 Whitehall Dr, South Euclid, OH 44121For Sale

- $251,1003 bd1 ba1.7k sqft4542 Whitehall Dr, South Euclid, OH 44121Off Market
- $224,8003 bd2 ba2k sqft4560 Whitehall Dr, South Euclid, OH 44121Sold
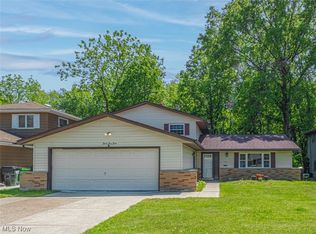
- $261,0003 bd2 ba1.7k sqft4536 Whitehall Dr, South Euclid, OH 44121Off Market
- $295,6004 bd2 ba2k sqft4566 Whitehall Dr, South Euclid, OH 44121Off Market
- $260,4003 bd2 ba1.6k sqft4530 Whitehall Dr, South Euclid, OH 44121Off Market
- $274,9003 bd2 ba1.7k sqft4555 Whitehall Dr, South Euclid, OH 44121Off Market
- $271,8004 bd2 ba1.9k sqft4549 Whitehall Dr, South Euclid, OH 44121Off Market
Nearby schools
GreatSchools rating
- 9/10Adrian Elementary SchoolGrades: K-3Distance: 0.5 mi
- 5/10Memorial Junior High SchoolGrades: 7-8Distance: 0.5 mi
- 5/10Brush High SchoolGrades: 9-12Distance: 0.8 mi
Schools provided by the listing agent
- District: South Euclid-Lyndhurst - 1829
Source: MLS Now. This data may not be complete. We recommend contacting the local school district to confirm school assignments for this home.


Get pre-qualified for a loan
At Zillow Home Loans, we can pre-qualify you in as little as 5 minutes with no impact to your credit score.An equal housing lender. NMLS #10287.
- Ohio
- Cuyahoga County
- South Euclid
- 44121
- 4548 Whitehall Dr
