Stunning 5-Bedroom Home with Elegant Living & Outdoor Entertaining in Snellville! Welcome to your dream home in the beautiful community of Snellville, where space, style, and comfort come together in this stunning 5-bedroom, 3-bath residence designed for modern living. From the moment you enter, you're greeted by a grand two-story foyer that immediately sets the tone for the elegance found throughout the home. The open and airy layout flows effortlessly into a formal dining room accented with architectural archways and coffered ceilings-perfect for hosting unforgettable dinners and celebrations. At the heart of the home lies a true "Dream Kitchen." Featuring sleek granite countertops, abundant cabinetry, stainless steel appliances, that is built for everything from quick morning coffees to elaborate holiday dinners. The open-concept layout flows seamlessly into the bright breakfast area overlooking the backyard and the sun-drenched family room, where a classic fireplace serves as the perfect centerpiece for movie nights; quiet, relaxing evenings; or entertaining guests. Upstairs, bedrooms feature vaulted ceilings, giving each space an elevated feel. The thoughtful layout includes generous secondary bedrooms, providing comfort and convenience for family and guests alike. Additionally, one bedroom and bathroom are on the main level for visitors. The Owner's Retreat is a sanctuary of luxury featuring deep vaulted ceilings, a walk-in closet, and a spa-inspired ensuite bathroom with a double vanity, soaking tub, and separate glass-enclosed shower. Versatile Spaces: With 4 additional bedrooms, you have all the room you need for a dedicated home office, a private gym, or a vibrant playroom. Outdoor Paradise: The living space extends beyond the walls to your private outdoor oasis with a fenced in backyard. The covered rear porch-allows you to enjoy the fresh Georgia air for year-round entertaining. Overlooking a lush, level backyard, it's the ultimate setting for summer BBQs, crisp autumn evenings, and relaxing under the stars. With over 2,500 square feet of living space and located in a sought-after Snellville neighborhood, homes like this combine size, modern finishes, and community appeal don't come along all the time. If you've been searching for space, style, and an incredible outdoor living area, this gem is the one you've been waiting for. Schedule your private showing today and experience it for yourself.
Closed
$407,000
4548 Woodgate Hill Trl, Snellville, GA 30039
5beds
2,512sqft
Single Family Residence
Built in 2014
6,795 Square Feet Lot
$402,500 Zestimate®
$162/sqft
$2,526 Estimated rent
Home value
$402,500
$370,000 - $435,000
$2,526/mo
Zestimate® history
Owner options
List your home for rent
$2,526/mo
Rent Zestimate®
Find your next renter with Zillow Rental Manager. Plus, with online applications, you can quickly screen prospective tenants – for free.
$2,526/mo
Rent Zestimate®
Refinance and save
$3,055/mo
Est. payment
Refinancing to a lower rate could help reduce your monthly payments and save thousands over the life of the loan.
$3,055/mo
Est. payment
Explore your selling options
Work with a Zillow partner agent
Leverage their expertise and Zillow's premium Showcase listings to get your home seen by more buyers.
Get startedList with your own agent
Get your home in front of millions of buyers by listing it on Zillow.
Learn how to do itSell it yourself
Take full control of how buyers see your home on Zillow by listing For Sale by Owner (FSBO).
List your homeWhat's special
Classic fireplaceLush level backyardStainless steel appliancesSun-drenched family roomDream kitchenGrand two-story foyerWalk-in closet
Zillow last checked:
Listing updated:
Listed by:
Denise A Edwards 404-374-0354,
eXp Realty
Bought with:
Carla Morisset, 401734
Hester Group, REALTORS
Source: GAMLS,MLS#: 10708338
Facts & features
Interior
Bedrooms & bathrooms
- Bedrooms: 5
- Bathrooms: 3
- Full bathrooms: 3
- Main level bathrooms: 1
- Main level bedrooms: 1
Rooms
- Room types: Laundry, Family Room, Foyer
Dining room
- Features: Separate Room
Kitchen
- Features: Breakfast Bar, Pantry, Solid Surface Counters
Heating
- Forced Air, Electric
Cooling
- Central Air, Ceiling Fan(s), Electric
Appliances
- Included: Electric Water Heater, Microwave
- Laundry: In Hall, Mud Room
Features
- Double Vanity, Walk-In Closet(s), Vaulted Ceiling(s), High Ceilings, Separate Shower, Soaking Tub
- Flooring: Carpet, Hardwood, Vinyl
- Windows: Double Pane Windows
- Basement: None
- Number of fireplaces: 1
- Fireplace features: Family Room
- Common walls with other units/homes: No Common Walls
Interior area
- Total structure area: 2,512
- Total interior livable area: 2,512 sqft
- Finished area above ground: 2,512
- Finished area below ground: 0
Property
Parking
- Total spaces: 2
- Parking features: Attached, Garage Door Opener, Kitchen Level
- Has attached garage: Yes
Features
- Levels: Two
- Stories: 2
- Patio & porch: Patio, Porch
- Fencing: Privacy,Back Yard
Lot
- Size: 6,795 Square Feet
- Features: Level, Private
Details
- Parcel number: R4337 556
Construction
Type & style
- Home type: SingleFamily
- Architectural style: Traditional
- Property subtype: Single Family Residence
Materials
- Brick
- Foundation: Slab
- Roof: Composition
Condition
- Resale
- New construction: No
- Year built: 2014
Utilities & green energy
- Sewer: Public Sewer
- Water: Public
- Utilities for property: Electricity Available, Cable Available, Underground Utilities, Water Available
Community & HOA
Community
- Features: Sidewalks
- Security: Smoke Detector(s)
- Subdivision: WOODGATE HILLS
HOA
- Has HOA: Yes
- Services included: Maintenance Grounds
- HOA fee: $500 annually
Location
- Region: Snellville
Financial & listing details
- Price per square foot: $162/sqft
- Tax assessed value: $449,000
- Annual tax amount: $4,899
- Date on market: 3/12/2026
- Cumulative days on market: 9 days
- Listing agreement: Exclusive Agency
- Listing terms: Cash,Conventional,FHA,VA Loan
- Electric utility on property: Yes
Price history
| Date | Event | Price |
|---|---|---|
| 4/20/2026 | Sold | $407,000+1.8%$162/sqft |
Source:  GAMLS #10708338 Report a problem GAMLS #10708338 Report a problem | ||
| 3/21/2026 | Pending sale | $400,000$159/sqft |
Source:  FMLS GA #7733539 Report a problem FMLS GA #7733539 Report a problem | ||
| 3/12/2026 | Listed for sale | $400,000+85.3%$159/sqft |
Source: GAMLS #10708338 Report a problem | ||
| 10/31/2014 | Sold | $215,908-1.1%$86/sqft |
Source: Public Record Report a problem | ||
| 7/24/2014 | Listing removed | $218,343$87/sqft |
Source: Crown Communities - Atlanta Report a problem | ||
| 7/11/2014 | Price change | $218,343+0.9%$87/sqft |
Source: Crown Communities - Atlanta Report a problem | ||
| 6/18/2014 | Listed for sale | $216,343$86/sqft |
Source: Crown Communities - Atlanta Report a problem | ||
Public tax history
| Year | Property taxes | Tax assessment |
|---|---|---|
| 2025 | $4,899 +1.5% | $179,600 +6.2% |
| 2024 | $4,825 +16.2% | $169,080 +5.5% |
| 2023 | $4,153 -1.2% | $160,200 +14% |
| 2022 | $4,201 +26.8% | $140,480 +47.1% |
| 2021 | $3,314 +1.4% | $95,480 +3.3% |
| 2020 | $3,269 +3.2% | $92,440 |
| 2019 | $3,166 | $92,440 +3.5% |
| 2018 | $3,166 +10% | $89,280 +13.6% |
| 2016 | $2,878 -6% | $78,560 |
| 2015 | $3,060 | $78,560 +882% |
| 2014 | $3,060 | $8,000 +57.5% |
| 2012 | -- | $5,080 -64.7% |
| 2011 | -- | $14,400 |
| 2010 | -- | $14,400 |
| 2009 | -- | $14,400 -11.1% |
| 2007 | -- | $16,200 |
Find assessor info on the county website
Neighborhood: 30039
Nearby homes
- $381,5004 bd3 ba2.5k sqft4558 Woodgate Hill Trl, Snellville, GA 30039Off Market
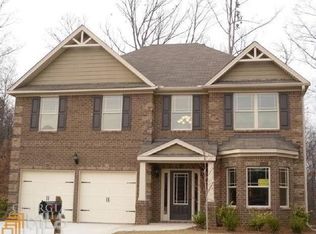
- $417,6004 bd3 ba2.8k sqft4528 Woodgate Hill Trl, Snellville, GA 30039Off Market

- $405,7004 bd2 ba2.4k sqft4568 Woodgate Hill Trl, Snellville, GA 30039Off Market
- $441,8003 bd3 ba2.9k sqft4619 Sagebrush Ct, Snellville, GA 30039Off Market
- $415,0005 bd3 ba2.5k sqft4518 Woodgate Hill Trl, Snellville, GA 30039Sold
- $367,8003 bd3 ba2.9k sqft4559 Woodgate Hill Trl, Snellville, GA 30039Off Market
- $375,1004 bd3 ba2.4k sqft4549 Woodgate Hill Trl, Snellville, GA 30039Off Market
- $409,1005 bd3 ba3k sqft4539 Woodgate Hill Trl, Snellville, GA 30039Off Market
Nearby schools
GreatSchools rating
- 4/10Norton Elementary SchoolGrades: PK-5Distance: 2.2 mi
- 5/10Snellville Middle SchoolGrades: 6-8Distance: 4 mi
- 3/10South Gwinnett High SchoolGrades: 9-12Distance: 5.3 mi
Schools provided by the listing agent
- Elementary: Norton
- Middle: Snellville
- High: South Gwinnett
Source: GAMLS. This data may not be complete. We recommend contacting the local school district to confirm school assignments for this home.
Get a cash offer in 3 minutes
Find out how much your home could sell for in as little as 3 minutes with a no-obligation cash offer.
Estimated market value
$402,500
Get a cash offer in 3 minutes
Find out how much your home could sell for in as little as 3 minutes with a no-obligation cash offer.
Estimated market value
$402,500
- Georgia
- Gwinnett County
- Snellville
- 30039
- 4548 Woodgate Hill Trl
Nearby cities
Nearby neighborhoods
Nearby zip codes
Other Snellville Topics
