Skip main navigation
Sold for $570,000
  • $570,000

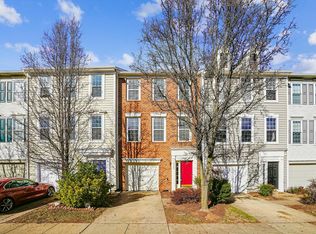
    45488 Pine Trail Ter, Sterling, VA 20164

    3beds
    2,071sqft
    Townhouse
    Built in 1998
    1,742 Square Feet Lot
    $575,000 Zestimate®
    $275/sqft
    $2,967 Estimated rent

    Home value

    $575,000

    $546,000 - $604,000

    $2,967/mo

    Zestimate® history
    Loading
    Loading...

    Owner options

    List your home for rent

    $2,967/mo

    Rent Zestimate®

    Find your next renter with Zillow Rental Manager. Plus, with online applications, you can quickly screen prospective tenants – for free.

    Learn more

    $2,967/mo

    Rent Zestimate®

    Refinance and save

    $3,714/mo

    Est. payment

    Refinancing to a lower rate could help reduce your monthly payments and save thousands over the life of the loan.

    See today's rates

    $3,714/mo

    Est. payment

    Explore your selling options

    Work with a Zillow partner agent

    Leverage their expertise and Zillow's premium Showcase listings to get your home seen by more buyers.

    Get started

    List with your own agent

    Get your home in front of millions of buyers by listing it on Zillow.

    Learn how to do it

    Sell it yourself

    Take full control of how buyers see your home on Zillow by listing For Sale by Owner (FSBO).

    List your home

    What's special

    Cozy gas fireplaceFreshly painted townhouseGranite countertopsBeautifully updatedConvenient one-car garageThree generously sized bedroomsPatio and lush landscaping
    Welcome home to this beautifully updated, freshly painted townhouse offering approximately 2,100 square feet of thoughtfully designed living space in one of the area’s most sought-after communities. From the moment you step inside, you’ll appreciate the seamless blend of comfort, style, and functionality found throughout this three-bedroom, two full bath, one half bath residence with a convenient one-car garage. The main level impresses with elegant hardwood floors, a spacious and natural light-filled living room, and an updated kitchen that will delight any home chef, featuring newer stainless steel appliances, granite countertops, and ample space for both cooking and gathering. Upstairs, the home continues to shine with three generously sized bedrooms, a full hallway bath, and a serene primary suite complete with a private bathroom and dual vanity sinks. The lower level expands the living space even further with a comfortable recreation room centered around a cozy gas fireplace and walkout access to the fenced backyard, where a patio and lush landscaping create an ideal setting for relaxing or entertaining. Step outside from the main level onto the expansive deck, perfectly suited for outdoor dining, entertaining guests, or simply enjoying the outdoors. Peace of mind comes with major updates already completed, including a new roof in 2020 and an HVAC system replaced in 2019. Ideally situated near Route 28, the W&OD Trail, and Dulles Town Center, this home offers both convenience and an exceptional lifestyle. Schedule your tour today and experience all this remarkable townhouse has to offer!

    Zillow last checked:

    Listing updated:

    Listed by:

    Marshall Wickramaratne 703-727-8649,

    Samson Properties

    Bought with:

    Kareem Yousef, 0225255362

    EXP Realty, LLC

    Source: Bright MLS,MLS#: VALO2113200MLS Logo

    Facts & features

    Interior

    Bedrooms & bathrooms
    • Bedrooms: 3
    • Bathrooms: 3
    • Full bathrooms: 2
    • 1/2 bathrooms: 1
    Basement
    • Area: 0
    Heating
    • Forced Air, Natural Gas
    Cooling
    • Central Air, Electric
    Appliances
    • Included: Gas Water Heater
    • Laundry: Hookup
    Features
    • Dry Wall
    • Flooring: Carpet, Hardwood
    • Basement: Garage Access,Front Entrance,Walk-Out Access
    • Number of fireplaces: 1
    • Fireplace features: Glass Doors
    Interior area
    • Total structure area: 2,071
    • Total interior livable area: 2,071 sqft
    • Finished area above ground: 2,071
    • Finished area below ground: 0

    Property

    Parking
    • Parking features: Driveway, Other
    • Has uncovered spaces: Yes
    Accessibility
    • Accessibility features: Accessible Hallway(s)
    Features
    • Levels: Three
    • Stories: 3
    • Pool features: None
    • Fencing: Full,Wood
    Lot
    • Size: 1,742 sqft
    Details
    • Additional structures: Above Grade, Below Grade
    • Parcel number: 032258678000
    • Zoning: R8
    • Special conditions: Standard

    Construction

    Type & style
    • Home type: Townhouse
    • Architectural style: Other
    • Property subtype: Townhouse
    Materials
    • Vinyl Siding
    • Foundation: Concrete Perimeter
    • Roof: Shingle
    Condition
    • Excellent
    • New construction: No
    • Year built: 1998

    Utilities & green energy

    • Sewer: Public Sewer
    • Water: Public
    • Utilities for property: Cable Connected, Electricity Available, Cable Available, Phone Available, Natural Gas Available, Water Available, Sewer Available

    Community & neighborhood

    Security
    • Security features: Smoke Detector(s), Security System
    Location
    • Region: Sterling
    • Subdivision: Trailside

    HOA & financial

    HOA
    • Has HOA: Yes
    • HOA fee: $260 quarterly
    • Amenities included: Common Grounds, Jogging Path, Tot Lots/Playground
    • Services included: Snow Removal, Trash
    • Association name: TRAILSIDE

    Other

    Other facts
    • Listing agreement: Exclusive Right To Sell
    • Listing terms: Cash,Conventional,FHA,VA Loan
    • Ownership: Fee Simple

    Price history

    DateEventPrice
    2/2/2026Sold$570,000+0.9%$275/sqft
    Source: Bright MLS #VALO2113200 Report a problem
    1/13/2026Contingent$564,900$273/sqft
    Source: Bright MLS #VALO2113200 Report a problem
    1/11/2026Listed for sale$564,900+18.9%$273/sqft
    Source: Bright MLS #VALO2113200 Report a problem
    11/30/2023Listing removed--
    Source: Bright MLS #VALO2000193 Report a problem
    11/29/2021Sold$475,000+1.1%$229/sqft
    Source: Bright MLS #VALO2000193 Report a problem
    11/2/2021Pending sale$470,000$227/sqft
    Source: Bright MLS #VALO2000193 Report a problem
    10/26/2021Listed for sale$470,000+17.2%$227/sqft
    Source: Bright MLS #VALO2000193 Report a problem
    4/22/2020Sold$401,000-1%$194/sqft
    Source: Public Record Report a problem
    3/26/2020Pending sale$404,900$196/sqft
    Source: Samson Properties #VALO405820 Report a problem
    3/23/2020Listed for sale$404,900$196/sqft
    Source: Samson Properties #VALO405820 Report a problem
    8/16/2014Listing removed$1,700$1/sqft
    Source: Owner Report a problem
    7/16/2014Listed for rent$1,700$1/sqft
    Source: Owner Report a problem

    Public tax history

    YearProperty taxesTax assessment
    2025$4,485 -1.9%$557,200 +5.4%
    2024$4,573 +7.4%$528,650 +8.6%
    2023$4,258 +2.6%$486,590 +4.3%
    2022$4,152 +3.6%$466,470 +14%
    2021$4,008 -1.7%$409,010 +3.8%
    2020$4,077 $393,890 +8.6%
    2019$4,077 +9%$362,840 +5.3%
    2018$3,738 +0.8%$344,560 +4.5%
    2017$3,709 +0%$329,710 -0.2%
    2016$3,709 $330,440 +45.7%
    2015$3,709 -0.9%$226,750 +1.2%
    2014$3,742 $223,970 -32%
    2008-- $329,400 -16.2%
    2007-- $392,900 -5.8%
    2006-- $417,200 +34.8%
    2005-- $309,600
    2004-- $309,600 +44%
    2003-- $215,000 +11.9%
    2002-- $192,100 +22.4%
    2001-- $156,900

    Find assessor info on the county website

    Neighborhood: 20164

    Nearby schools

    GreatSchools rating
    Schools provided by the listing agent
    • Elementary: Guilford
    • Middle: Sterling
    • High: Park View
    • District: Loudoun County Public Schools

    Source: Bright MLS. This data may not be complete. We recommend contacting the local school district to confirm school assignments for this home.

    Get a cash offer in 3 minutes
    Find out how much your home could sell for in as little as 3 minutes with a no-obligation cash offer.
    Estimated market value
    $575,000
    Get a cash offer in 3 minutes
    Find out how much your home could sell for in as little as 3 minutes with a no-obligation cash offer.
    Estimated market value
    $575,000