Skip main navigation
Off market
  • Price Unknown

    4549 Anspach St, North Las Vegas, NV 89032

    3beds
    1,800sqft
    Single Family Residence
    Built in 2023
    -- sqft lot
    $-- Zestimate®
    $--/sqft
    $2,265 Estimated rent

    Home value

    Not available

    Estimated sales range

    Not available

    $2,265/mo

    Zestimate® history
    Loading
    Loading...

    Owner options

    List your home for rent

    $2,265/mo

    Rent Zestimate®

    Find your next renter with Zillow Rental Manager. Plus, with online applications, you can quickly screen prospective tenants – for free.

    Learn more

    $2,265/mo

    Rent Zestimate®

    Refinance and save

    Refinancing to a lower rate could help reduce your monthly payments and save thousands over the life of the loan.

    See today's rates

    Explore your selling options

    Work with a Zillow partner agent

    Leverage their expertise and Zillow's premium Showcase listings to get your home seen by more buyers.

    Get started

    List with your own agent

    Get your home in front of millions of buyers by listing it on Zillow.

    Learn how to do it

    Sell it yourself

    Take full control of how buyers see your home on Zillow by listing For Sale by Owner (FSBO).

    List your home

    What's special

    Slate finishShared bathFull landscapingExtended covered patioCentral laundryDeluxe bathHome theater

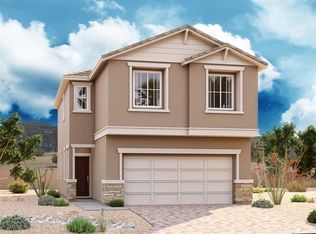

    Stunning stone flooring flows throughout the main level of this must-see model home, which offers a convenient powder room, a spacious great room and an open dining room with center-meet doors overlooking an extended covered patio. A gourmet kitchen boasts cherry cabinets with slate finish and door hardware, a tile backsplash, a center island and stainless-steel appliances, including a French door refrigerator. Upstairs, you'll find a central laundry with a washer and dryer, a large loft, two secondary bedrooms with a shared bath, and a lavish owner's suite showcasing an oversized walk-in closet, deluxe bath and private balcony with center-meet doors. In addition to quartz countertops throughout, the home offers ceiling fans, two-tone interior paint, Mission-style stair rails, home theater and security systems, full landscaping and more!

    This property is off market, which means it's not currently listed for sale or rent on Zillow. This may be different from what's available on other websites or public sources.

    Zillow last checked:

    Listing updated:

    Source: Richmond HomesMLS Logo

    Facts & features

    Interior

    Bedrooms & bathrooms
    • Bedrooms: 3
    • Bathrooms: 3
    • Full bathrooms: 2
    • 1/2 bathrooms: 1
    Interior area
    • Total interior livable area: 1,800 sqft

    Property

    Parking
    • Total spaces: 2
    • Parking features: Garage
    • Garage spaces: 2
    Features
    • Levels: 2.0
    • Stories: 2

    Construction

    Type & style
    • Home type: SingleFamily
    • Property subtype: Single Family Residence
    Condition
    • New Construction
    • New construction: Yes
    • Year built: 2023
    Details
    • Builder name: Richmond American Homes

    Community & HOA

    Community
    • Subdivision: Seasons at Garland Grove
    Location
    • Region: North Las Vegas

    Financial & listing details

    • Date on market: 10/13/2023

    Price history

    DateEventPrice
    12/22/2023Listing removed$499,950$278/sqft
    Source: Richmond Homes Report a problem
    11/28/2023Listed for sale$499,950$278/sqft
    Source: Richmond Homes Report a problem

    Public tax history

    Tax history is unavailable.

    Neighborhood: 89032

    Nearby schools

    GreatSchools rating
    Schools provided by the MLS
    • Elementary: Addeliar Guy Elementary School
    • Middle: Theron L Swainston Middle School
    • High: Cheyenne High School
    • District: Clark County School District

    Source: Richmond Homes. This data may not be complete. We recommend contacting the local school district to confirm school assignments for this home.