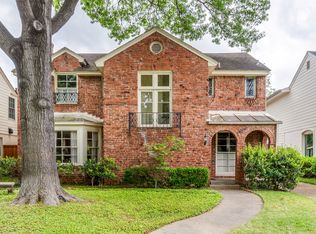
Under the guidance of Yates Desygn, this 1938 residence has undergone a remarkable transformation resulting in a truly exceptional living experience. The first floor is graced with formal living & dining rooms & a den with oversized windows overlooking the backyard designed, landscaped & maintained by Robert Bellamy. The kitchen boasts Wolf & Sub-Zero appliances, custom cabinetry, & marble countertops. Adjacent to the kitchen, a breakfast area & dining room. Upstairs, the primary suite awaits, featuring an updated ensuite bath & closet designed by California Closets. An add'l bedroom suite & a 3rd bedroom with adjacent bath offer ample space for family & guests. One of the standout features of the home is the approx. 400 sq ft covered patio constructed by John Jarrett. Complete with gas fireplace, built-in grill, in-ceiling heaters & retractable screens, this outdoor haven extends your living & dining space, making it perfect for year-round gatherings.
Sold
Price Unknown
4549 Belfort Ave, Highland Park, TX 75205
3beds
2,487sqft
Single Family Residence
Built in 1938
6,751 Square Feet Lot
$2,358,700 Zestimate®
$--/sqft
$7,238 Estimated rent
Home value
$2,358,700
$2.17M - $2.57M
$7,238/mo
Zestimate® history
Owner options
List your home for rent
$7,238/mo
Rent Zestimate®
Find your next renter with Zillow Rental Manager. Plus, with online applications, you can quickly screen prospective tenants – for free.
$7,238/mo
Rent Zestimate®
Refinance and save
Refinancing to a lower rate could help reduce your monthly payments and save thousands over the life of the loan.
Explore your selling options
Work with a Zillow partner agent
Leverage their expertise and Zillow's premium Showcase listings to get your home seen by more buyers.
Get startedList with your own agent
Get your home in front of millions of buyers by listing it on Zillow.
Learn how to do itSell it yourself
Take full control of how buyers see your home on Zillow by listing For Sale by Owner (FSBO).
List your homeWhat's special
Gas fireplaceOversized windowsMarble countertopsFormal livingCustom cabinetryRetractable screensUpdated ensuite bath
Zillow last checked:
Listing updated:
Listed by:
Karla Trusler 0396337,
Briggs Freeman Sotheby's Int'l 214-350-0400,
Alex Trusler 0584443 214-755-8180,
Briggs Freeman Sotheby's Int'l
Bought with:
Jp Findley
Rogers Healy and Associates
Source: NTREIS,MLS#: 20450118
Facts & features
Interior
Bedrooms & bathrooms
- Bedrooms: 3
- Bathrooms: 4
- Full bathrooms: 3
- 1/2 bathrooms: 1
Primary bedroom
- Features: Closet Cabinetry, Dual Sinks, En Suite Bathroom, Separate Shower, Walk-In Closet(s)
- Level: Second
- Dimensions: 14 x 13
Bedroom
- Features: Closet Cabinetry
- Level: Second
- Dimensions: 14 x 12
Bedroom
- Features: Closet Cabinetry, En Suite Bathroom
- Level: Second
- Dimensions: 18 x 12
Breakfast room nook
- Features: Built-in Features
- Level: First
- Dimensions: 10 x 9
Dining room
- Level: First
- Dimensions: 13 x 11
Family room
- Level: First
- Dimensions: 16 x 13
Kitchen
- Features: Built-in Features, Eat-in Kitchen, Galley Kitchen, Stone Counters
- Level: First
- Dimensions: 18 x 9
Living room
- Features: Fireplace
- Level: First
- Dimensions: 20 x 13
Heating
- Natural Gas, Zoned
Cooling
- Central Air, Electric, Zoned
Appliances
- Included: Some Gas Appliances, Built-In Refrigerator, Dishwasher, Disposal, Gas Range, Microwave, Plumbed For Gas, Range, Refrigerator, Some Commercial Grade
- Laundry: Washer Hookup, Electric Dryer Hookup, In Hall
Features
- Built-in Features, Decorative/Designer Lighting Fixtures, Eat-in Kitchen, High Speed Internet, Cable TV, Walk-In Closet(s)
- Flooring: Ceramic Tile, Hardwood, Stone
- Windows: Shutters, Window Coverings
- Has basement: No
- Number of fireplaces: 2
- Fireplace features: Gas, Gas Log, Masonry, Wood Burning
Interior area
- Total interior livable area: 2,487 sqft
Property
Parking
- Parking features: Driveway
- Has uncovered spaces: Yes
Features
- Levels: Two
- Stories: 2
- Patio & porch: Rear Porch, Screened, Covered
- Exterior features: Outdoor Grill, Outdoor Living Area, Private Yard
- Pool features: None
- Fencing: Metal,Wood
Lot
- Size: 6,751 Square Feet
- Dimensions: 50 x 135
- Features: Back Yard, Interior Lot, Lawn, Landscaped, Few Trees
Details
- Parcel number: 60084501060130000
Construction
Type & style
- Home type: SingleFamily
- Architectural style: Traditional,Detached
- Property subtype: Single Family Residence
Materials
- Brick
- Foundation: Pillar/Post/Pier
- Roof: Composition
Condition
- Year built: 1938
Utilities & green energy
- Sewer: Public Sewer
- Water: Public
- Utilities for property: Sewer Available, Water Available, Cable Available
Community & HOA
Community
- Features: Curbs, Sidewalks
- Security: Smoke Detector(s)
- Subdivision: Highland Park
HOA
- Has HOA: No
Location
- Region: Highland Park
Financial & listing details
- Tax assessed value: $2,167,130
- Annual tax amount: $23,606
- Date on market: 10/10/2023
- Cumulative days on market: 89 days
- Exclusions: See Agent
Price history
| Date | Event | Price |
|---|---|---|
| 2/2/2024 | Sold | -- |
Source: NTREIS #20450118 Report a problem | ||
| 1/7/2024 | Pending sale | $2,200,000$885/sqft |
Source: NTREIS #20450118 Report a problem | ||
| 12/9/2023 | Price change | $2,200,000-6.4%$885/sqft |
Source: NTREIS #20450118 Report a problem | ||
| 11/5/2023 | Price change | $2,350,000-5.1%$945/sqft |
Source: NTREIS #20450118 Report a problem | ||
| 10/10/2023 | Listed for sale | $2,475,000+100.4%$995/sqft |
Source: NTREIS #20450118 Report a problem | ||
| 3/24/2021 | Listing removed | -- |
Source: Owner Report a problem | ||
| 6/20/2017 | Listing removed | $8,200$3/sqft |
Source: Owner Report a problem | ||
| 5/20/2017 | Listed for rent | $8,200$3/sqft |
Source: Owner Report a problem | ||
| 12/1/2015 | Listing removed | $1,235,000$497/sqft |
Source: Nathan Grace Real Estate #13226185 Report a problem | ||
| 10/27/2015 | Price change | $1,235,000-3.1%$497/sqft |
Source: Nathan Grace Real Estate #13226185 Report a problem | ||
| 9/11/2015 | Listed for sale | $1,275,000-12.1%$513/sqft |
Source: Nathan Grace Real Estate #13226185 Report a problem | ||
| 8/9/2015 | Listing removed | $1,450,000$583/sqft |
Source: Owner Report a problem | ||
| 5/11/2015 | Listed for sale | $1,450,000+95.9%$583/sqft |
Source: Owner Report a problem | ||
| 2/25/2014 | Listing removed | $740,000$298/sqft |
Source: Virginia Cook, Realtors #12094868 Report a problem | ||
| 2/22/2014 | Listed for sale | $740,000$298/sqft |
Source: Virginia Cook, Realtors #12094868 Report a problem | ||
Public tax history
| Year | Property taxes | Tax assessment |
|---|---|---|
| 2025 | $33,982 -2.5% | $2,167,130 |
| 2024 | $34,859 +119.8% | $2,167,130 +32.1% |
| 2023 | $15,861 -6.2% | $1,640,310 +30.5% |
| 2022 | $16,902 +4.2% | $1,257,360 +20.5% |
| 2021 | $16,226 +0% | $1,043,580 +2.2% |
| 2020 | $16,222 -22.2% | $1,020,780 |
| 2019 | $20,845 -3.3% | $1,020,780 |
| 2018 | $21,559 +4.3% | $1,020,780 +2.7% |
| 2017 | $20,664 -2.8% | $993,510 -5.2% |
| 2016 | $21,255 +79.5% | $1,048,370 +38.2% |
| 2015 | $11,844 | $758,860 +1.2% |
| 2014 | $11,844 | $750,000 |
| 2013 | -- | -- |
| 2012 | -- | -- |
| 2011 | -- | -- |
| 2010 | -- | -- |
| 2009 | -- | -- |
| 2008 | -- | -- |
| 2007 | -- | -- |
| 2005 | -- | -- |
| 2004 | -- | -- |
| 2003 | -- | -- |
| 2002 | -- | -- |
| 2001 | -- | -- |
Find assessor info on the county website
Neighborhood: 75205
Nearby homes
- $1,982,6004 bd3 ba2.4k sqft4553 Belfort Ave, Highland Park, TX 75205Off Market

- $2,818,2004 bd4 ba2.5k sqft4545 Belfort Ave, Highland Park, TX 75205Off Market
- $2,776,1005 bd4 ba3.7k sqft4557 Belfort Ave, Highland Park, TX 75205Off Market
- $--3 bd2 ba2.2k sqft4541 Belfort Ave, Highland Park, TX 75205Sold
- $2,423,5003 bd2 ba2.3k sqft4550 Rheims Pl, Highland Park, TX 75205Off Market
- $3,005,0004 bd4 ba4.5k sqft4561 Belfort Ave, Highland Park, TX 75205Off Market
- $3,373,7005 bd6 ba5.3k sqft4552 Rheims Pl, Highland Park, TX 75205Off Market
- $2,926,1004 bd4 ba3.7k sqft4542 Rheims Pl, Highland Park, TX 75205Off Market
Nearby schools
GreatSchools rating
- 10/10Bradfield Elementary SchoolGrades: PK-4Distance: 0.8 mi
- 10/10Highland Park Middle SchoolGrades: 7-8Distance: 1.7 mi
- 9/10Highland Park High SchoolGrades: 9-12Distance: 1.6 mi
Schools provided by the listing agent
- Elementary: Bradfield
- Middle: Highland Park
- High: Highland Park
- District: Highland Park ISD
Source: NTREIS. This data may not be complete. We recommend contacting the local school district to confirm school assignments for this home.
Get a cash offer in 3 minutes
Find out how much your home could sell for in as little as 3 minutes with a no-obligation cash offer.
Estimated market value
$2,358,700
Get a cash offer in 3 minutes
Find out how much your home could sell for in as little as 3 minutes with a no-obligation cash offer.
Estimated market value
$2,358,700
- Texas
- Dallas County
- Highland Park
- 75205
- 4549 Belfort Ave
Nearby cities
Nearby zip codes
Other Highland Park Topics
