Step into your forever home in the heart of Ellenwood! As you enter, a beautiful two-story entryway welcomes you with a flood of natural light, setting a tone of timeless sophistication. The neutral color scheme and airy design draw you into a lovely two-story living room, where a cozy fireplace and expansive windows create an inviting space for relaxing evenings or lively get-togethers. A sprawling kitchen overlooks the living area, with an island, abundant cabinetry, and sleek stainless steel appliances. Adjacent, a charming breakfast nook gazes out over the lush backyard, offering a peaceful spot to sip your morning coffee. Upstairs, spacious secondary bedrooms provide ample room for family, guests, or hobbies. At the same time, the oversized owner’s suite is a sanctuary after a long day, featuring elegant trey ceilings and French doors that open to a private office or sitting area—your retreat for work or relaxation. The ensuite boasts a separate tub and shower, promising spa-like indulgence. Outside, a large backyard with a welcoming patio calls for barbecues, playtime, or quiet afternoons in the sun. This Ellenwood gem blends convenience and serenity, perfectly situated near local schools, with easy access to the vibrant pulse of downtown Atlanta and close to scenic parks and golf courses. Schedule your showing today and discover the lifestyle you’ve been dreaming of!
Closed
Street View
$357,000
4549 Clarks Creek Ter, Ellenwood, GA 30294
4beds
3,202sqft
Single Family Residence, Residential
Built in 2005
0.3 Acres Lot
$357,500 Zestimate®
$111/sqft
$2,830 Estimated rent
Home value
$357,500
$325,000 - $393,000
$2,830/mo
Zestimate® history
Owner options
List your home for rent
$2,830/mo
Rent Zestimate®
Find your next renter with Zillow Rental Manager. Plus, with online applications, you can quickly screen prospective tenants – for free.
$2,830/mo
Rent Zestimate®
Refinance and save
$2,429/mo
Est. payment
Refinancing to a lower rate could help reduce your monthly payments and save thousands over the life of the loan.
$2,429/mo
Est. payment
Explore your selling options
Work with a Zillow partner agent
Leverage their expertise and Zillow's premium Showcase listings to get your home seen by more buyers.
Get startedList with your own agent
Get your home in front of millions of buyers by listing it on Zillow.
Learn how to do itSell it yourself
Take full control of how buyers see your home on Zillow by listing For Sale by Owner (FSBO).
List your homeWhat's special
Cozy fireplaceFlood of natural lightLush backyardCharming breakfast nookExpansive windowsTwo-story entrywaySleek stainless steel appliances
Zillow last checked:
Listing updated:
Listed by:
TONY COWART,
Professional Realty, Inc.
Bought with:
Cheyenne Veber, 422132
Dwelli Inc.
Source: FMLS GA,MLS#: 7580373
Facts & features
Interior
Bedrooms & bathrooms
- Bedrooms: 4
- Bathrooms: 3
- Full bathrooms: 3
- Main level bathrooms: 1
- Main level bedrooms: 1
Rooms
- Room types: Attic, Other
Primary bedroom
- Features: Oversized Master, Sitting Room
- Level: Oversized Master, Sitting Room
Bedroom
- Features: Oversized Master, Sitting Room
Primary bathroom
- Features: Double Vanity, Separate Tub/Shower
Dining room
- Features: Separate Dining Room
Kitchen
- Features: Breakfast Room, Cabinets Stain, Eat-in Kitchen, Kitchen Island, Laminate Counters, Pantry, Pantry Walk-In, View to Family Room
Heating
- Central, Natural Gas
Cooling
- Ceiling Fan(s), Central Air, Electric
Appliances
- Included: Dishwasher, Disposal, Double Oven, Electric Oven, ENERGY STAR Qualified Appliances, Gas Water Heater, Microwave, Refrigerator
- Laundry: Laundry Room, Main Level
Features
- Crown Molding, Double Vanity, Entrance Foyer, High Ceilings 9 ft Main, High Ceilings 9 ft Upper, High Speed Internet, Open Floorplan, Tray Ceiling(s), Walk-In Closet(s)
- Flooring: Carpet, Ceramic Tile, Hardwood
- Windows: Double Pane Windows, Insulated Windows, Shutters
- Basement: None
- Attic: Pull Down Stairs
- Number of fireplaces: 1
- Fireplace features: Living Room
- Common walls with other units/homes: No Common Walls
Interior area
- Total structure area: 3,202
- Total interior livable area: 3,202 sqft
- Finished area above ground: 3,202
- Finished area below ground: 0
Property
Parking
- Total spaces: 2
- Parking features: Attached, Garage, Garage Door Opener, Garage Faces Front, Kitchen Level
- Attached garage spaces: 2
Accessibility
- Accessibility features: None
Features
- Levels: Two
- Stories: 2
- Patio & porch: Patio
- Exterior features: Other, No Dock
- Pool features: None
- Spa features: None
- Fencing: None
- Has view: Yes
- View description: Other
- Waterfront features: None
- Body of water: None
Lot
- Size: 0.3 Acres
- Dimensions: 100x152x100x150
- Features: Back Yard, Front Yard, Landscaped, Sloped, Wooded
Details
- Additional parcels included: 15 003 01 036
- Parcel number: 15 003 01 036
- Other equipment: Satellite Dish
- Horse amenities: None
Construction
Type & style
- Home type: SingleFamily
- Architectural style: Traditional
- Property subtype: Single Family Residence, Residential
Materials
- Brick Front, Cement Siding, Concrete
- Foundation: Slab
- Roof: Composition,Tile
Condition
- Resale
- New construction: No
- Year built: 2005
Utilities & green energy
- Electric: Other
- Sewer: Public Sewer
- Water: Public
- Utilities for property: Cable Available, Electricity Available, Natural Gas Available, Phone Available, Sewer Available, Underground Utilities, Water Available
Green energy
- Energy efficient items: None
- Energy generation: None
Community & HOA
Community
- Features: None
- Security: Carbon Monoxide Detector(s), Security System Leased, Smoke Detector(s)
- Subdivision: Clarks Creek
HOA
- Has HOA: Yes
- HOA fee: $195 annually
Location
- Region: Ellenwood
Financial & listing details
- Price per square foot: $111/sqft
- Tax assessed value: $388,400
- Annual tax amount: $4,608
- Date on market: 5/16/2025
- Cumulative days on market: 84 days
- Ownership: Fee Simple
- Electric utility on property: Yes
- Road surface type: Paved
Price history
| Date | Event | Price |
|---|---|---|
| 9/5/2025 | Sold | $357,000-7.3%$111/sqft |
Source:  FMLS GA #7580373 Report a problem FMLS GA #7580373 Report a problem | ||
| 8/28/2025 | Pending sale | $385,000$120/sqft |
Source:  GAMLS #10523128 Report a problem GAMLS #10523128 Report a problem | ||
| 7/19/2025 | Price change | $385,000-2.1%$120/sqft |
Source: FMLS GA #7580373 Report a problem | ||
| 6/15/2025 | Price change | $393,200-1.7%$123/sqft |
Source: GAMLS #10523128 Report a problem | ||
| 5/16/2025 | Listed for sale | $399,900+68%$125/sqft |
Source: GAMLS #10523128 Report a problem | ||
| 7/31/2020 | Sold | $238,000-0.8%$74/sqft |
Source:  GAMLS #8806871 Report a problem GAMLS #8806871 Report a problem | ||
| 6/25/2020 | Pending sale | $239,900$75/sqft |
Source: Mark Spain Real Estate #6740008 Report a problem | ||
| 6/18/2020 | Listed for sale | $239,900+4.3%$75/sqft |
Source: Mark Spain Real Estate #6740008 Report a problem | ||
| 9/15/2005 | Sold | $230,000$72/sqft |
Source: Public Record Report a problem | ||
Public tax history
| Year | Property taxes | Tax assessment |
|---|---|---|
| 2025 | $4,480 -2.8% | $155,360 +0.2% |
| 2024 | $4,608 +23% | $155,080 +7.2% |
| 2023 | $3,746 -4.7% | $144,640 +13.5% |
| 2022 | $3,932 +24.6% | $127,480 +35.9% |
| 2021 | $3,155 +408.8% | $93,800 +4.7% |
| 2020 | $620 +1.6% | $89,560 +9.5% |
| 2019 | $611 +0.7% | $81,800 +12.7% |
| 2018 | $606 -4.9% | $72,560 +8.9% |
| 2017 | $638 -47.4% | $66,640 +85.5% |
| 2016 | $1,212 | $35,920 -39.1% |
| 2014 | $1,212 | $59,000 |
| 2013 | -- | $59,000 |
| 2012 | -- | $59,000 -14.8% |
| 2011 | -- | $69,280 |
| 2010 | $2,211 | $69,280 |
| 2009 | $2,211 -16.3% | $69,280 -24.8% |
| 2008 | $2,643 -33.5% | $92,080 |
| 2007 | $3,974 | $92,080 |
| 2006 | $3,974 +541.6% | $92,080 +475.5% |
| 2005 | $619 | $16,000 |
| 2004 | $619 | $16,000 |
Find assessor info on the county website
Neighborhood: 30294
Nearby homes
- $312,4004 bd2 ba3.1k sqft4541 Clarks Creek Ter, Ellenwood, GA 30294Off Market
- $298,2004 bd3 ba3.2k sqft4557 Clarks Creek Ter, Ellenwood, GA 30294Off Market
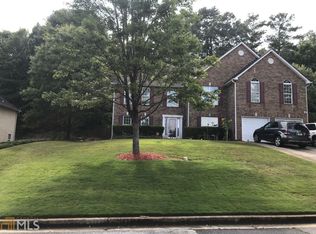
- $406,0005 bd4 ba3.9k sqft4565 Clarks Creek Ter, Ellenwood, GA 30294Off Market
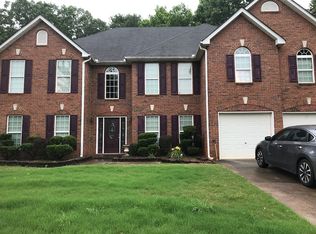
- $301,8004 bd2 ba2.7k sqft4533 Clarks Creek Ter, Ellenwood, GA 30294Off Market
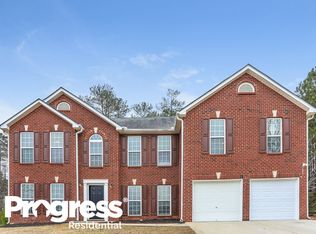
- $401,9004 bd4 ba3.8k sqft4638 Clarks Creek Ln, Ellenwood, GA 30294Off Market
- $185,4003 Acres4464 Lombard Rd, Ellenwood, GA 30294Off Market
- $384,0005 bd4 ba3.6k sqft4637 Clarks Creek Ln, Ellenwood, GA 30294Off Market
- $40,000-- bd0 ba2.4k sqft4454 Lombard Rd, Ellenwood, GA 30294Off Market
Nearby schools
GreatSchools rating
- 4/10Chapel Hill Elementary SchoolGrades: PK-5Distance: 2 mi
- 2/10Salem Middle SchoolGrades: 6-8Distance: 3.4 mi
- 1/10Martin Luther King- Jr. High SchoolGrades: 9-12Distance: 1.5 mi
Schools provided by the listing agent
- Elementary: Chapel Hill - Dekalb
- Middle: Salem
- High: Martin Luther King Jr
Source: FMLS GA. This data may not be complete. We recommend contacting the local school district to confirm school assignments for this home.
Get a cash offer in 3 minutes
Find out how much your home could sell for in as little as 3 minutes with a no-obligation cash offer.
Estimated market value
$357,500
Get a cash offer in 3 minutes
Find out how much your home could sell for in as little as 3 minutes with a no-obligation cash offer.
Estimated market value
$357,500
- Georgia
- Dekalb County
- Ellenwood
- 30294
- 4549 Clarks Creek Ter
Nearby cities
Nearby zip codes
Other Ellenwood Topics
