This standout 3-bedroom, 2-bath residence in the desirable Lone Star Ranch exudes custom elegance. With over 2700sq ft, its open-concept design is among the largest in the subdivision. The main door opens into a grand foyer, followed by a spacious living area flaunting vaulted ceilings and a cozy fireplace. The gourmet kitchen is adorned with top-of-line cabinetry, granite countertops, and features a gas stove and walk-in pantry. You'll appreciate the extra room perfect as a guest room or home office. The luxurious primary bath boasts a walk-in jetted tub, separate shower, and double vanities. Outside, encounter a beautifully landscaped yard with a sprinkler system, covered patio, and a side-entrance double garage. This premium property, within walking distance to the community pool, is more than a place to live— it's a lifestyle! Please contact the listing agent for a personal showing. Furniture can be negotiated with full price offer.
Sold
Price Unknown
4549 Coyote Run, Abilene, TX 79602
3beds
2,719sqft
Single Family Residence
Built in 2013
10,454 Square Feet Lot
$430,500 Zestimate®
$--/sqft
$3,629 Estimated rent
Home value
$430,500
$400,000 - $461,000
$3,629/mo
Zestimate® history
Owner options
List your home for rent
$3,629/mo
Rent Zestimate®
Find your next renter with Zillow Rental Manager. Plus, with online applications, you can quickly screen prospective tenants – for free.
$3,629/mo
Rent Zestimate®
Refinance and save
$400/mo
Est. payment
Refinancing to a lower rate could help reduce your monthly payments and save thousands over the life of the loan.
$400/mo
Est. payment
Explore your selling options
Work with a Zillow partner agent
Leverage their expertise and Zillow's premium Showcase listings to get your home seen by more buyers.
Get startedList with your own agent
Get your home in front of millions of buyers by listing it on Zillow.
Learn how to do itSell it yourself
Take full control of how buyers see your home on Zillow by listing For Sale by Owner (FSBO).
List your homeWhat's special
Cozy fireplaceGas stoveGrand foyerGranite countertopsCovered patioWalk-in jetted tubTop-of-line cabinetry
Zillow last checked:
Listing updated:
Listed by:
Nicholas Fallecker 0787953,
Coldwell Banker Apex, REALTORS 325-690-4000
Bought with:
Ethan Stewart-Duke
Fathom Realty
Source: NTREIS,MLS#: 20936498
Facts & features
Interior
Bedrooms & bathrooms
- Bedrooms: 3
- Bathrooms: 2
- Full bathrooms: 2
Primary bedroom
- Features: Closet Cabinetry, Dual Sinks, Jetted Tub, Walk-In Closet(s)
- Level: First
- Dimensions: 15 x 16
Bedroom
- Features: Closet Cabinetry, Walk-In Closet(s)
- Level: First
- Dimensions: 14 x 12
Bedroom
- Features: Closet Cabinetry, Walk-In Closet(s)
- Level: First
- Dimensions: 15 x 17
Dining room
- Level: First
- Dimensions: 16 x 13
Living room
- Features: Fireplace
- Level: First
- Dimensions: 16 x 17
Office
- Level: First
- Dimensions: 14 x 12
Heating
- Central, Fireplace(s)
Cooling
- Central Air, Electric
Appliances
- Included: Built-In Gas Range, Double Oven, Dryer, Electric Oven, Gas Cooktop, Disposal, Gas Water Heater
Features
- Decorative/Designer Lighting Fixtures, Eat-in Kitchen, Granite Counters, High Speed Internet, Kitchen Island, Pantry
- Flooring: Carpet, Ceramic Tile, Wood
- Has basement: No
- Number of fireplaces: 1
- Fireplace features: Gas Log, Gas Starter
Interior area
- Total interior livable area: 2,719 sqft
Property
Parking
- Total spaces: 2
- Parking features: Garage, Garage Faces Side
- Attached garage spaces: 2
Features
- Levels: One
- Stories: 1
- Pool features: None
- Fencing: Privacy
Lot
- Size: 10,454 Square Feet
Details
- Parcel number: 984936
Construction
Type & style
- Home type: SingleFamily
- Architectural style: Detached
- Property subtype: Single Family Residence
Materials
- Foundation: Slab
- Roof: Composition
Condition
- Year built: 2013
Utilities & green energy
- Water: Public
- Utilities for property: Electricity Available, Water Available
Community & HOA
Community
- Subdivision: Lone Star Ranch Sec 05
HOA
- Has HOA: Yes
- Services included: Association Management
- HOA fee: $400 annually
- HOA name: Lonestar Ranch Homeowners Association
- HOA phone: 325-695-3949
Location
- Region: Abilene
Financial & listing details
- Tax assessed value: $403,733
- Annual tax amount: $8,451
- Date on market: 5/15/2025
- Cumulative days on market: 205 days
- Listing terms: Cash,Conventional,FHA,VA Loan
- Electric utility on property: Yes
Price history
| Date | Event | Price |
|---|---|---|
| 1/16/2026 | Sold | -- |
Source: NTREIS #20936498 Report a problem | ||
| 12/30/2025 | Pending sale | $405,000$149/sqft |
Source: NTREIS #20936498 Report a problem | ||
| 12/7/2025 | Contingent | $405,000$149/sqft |
Source: NTREIS #20936498 Report a problem | ||
| 11/20/2025 | Price change | $405,000-1.2%$149/sqft |
Source: NTREIS #20936498 Report a problem | ||
| 10/15/2025 | Price change | $410,000-1.8%$151/sqft |
Source: NTREIS #20936498 Report a problem | ||
| 7/28/2025 | Price change | $417,500-1.8%$154/sqft |
Source: NTREIS #20936498 Report a problem | ||
| 6/30/2025 | Price change | $425,000-1.2%$156/sqft |
Source: NTREIS #20936498 Report a problem | ||
| 5/29/2025 | Price change | $430,000-2.3%$158/sqft |
Source:  Coldwell Banker Apex, Realtors #20936498 Report a problem Coldwell Banker Apex, Realtors #20936498 Report a problem | ||
| 5/15/2025 | Listed for sale | $440,000$162/sqft |
Source: NTREIS #20936498 Report a problem | ||
| 7/18/2024 | Listing removed | -- |
Source: NTREIS #20661326 Report a problem | ||
| 7/5/2024 | Listed for sale | $440,000+0.2%$162/sqft |
Source: NTREIS #20661326 Report a problem | ||
| 2/12/2024 | Listing removed | -- |
Source: NTREIS #20320725 Report a problem | ||
| 1/25/2024 | Price change | $439,000-0.2%$161/sqft |
Source: NTREIS #20320725 Report a problem | ||
| 10/15/2023 | Price change | $440,000-1.1%$162/sqft |
Source: NTREIS #20320725 Report a problem | ||
| 9/18/2023 | Price change | $445,000-2.2%$164/sqft |
Source: NTREIS #20320725 Report a problem | ||
| 8/2/2023 | Price change | $455,000-2.2%$167/sqft |
Source: NTREIS #20320725 Report a problem | ||
| 6/22/2023 | Price change | $465,000-1.1%$171/sqft |
Source: NTREIS #20320725 Report a problem | ||
| 6/7/2023 | Price change | $470,000-2.1%$173/sqft |
Source: NTREIS #20320725 Report a problem | ||
| 5/17/2023 | Price change | $480,000-1%$177/sqft |
Source: NTREIS #20320725 Report a problem | ||
| 5/4/2023 | Listed for sale | $485,000+36.6%$178/sqft |
Source: NTREIS #20320725 Report a problem | ||
| 9/27/2021 | Listing removed | -- |
Source: Coldwell Banker Apex, Realtors Report a problem | ||
| 9/25/2021 | Pending sale | $355,000$131/sqft |
Source: Coldwell Banker Apex, Realtors #14635088 Report a problem | ||
| 9/24/2021 | Sold | -- |
Source: NTREIS #14635088 Report a problem | ||
| 8/20/2021 | Price change | $355,000-4.1%$131/sqft |
Source: Coldwell Banker Apex, Realtors #14635088 Report a problem | ||
| 8/6/2021 | Price change | $370,000-2.6%$136/sqft |
Source: Coldwell Banker Apex, Realtors #14635088 Report a problem | ||
| 7/27/2021 | Listed for sale | $380,000$140/sqft |
Source: Coldwell Banker Apex, Realtors #14635088 Report a problem | ||
Public tax history
| Year | Property taxes | Tax assessment |
|---|---|---|
| 2025 | -- | $403,733 +0.3% |
| 2024 | $9,660 | $402,680 +3% |
| 2023 | -- | $390,792 +8.8% |
| 2022 | $7,391 | $359,287 +4% |
| 2021 | -- | $345,627 +2.3% |
| 2020 | $5,306 | $337,936 +2.1% |
| 2019 | $5,306 | $330,941 +2.4% |
| 2018 | $5,306 | $323,321 +1.4% |
| 2017 | $5,306 | $318,731 +3% |
| 2016 | $5,306 -2.1% | $309,329 +1.2% |
| 2015 | $5,421 | $305,733 +1% |
| 2014 | $5,421 | $302,655 |
Find assessor info on the county website
Neighborhood: Loop 322 East
Nearby homes
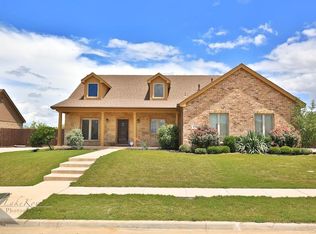
- $369,9003 bd2 ba1.9k sqft4541 Coyote Run, Abilene, TX 79602Off Market
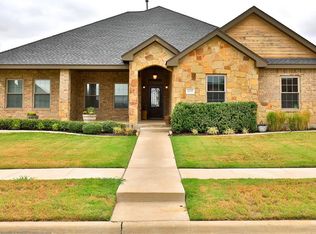
- $440,4004 bd3 ba2.4k sqft4601 Coyote Run, Abilene, TX 79602Off Market
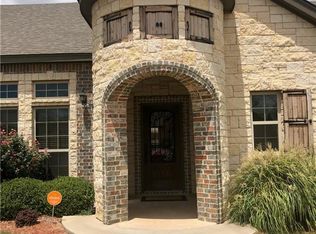
- $381,2003 bd2 ba2.1k sqft750 Marlin Dr, Abilene, TX 79602Off Market
- $--1.17 Acres4518 La Hacienda Dr, Abilene, TX 79602Sold

- $---- sqft4518 La Hacienda, Abilene, TX 79602Off Market
- $386,2003 bd2 ba2.1k sqft4533 Coyote Run, Abilene, TX 79602Off Market
- $357,2003 bd2 ba1.8k sqft4609 Coyote Run, Abilene, TX 79602Off Market
- $467,0003 bd2 ba2.5k sqft749 Marlin Dr, Abilene, TX 79602Off Market
Nearby schools
GreatSchools rating
- 9/10Wylie East Elementary SchoolGrades: K-3Distance: 1.8 mi
- 8/10Wylie East Junior High SchoolGrades: 6-8Distance: 1.4 mi
- 7/10Wylie High SchoolGrades: 9-12Distance: 4.5 mi
Schools provided by the listing agent
- Elementary: Wylie East
- High: Wylie
- District: Wylie ISD, Taylor Co.
Source: NTREIS. This data may not be complete. We recommend contacting the local school district to confirm school assignments for this home.
- Texas
- Taylor County
- Abilene
- 79602
- Loop 322 East
- 4549 Coyote Run
Nearby cities
Nearby neighborhoods
Nearby zip codes
Other Abilene Topics
