Welcome to this beautifully rebuilt (2005) all-brick, 2-story home tucked away on a quiet, no-through street in desirable Glenview. Thoughtfully designed for today's lifestyle, this home offers an open and airy floor plan filled with natural light, showcasing the beautiful, hardwood flooring and timeless finishes throughout. Open floorpan is ideal for both everyday living and entertaining, featuring a seamless flow between the living room, dining area, spacious kitchen and family room. The kitchen is appointed with rich wood Schrock cabinetry, granite countertops, tile backsplash, stainless steel appliances, and an island with additional storage and bar seating. Kitchen offers plenty of cabinetry, including a built-in pantry. Just off the main living space, the generously sized family room centers around a stately wood-burning fireplace and offers direct access to a large deck and backyard; perfect for indoor-outdoor living. A convenient powder room and rear-entry mudroom featuring a built-in bench, hooks, and ample closet space complete the first floor. Upstairs, hardwood floors run throughout the hallway and all four generously sized bedrooms. Each bedroom offers direct bathroom access, including a private en-suite for the second bedroom and a Jack-and-Jill bath connecting the third and fourth. Sprawling primary suite is a true retreat, featuring a sizable walk-in closet, secondary standard closet and a spa-inspired bathroom with dual vanity, jetted tub, and separate shower. A second-floor laundry room adds everyday convenience and plenty of storage for the busy home. Fully finished basement expands your living space with a full bathroom, multiple storage areas, utility room, and an additional laundry hookup-ideal for guests, recreation, or flexible use. A standout feature is the oversized 3-car garage, complete with an extra-tall door for one bay and additional overhead storage. This exceptional home combines space, functionality, and a prime location-offering the perfect blend of comfort and modern living, all within one of the premier, top-rated school districts.
Closed
$835,000
4549 E Larch Ave, Glenview, IL 60025
4beds
2,882sqft
Single Family Residence
Built in 1959
10,018 Square Feet Lot
$838,300 Zestimate®
$290/sqft
$4,595 Estimated rent
Home value
$838,300
$763,000 - $922,000
$4,595/mo
Zestimate® history
Owner options
List your home for rent
$4,595/mo
Rent Zestimate®
Find your next renter with Zillow Rental Manager. Plus, with online applications, you can quickly screen prospective tenants – for free.
$4,595/mo
Rent Zestimate®
Refinance and save
$5,966/mo
Est. payment
Refinancing to a lower rate could help reduce your monthly payments and save thousands over the life of the loan.
$5,966/mo
Est. payment
Explore your selling options
Work with a Zillow partner agent
Leverage their expertise and Zillow's premium Showcase listings to get your home seen by more buyers.
Get startedList with your own agent
Get your home in front of millions of buyers by listing it on Zillow.
Learn how to do itSell it yourself
Take full control of how buyers see your home on Zillow by listing For Sale by Owner (FSBO).
List your homeWhat's special
Zillow last checked:
Listing updated:
Listed by:
Susan Nice 773-822-2131,
Baird & Warner
Bought with:
Sam Cusentino
Compass
Source: MRED as distributed by MLS GRID,MLS#: 12617930
Facts & features
Interior
Bedrooms & bathrooms
- Bedrooms: 4
- Bathrooms: 5
- Full bathrooms: 4
- 1/2 bathrooms: 1
Rooms
- Room types: Recreation Room, Utility Room-Lower Level, Walk In Closet, Mud Room
Primary bedroom
- Features: Flooring (Hardwood), Window Treatments (Blinds), Bathroom (Full, Whirlpool & Sep Shwr)
- Level: Second
- Area: 360 Square Feet
- Dimensions: 24X15
Bedroom 2
- Features: Flooring (Hardwood), Window Treatments (Blinds)
- Level: Second
- Area: 182 Square Feet
- Dimensions: 14X13
Bedroom 3
- Features: Flooring (Hardwood), Window Treatments (Blinds)
- Level: Second
- Area: 168 Square Feet
- Dimensions: 14X12
Bedroom 4
- Features: Flooring (Hardwood), Window Treatments (Blinds)
- Level: Second
- Area: 154 Square Feet
- Dimensions: 14X11
Dining room
- Features: Flooring (Hardwood), Window Treatments (Blinds)
- Level: Main
- Area: 117 Square Feet
- Dimensions: 13X9
Family room
- Features: Flooring (Hardwood), Window Treatments (Blinds)
- Level: Main
- Area: 551 Square Feet
- Dimensions: 29X19
Kitchen
- Features: Kitchen (Island), Flooring (Hardwood), Window Treatments (Blinds)
- Level: Main
- Area: 195 Square Feet
- Dimensions: 13X15
Laundry
- Level: Second
- Area: 80 Square Feet
- Dimensions: 8X10
Living room
- Features: Flooring (Hardwood), Window Treatments (Blinds)
- Level: Main
- Area: 425 Square Feet
- Dimensions: 17X25
Mud room
- Features: Flooring (Hardwood)
- Level: Main
- Area: 72 Square Feet
- Dimensions: 6X12
Recreation room
- Features: Flooring (Ceramic Tile)
- Level: Basement
- Area: 1008 Square Feet
- Dimensions: 24X42
Other
- Level: Basement
- Area: 49 Square Feet
- Dimensions: 7X7
Walk in closet
- Level: Second
- Area: 42 Square Feet
- Dimensions: 7X6
Heating
- Natural Gas, Forced Air, Zoned
Cooling
- Central Air, Zoned
Appliances
- Included: Range, Microwave, Dishwasher, Refrigerator, Washer, Dryer, Disposal, Stainless Steel Appliance(s)
- Laundry: Upper Level, In Unit
Features
- Wet Bar, Walk-In Closet(s)
- Flooring: Hardwood
- Basement: Finished,Full
- Attic: Full
- Number of fireplaces: 1
- Fireplace features: Wood Burning, Gas Starter, Family Room
Interior area
- Total structure area: 3,652
- Total interior livable area: 2,882 sqft
Property
Parking
- Total spaces: 3
- Parking features: Concrete, Side Driveway, Yes, Garage Owned, Detached, Garage
- Garage spaces: 3
- Has uncovered spaces: Yes
Accessibility
- Accessibility features: No Disability Access
Features
- Stories: 2
- Patio & porch: Deck
Lot
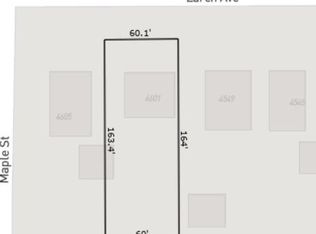
- Size: 10,018 Square Feet
- Dimensions: 61X165
Details
- Additional structures: Shed(s)
- Parcel number: 04304060030000
- Special conditions: List Broker Must Accompany
Construction
Type & style
- Home type: SingleFamily
- Property subtype: Single Family Residence
Materials
- Brick
- Foundation: Concrete Perimeter
- Roof: Asphalt
Condition
- New construction: No
- Year built: 1959
Utilities & green energy
- Sewer: Public Sewer
- Water: Public
Community & HOA
Community
- Features: Curbs, Street Lights, Street Paved
- Subdivision: Northfield Woods
HOA
- Services included: None
Location
- Region: Glenview
Financial & listing details
- Price per square foot: $290/sqft
- Annual tax amount: $10,820
- Date on market: 4/15/2026
- Listing terms: Conventional
- Ownership: Fee Simple
Price history
| Date | Event | Price |
|---|---|---|
| 6/18/2026 | Sold | $835,000+7.8%$290/sqft |
Source:  MRED as distributed by MLS GRID #12617930 Report a problem MRED as distributed by MLS GRID #12617930 Report a problem | ||
| 5/26/2026 | Pending sale | $774,900$269/sqft |
Source: MRED as distributed by MLS GRID #12617930 Report a problem | ||
| 5/20/2026 | Listing removed | $774,900$269/sqft |
Source: MRED as distributed by MLS GRID #12617930 Report a problem | ||
| 4/25/2026 | Contingent | $774,900$269/sqft |
Source: MRED as distributed by MLS GRID #12617930 Report a problem | ||
| 4/15/2026 | Listed for sale | $774,900+40.9%$269/sqft |
Source: MRED as distributed by MLS GRID #12617930 Report a problem | ||
| 10/10/2012 | Sold | $550,000$191/sqft |
Source: MRED as distributed by MLS GRID #07832177 Report a problem | ||
Public tax history
Tax history is unavailable.
Neighborhood: 60025
Nearby homes
- $839,1004 bd5 ba3.5k sqft4549 Larch Ave, Glenview, IL 60025Off Market
- $473,8003 bd2 ba1.3k sqft4601 Larch Ave, Glenview, IL 60025Off Market
- $516,8003 bd1 ba1.2k sqft4545 Larch Ave, Glenview, IL 60025Off Market
- $468,9003 bd1 ba1.2k sqft4605 Larch Ave, Glenview, IL 60025Off Market
- $409,7003 bd1 ba1.2k sqft4539 Larch Ave, Glenview, IL 60025Off Market
- $439,8003 bd2 ba1.2k sqft4550 Lilac Ave, Glenview, IL 60025Off Market
- $3,0003 bd2 ba1.2k sqft4546 Lilac Ave, Glenview, IL 60025For Rent
- $501,8004 bd1 ba1.3k sqft4602 Lilac Ave #1, Glenview, IL 60025Off Market
Nearby schools
GreatSchools rating
- 10/10Glen Grove Elementary SchoolGrades: 3-5Distance: 1.2 mi
- 7/10Springman Middle SchoolGrades: 6-8Distance: 2.8 mi
- 9/10Glenbrook South High SchoolGrades: 9-12Distance: 1 mi
Schools provided by the listing agent
- Elementary: Westbrook Elementary School
- Middle: Springman Middle School
- High: Glenbrook South High School
- District: 34
Source: MRED as distributed by MLS GRID. This data may not be complete. We recommend contacting the local school district to confirm school assignments for this home.
Get a cash offer in 3 minutes
Find out how much your home could sell for in as little as 3 minutes with a no-obligation cash offer.
Estimated market value
$838,300
Get a cash offer in 3 minutes
Find out how much your home could sell for in as little as 3 minutes with a no-obligation cash offer.
Estimated market value
$838,300
- Illinois
- Cook County
- Glenview
- 60025
- 4549 E Larch Ave
Nearby cities
Nearby zip codes
Other Glenview Topics
