Skip main navigation
Off market
  • Price Unknown

    4549 Hames Cres, Regina, SK S4W 0B6

    3beds
    3baths
    1,976sqft
    Single Family Residence
    Built in 2009
    5,662 Square Feet Lot
    $-- Zestimate®
    C$--/sqft
    C$2,515 Estimated rent

    Home value

    Not available

    Estimated sales range

    Not available

    Not available

    Loading
    Loading...

    Owner options

    List your home for rent

    C$2,515/mo

    Rent Zestimate®

    Find your next renter with Zillow Rental Manager. Plus, with online applications, you can quickly screen prospective tenants – for free.

    Learn more

    C$2,515/mo

    Rent Zestimate®

    Refinance and save

    Refinancing to a lower rate could help reduce your monthly payments and save thousands over the life of the loan.

    See today's rates

    Explore your selling options

    Work with a Zillow partner agent

    Leverage their expertise and Zillow's premium Showcase listings to get your home seen by more buyers.

    Get started

    List with your own agent

    Get your home in front of millions of buyers by listing it on Zillow.

    Learn how to do it

    Sell it yourself

    Take full control of how buyers see your home on Zillow by listing For Sale by Owner (FSBO).

    List your home

    What's special

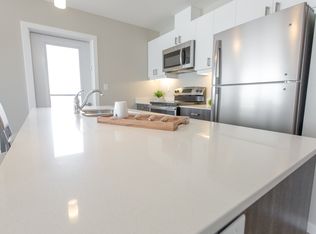
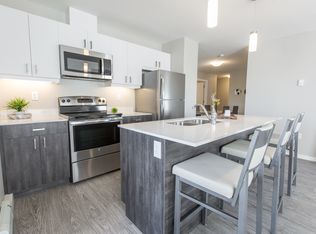
    Welcome to 4549 Hames Crescent, located in the highly sought-after crescent area of Harbour Landing. Upon entering, you'll be greeted by a beautifully tiled foyer leading to a spacious living area adorned with gleaming hardwood floors, creating an inviting open-concept space filled with natural light. The well-appointed kitchen features cappuccino maple cabinets, a generously sized electrified island, a tasteful tiled backsplash, a convenient sweep vac, and a comprehensive appliance package, including a gas stove. Adjacent to the kitchen, the dining room showcases a custom-built hutch, combining elegance and practicality.
 
 Upstairs, the home offers an abundance of living space, including a sizable bonus room, a convenient laundry room, two generously proportioned bedrooms, and a stylish 4-piece main bathroom. The primary bedroom, generously sized, provides a true sanctuary with its expansive walk-in closet and a luxurious 4-piece ensuite featuring a corner soaker tub, shower, and privacy window. This home encompasses 1976 square feet, and its potential extends to the basement, which already boasts insulated, vapor-barriered, and drywalled exterior walls, along with a 200-amp electric panel, awaiting your personal touch and creative development.
 
 Outside, the property's appeal continues with a low-maintenance deck, a fully fenced yard housing a shed, underground sprinklers, and drip lines for effortless gardening. The private yard is adorned with lush perennials and fruit trees, harmonizing with the professionally installed interlocking patio and walkways. This structurally sound and charming residence boasts an impressive street presence, accompanied by ample street parking for both residents and guests.Additional value is added to this residence through the installation of 50-year pro-rated shingles, eavestroughs, downspouts, and garage door cladding. New siding on the west and south sides further enhances its curb appeal.

    This property is off market, which means it's not currently listed for sale or rent on Zillow. This may be different from what's available on other websites or public sources.

    Zillow last checked:

    Source: Century 21 Canada,MLS®#: SK946781MLS Logo

    Facts & features

    Interior

    Bedrooms & bathrooms
    • Bedrooms: 3
    • Bathrooms: 3
    Heating
    • Has Heating (Unspecified Type)
    Features
    • Basement: yes
    • Has fireplace: Yes
    Interior area
    • Total structure area: 1,976
    • Total interior livable area: 1,976 sqft

    Property

    Parking
    • Parking features: 2 CAR ATTACHED
    Lot
    • Size: 5,662 Square Feet

    Construction

    Type & style
    • Home type: SingleFamily
    • Property subtype: Single Family Residence
    Condition
    • Year built: 2009

    Community & HOA

    Community
    • Subdivision: Harbour Landing
    Location
    • Region: Regina

    Financial & listing details

    • Date on market: 10/6/2023
    • Lease term: Contact For Details

    Price history

    Price history is unavailable.

    Public tax history

    Tax history is unavailable.

    Neighborhood: Albert Park

    Nearby schools

    GreatSchools rating

    No schools nearby

    We couldn't find any schools near this home.