Skip main navigation
Off market
  • $730,700

    4549 Mentoria Ct, Pensacola, FL 32504

    4beds
    3,079sqft
    Single Family Residence
    Built in 1980
    0.53 Acres Lot
    $730,700 Zestimate®
    $237/sqft
    $2,775 Estimated rent

    Home value

    $730,700

    $672,000 - $796,000

    $2,775/mo

    Zestimate® history
    Loading
    Loading...

    Owner options

    List your home for rent

    $2,775/mo

    Rent Zestimate®

    Find your next renter with Zillow Rental Manager. Plus, with online applications, you can quickly screen prospective tenants – for free.

    Learn more

    $2,775/mo

    Rent Zestimate®

    Refinance and save

    $4,761/mo

    Est. payment

    Refinancing to a lower rate could help reduce your monthly payments and save thousands over the life of the loan.

    See today's rates

    $4,761/mo

    Est. payment

    Explore your selling options

    Work with a Zillow partner agent

    Leverage their expertise and Zillow's premium Showcase listings to get your home seen by more buyers.

    Get started

    List with your own agent

    Get your home in front of millions of buyers by listing it on Zillow.

    Learn how to do it

    Sell it yourself

    Take full control of how buyers see your home on Zillow by listing For Sale by Owner (FSBO).

    List your home

    What's special

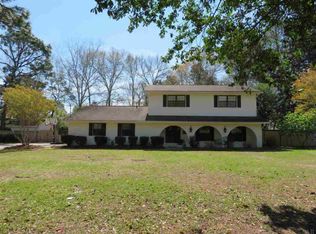
    HAVE YOU BEEN LOOKING FOR A CHARMING EXECUTIVE HOME THAT IS CENTRALLY LOCATED? YOUR HOME HAS HIT THE MARKET. THIS 4 BEDROOM 3 BATHROOM LAVALLET HOME IS PERFECT IN EVERY WAY. PULLING UP TO THE HOME YOU WILL SEE IT IS NESTLED IN A SMALL CUL DE SAC. THE MATURE LANDSCAPING WAS SO PLANNED THERE ISN’T A SEASON THAT SOMETHING ISN’T GOING TO BE BLOOMING. UPON ENTERING YOU WILL FIND BEAUTIFUL HARDWOOD FLOORS AND NEUTRAL PAINT. IT IS JUST READY FOR YOUR TOUCH. THERE ARE MANY ENTERTAINING AREAS. THE FRONT LIVING ROOM WITH LARGE WINDOWS IS THE PERFECT READING SPOT. THE COZY FAMILY ROOM WITH A WOOD BURNING FIREPLACE WILL BE GREAT FOR THOSE WINTER NIGHTS. THE BONUS ROOM WITH BUILT-INS IS IDEAL FOR A HOME OFFICE, MEDIA ROOM, PLAYROOM OR WHATEVER FITS YOU. THE KITCHEN HAS BEEN RECENTLY UPDATED WITH BEAUTIFUL GRANITE COUNTERS, UPGRADED APPLIANCES INCLUDING A INDUCTION RANGE WITH DUO OVEN, AND A LARGE WALK IN PANTRY. THE ELECTRICAL HAS BEEN RECENTLY REDONE AND THE HOME NOW FEATURES RECESSED LIGHTING. THIS HOME HAS THE BEST OF CHARM AND FUNCTION. YOU CAN ENJOY YOUR MORNING COFFEE LOOKING OUT OVER THE BACKYARD THROUGH THE LARGE KITCHEN WINDOWS IN YOUR BREAKFAST AREA AND ENTERTAIN FOR THE HOLIDAYS IN YOUR FORMAL DINING ROOM WITH STYLISH TRIM. THE FIRST FLOOR PRIMARY BEDROOM FEATURES A WALK IN CLOSET AND AN UPDATED BATHROOM WITH A WALK IN SHOWER. THERE IS ALSO AN ADDITIONAL FULL BATHROOM DOWNSTAIRS FOR GUEST USE. UPSTAIRS YOU HAVE 3 ADDITIONAL BEDROOMS THAT ARE ALL NICE SIZED AND HAVE GREAT CLOSET SPACE. THEY SHARE THE 3RD FULL BATHROOM OF THE HOUSE. DO YOU NEED A LOT OF ADDITIONAL STORAGE SPACE? YOU HAVE TO CHECKOUT THE FULL WALK IN SPACE UPSTAIRS. HERE YOU CAN HOUSE ALL OF YOUR HOLIDAY DECORATIONS, MEMORABILIA, AND MUCH MUCH MORE. DO YOU ENJOY OUTDOOR LIVING. YOU MUST VISIT THIS TRANQUIL BACKYARD. AGAIN, THE MATURE LANDSCAPING MAKES YOU FEEL LIKE HAVE GONE ON A PRIVATE RETREAT. ENJOY YOUR SUMMER DAYS LOUNGING IN THE LARGE POOL OR EVENING COOKOUTS ON THE PATIO.

    This property is off market, which means it's not currently listed for sale or rent on Zillow. This may be different from what's available on other websites or public sources.

    Zillow last checked:

    Listing updated:

    Listed by:

    Carrie Firth 850-207-0897,

    Coldwell Banker Realty

    Bought with:

    Bill Chavis

    RE/MAX HORIZONS REALTY

    Source: PAR,MLS#: 617871MLS Logo

    Facts & features

    Interior

    Bedrooms & bathrooms
    • Bedrooms: 4
    • Bathrooms: 3
    • Full bathrooms: 3
    Rooms
    • Room types: Bonus Room, Office, Media Room
    Primary bedroom
    • Level: First
    • Area: 176
    • Dimensions: 16 x 11
    Bedroom
    • Level: Second
    • Area: 165
    • Dimensions: 11 x 15
    Bedroom 1
    • Level: Second
    • Area: 132
    • Dimensions: 11 x 12
    Bedroom 2
    • Level: Second
    • Area: 143
    • Dimensions: 11 x 13
    Dining room
    • Level: First
    • Area: 121
    • Dimensions: 11 x 11
    Kitchen
    • Level: First
    • Area: 169
    • Dimensions: 13 x 13
    Living room
    • Level: First
    • Area: 195
    • Dimensions: 15 x 13
    Heating
    • Central, Fireplace(s)
    Cooling
    • Central Air, Ceiling Fan(s)
    Appliances
    • Included: Electric Water Heater, Built In Microwave, Dishwasher, Disposal, Refrigerator
    • Laundry: Inside, W/D Hookups
    Features
    • Storage, Baseboards, Ceiling Fan(s)
    • Flooring: Hardwood, Tile
    • Windows: Double Pane Windows, Blinds
    • Has basement: No
    • Has fireplace: Yes
    Interior area
    • Total structure area: 3,079
    • Total interior livable area: 3,079 sqft

    Property

    Parking
    • Total spaces: 2
    • Parking features: 2 Car Garage, Garage Door Opener
    • Garage spaces: 2
    Features
    • Levels: Two
    • Stories: 2
    • Patio & porch: Patio
    • Exterior features: Rain Gutters
    • Has private pool: Yes
    • Pool features: In Ground
    • Fencing: Back Yard
    Lot
    • Size: 0.53 Acres
    • Features: Cul-De-Sac, Sprinkler
    Details
    • Parcel number: 151s290550030001
    • Zoning description: Res Single

    Construction

    Type & style
    • Home type: SingleFamily
    • Architectural style: Traditional
    • Property subtype: Single Family Residence
    Materials
    • Frame
    • Foundation: Slab
    • Roof: Shingle
    Condition
    • Resale
    • New construction: No
    • Year built: 1980

    Utilities & green energy

    • Electric: Copper Wiring
    • Sewer: Public Sewer
    • Water: Public
    • Utilities for property: Cable Available, Underground Utilities

    Community & HOA

    Community
    • Subdivision: Lavallet
    HOA
    • Has HOA: Yes
    Location
    • Region: Pensacola

    Financial & listing details

    • Price per square foot: $237/sqft
    • Price range: $650K - $730.7K
    • Date on market: 10/21/2022
    • Cumulative days on market: 67 days

    Price history

    DateEventPrice
    2/1/2023Sold$650,000-5.1%$211/sqft
    Source: PAR #617871 Report a problem
    12/27/2022Contingent$685,000$222/sqft
    Source: PAR #617871 Report a problem
    12/17/2022Listed for sale$685,000$222/sqft
    Source: PAR #617871 Report a problem
    12/9/2022Contingent$685,000$222/sqft
    Source: PAR #617871 Report a problem
    10/21/2022Listed for sale$685,000$222/sqft
    Source: PAR #617871 Report a problem

    Public tax history

    Tax history is unavailable.

    Neighborhood: Brittany Forge

    Nearby schools

    GreatSchools rating
    Schools provided by the listing agent
    • Elementary: Cordova Park
    • Middle: WORKMAN
    • High: Washington

    Source: PAR. This data may not be complete. We recommend contacting the local school district to confirm school assignments for this home.

    Get pre-qualified for a loan
    At Zillow Home Loans, we can pre-qualify you in as little as 5 minutes with no impact to your credit score.

    An equal housing lender. NMLS #10287.

    Sell for more on Zillow
    Get a Zillow Showcase℠ listing at no additional cost and you could sell for .
    $730,700
    2% more
    +$14,614
    With Zillow Showcase(estimated)
    $745,314