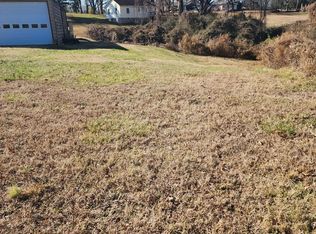
Location is everything! This beautifully maintained traditional home sits in a well-established neighborhood in the heart of Oakwood and is perfect for multi-family living. Step into an open entry leading to formal dining and living rooms, flowing into a cozy family room with a brick fireplace. Off the living room is a spacious kitchen with an eat-in area and an oversized laundry room, plus a two-car garage. Down the hall, you'll find a full bath across from two roomy bedrooms, next to the master bedroom with an updated master bath. A hallway door connects to a full, unfinished basement that only needs flooring to be complete. While this older home could use some updates, it's been lovingly cared for and offers income potential, with enough basement space for two bedrooms, a living room, a small kitchen. There is already an existing full bath that just needs some refreshing. There's also a garage workshop area and a large canning/pantry space. Outside, there's ample parking and stairs to a walkway leading to a separate exterior entrance for the daylight basement. Homes like this are rare, and the location can't be beat-walking distance to the new World Language Academy. Just 5 minutes to the park, post office and new Ink facility, and a quick 10-minute drive to everything Oakwood has to offer. An adjoining lot is also available for purchase and listed separately.
Closed
Zillow last checked:
Listing updated:
Bought with:
Non Mls Salesperson
Non-Mls Company
Source: GAMLS,MLS#: 10657502
Price history
| Date | Event | Price |
|---|---|---|
| 8/5/2026 | Sold | $349,000-0.3%$197/sqft |
Source:  GAMLS #10657502 Report a problem GAMLS #10657502 Report a problem | ||
| 7/20/2026 | Pending sale | $349,999$197/sqft |
Source:  FMLS GA #7692429 Report a problem FMLS GA #7692429 Report a problem | ||
| 7/9/2026 | Price change | $349,999-12.3%$197/sqft |
Source: FMLS GA #7692429 Report a problem | ||
| 4/3/2026 | Price change | $399,000-9.3%$225/sqft |
Source: GAMLS #10657502 Report a problem | ||
| 12/13/2025 | Listed for sale | $440,000$248/sqft |
Source: GAMLS #10657502 Report a problem | ||
Get a cash offer in 3 minutes
Find out how much your home could sell for in as little as 3 minutes with a no-obligation cash offer.
Estimated market value
$349,000
