Skip main navigation
Closed
  • $526,000

    4549 Oakland Ave, Minneapolis, MN 55407

    5beds
    2,181sqft
    Single Family Residence
    Built in 1935
    6,534 Square Feet Lot
    $556,200 Zestimate®
    $241/sqft
    $3,507 Estimated rent

    Home value

    $556,200

    $528,000 - $584,000

    $3,507/mo

    Zestimate® history
    Loading
    Loading...

    Owner options

    List your home for rent

    $3,507/mo

    Rent Zestimate®

    Find your next renter with Zillow Rental Manager. Plus, with online applications, you can quickly screen prospective tenants – for free.

    Learn more

    $3,507/mo

    Rent Zestimate®

    Refinance and save

    $3,327/mo

    Est. payment

    Refinancing to a lower rate could help reduce your monthly payments and save thousands over the life of the loan.

    See today's rates

    $3,327/mo

    Est. payment

    Explore your selling options

    Work with a Zillow partner agent

    Leverage their expertise and Zillow's premium Showcase listings to get your home seen by more buyers.

    Get started

    List with your own agent

    Get your home in front of millions of buyers by listing it on Zillow.

    Learn how to do it

    Sell it yourself

    Take full control of how buyers see your home on Zillow by listing For Sale by Owner (FSBO).

    List your home

    What's special

    Heart of south minneapolisAmple head spaceCustom built - insEasy freeway accessMarble tileMini splitsLaundry room
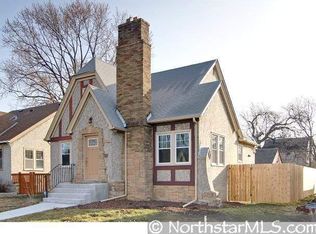
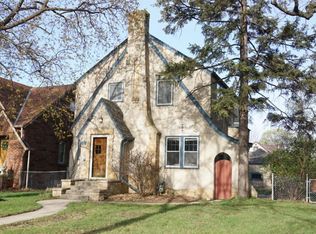
    Welcome to your dream home in the heart of south Minneapolis. This 5 bed 3 bath tudor home has been lovingly cared for and updated since 2007. The inviting open floorpan offers custom built-ins, a wood burning fireplace, fully updated kitchen and bathrooms, mini splits, an updated sewer liner and so much more! Unlike a lot of 1 1/2 story homes the primary bedroom upstairs has ample head space, a large walk-in closet, built in storage and a beautifully renovated ensuite bathroom with marble tile and a clawfoot tub. Gone are the days of dreaded laundry - in this laundry room you’ll actually look forward to it! Every inch of the basement has been thoughtfully considered and updated. The large fully fenced yard offers a concrete patio with a pergola that makes the perfect oasis for entertaining and spending warmer days outside. Only 4 blocks from Minnehaha Creek and 2 blocks from Twin Ponds - you’ll enjoy the convenience of walkability to nature, restaurants and easy freeway access.

    Zillow last checked:

    Listing updated:

    Listed by:

    Lindsey Bennett 612-581-0114,

    RE/MAX Results,

    Cory Pflipsen 612-688-6043

    Bought with:

    Barbara J Duthler

    RE/MAX Results

    Source: NorthstarMLS as distributed by MLS GRID,MLS#: 6505678MLS Logo

    Facts & features

    Interior

    Bedrooms & bathrooms
    • Bedrooms: 5
    • Bathrooms: 3
    • Full bathrooms: 2
    • 3/4 bathrooms: 1
    Bedroom
    • Level: Main
    • Area: 160 Square Feet
    • Dimensions: 16x10
    Bedroom 2
    • Level: Main
    • Area: 156 Square Feet
    • Dimensions: 12x13
    Bedroom 3
    • Level: Upper
    • Area: 306 Square Feet
    • Dimensions: 18x17
    Bedroom 4
    • Level: Lower
    • Area: 140 Square Feet
    • Dimensions: 14x10
    Bedroom 5
    • Level: Lower
    • Area: 130 Square Feet
    • Dimensions: 13x10
    Dining room
    • Level: Main
    • Area: 143 Square Feet
    • Dimensions: 13x11
    Family room
    • Level: Lower
    • Area: 209 Square Feet
    • Dimensions: 19x11
    Kitchen
    • Level: Main
    • Area: 162 Square Feet
    • Dimensions: 9x18
    Laundry
    • Level: Lower
    • Area: 84 Square Feet
    • Dimensions: 12x7
    Living room
    • Level: Main
    • Area: 260 Square Feet
    • Dimensions: 20x13
    Heating
    • Boiler
    Cooling
    • Ductless Mini-Split
    Appliances
    • Included: Dishwasher, Dryer, Freezer, Gas Water Heater, Microwave, Range, Refrigerator, Washer, Wine Cooler
    • Laundry: In Basement, Lower Level, Laundry Room
    Features
    • Basement: Drain Tiled,Egress Window(s),Finished,Full,Storage Space,Sump Pump
    • Number of fireplaces: 1
    • Fireplace features: Wood Burning
    Interior area
    • Total structure area: 2,181
    • Total interior livable area: 2,181 sqft
    • Finished area above ground: 1,592
    • Finished area below ground: 589

    Property

    Parking
    • Total spaces: 1
    • Parking features: Attached, Concrete
    • Attached garage spaces: 1
    • Details: Garage Dimensions (11x19)
    Accessibility
    • Accessibility features: None
    Features
    • Levels: One and One Half
    • Stories: 1.5
    • Patio & porch: Composite Decking, Patio
    • Fencing: Full,Wood
    Lot
    • Size: 6,534 Square Feet
    • Dimensions: 55 x 117
    Details
    • Additional structures: Storage Shed
    • Foundation area: 1091
    • Parcel number: 1102824330133
    • Zoning description: Residential-Single Family

    Construction

    Type & style
    • Home type: SingleFamily
    • Property subtype: Single Family Residence
    Materials
    • Roof: Asphalt
    Condition
    • New construction: No
    • Year built: 1935

    Utilities & green energy

    • Electric: Circuit Breakers
    • Gas: Natural Gas
    • Sewer: City Sewer/Connected
    • Water: City Water/Connected

    Community & HOA

    Community
    • Subdivision: Auditors Sub 257
    HOA
    • Has HOA: No
    Location
    • Region: Minneapolis

    Financial & listing details

    • Price per square foot: $241/sqft
    • Tax assessed value: $479,600
    • Annual tax amount: $6,057
    • Date on market: 4/11/2024
    • Cumulative days on market: 9 days

    Price history

    DateEventPrice
    5/17/2024Sold$526,000+8.5%$241/sqft
    Source: NorthstarMLS as distributed by MLS GRID #6505678 Report a problem
    4/19/2024Pending sale$485,000$222/sqft
    Source: NorthstarMLS as distributed by MLS GRID #6505678 Report a problem
    4/11/2024Listed for sale$485,000+86.7%$222/sqft
    Source: NorthstarMLS as distributed by MLS GRID #6505678 Report a problem
    9/20/2007Sold$259,800-27.8%$119/sqft
    Source: Public Record Report a problem
    4/5/2005Sold$360,000+33.3%$165/sqft
    Source: Public Record Report a problem
    3/22/2004Sold$270,000+28.6%$124/sqft
    Source: Public Record Report a problem
    10/9/2001Sold$210,000$96/sqft
    Source: Public Record Report a problem

    Public tax history

    YearProperty taxesTax assessment
    2025$6,574 +8.5%$479,600 +6.8%
    2024$6,058 +1.8%$449,000 -3.4%
    2023$5,953 +4.3%$465,000 +2.6%
    2022$5,707 -1.7%$453,000 +10%
    2021$5,805 -6.7%$412,000 -5%
    2020$6,222 +7.2%$433,500 +1%
    2019$5,805 -6.7%$429,000 +5%
    2018$6,222 +19.3%$408,500 +33.5%
    2017$5,215 +13.9%$306,000 +7.6%
    2016$4,581 +5.1%$284,500 +14%
    2015$4,360 +10.5%$249,500 +5.1%
    2014$3,944 +4.1%$237,500 +5.1%
    2013$3,789 -1.4%$226,000 -3.4%
    2012$3,843 +2.8%$234,000
    2011$3,739 +13.8%$234,000 -5.1%
    2010$3,286 -10.8%$246,500 -5%
    2009$3,682 +25%$259,400 +26.2%
    2006$2,946 +20.5%$205,600 +15%
    2005$2,445 +3%$178,800 +16.2%
    2004$2,375 +15.7%$153,900 +16.2%
    2002$2,052 -48.9%$132,500
    2001$4,011 --
    Find assessor info on the county website

    Neighborhood: Regina

    Nearby schools

    GreatSchools rating
    Get a cash offer in 3 minutes
    Find out how much your home could sell for in as little as 3 minutes with a no-obligation cash offer.
    Estimated market value
    $556,200
    Get a cash offer in 3 minutes
    Find out how much your home could sell for in as little as 3 minutes with a no-obligation cash offer.
    Estimated market value
    $556,200