Possible seller financing. Wonderful home with its own secret garden. Highly desirable Rincon Valley location on a quiet dead-end street with quality schools, restaurants and shopping nearby. Spacious 4 bedroom home which notably has 1 bedroom and full bath downstairs. Property has its own irrigation well that produces plenty of water to keep the gorgeous park-like landscaping looking green and colorful ready for large gatherings as well as small intimate evenings with friends and family. The well appointed dwelling boasts hardwood floors downstairs and high traffic quality carpet upstairs. The comfortable living room with gas fireplace has light filled soaring cathedral ceilings. The entertainment friendly family room (with brick fireplace) is conveniently adjacent and open to the spacious kitchen which is adorned with both a peninsula as well as a cook friendly island all with Corian counters. 1 year new 30 year composition roof and miscellaneous other upgrades. Ready to thoroughly enjoy.
Pending
Price cut: $34K (9/5)
$975,000
4549 Offner Lane, Santa Rosa, CA 95409
4beds
2,507sqft
Single Family Residence
Built in 1994
9,343 Square Feet Lot
$967,400 Zestimate®
$389/sqft
$-- HOA
What's special
Gorgeous park-like landscapingHardwood floors downstairsQuiet dead-end streetSecret gardenCorian counters
- 39 days
- 1,554
- 70
Likely to sell faster than
Zillow last checked:
Listing updated:
Listed by:
Linda V Bryant DRE #01130072 707-481-0438,
HomeSmart Advantage Realty 707-541-6120
Source: BAREIS,MLS#: 326066056 Originating MLS: Sonoma
Originating MLS: SonomaFacts & features
Interior
Bedrooms & bathrooms
- Bedrooms: 4
- Bathrooms: 3
- Full bathrooms: 3
Primary bedroom
- Features: Walk-In Closet(s)
- Level: Upper
Bedroom
- Level: Main,Upper
Primary bathroom
- Features: Closet, Double Vanity, Shower Stall(s), Soaking Tub, Tile, Window
Bathroom
- Features: Shower Stall(s), Tile, Tub w/Shower Over
- Level: Main,Upper
Dining room
- Features: Formal Area
- Level: Main
Family room
- Level: Main
Kitchen
- Features: Breakfast Area, Kitchen Island, Kitchen/Family Combo, Pantry Cabinet, Synthetic Counter
- Level: Main
Living room
- Features: Cathedral/Vaulted
- Level: Main
Heating
- Central, Fireplace(s), Natural Gas
Cooling
- Central Air
Appliances
- Included: Built-In Gas Oven, Dishwasher, Disposal, Free-Standing Refrigerator, Gas Cooktop, Gas Water Heater, Microwave, Plumbed For Ice Maker, Dryer, Washer
- Laundry: Cabinets, Electric, Gas Hook-Up, Inside Room, Upper Level
Features
- Cathedral Ceiling(s)
- Flooring: Carpet, Linoleum, Tile, Wood
- Windows: Dual Pane Full, Screens
- Basement: None
- Number of fireplaces: 2
- Fireplace features: Family Room, Gas Piped, Gas Starter, Living Room, Wood Burning Stove
Interior area
- Total structure area: 2,507
- Total interior livable area: 2,507 sqft
Property
Parking
- Total spaces: 4
- Parking features: Attached, Garage Door Opener, Garage Faces Front, Inside Entrance, Side By Side, Open
- Attached garage spaces: 2
- Uncovered spaces: 2
Features
- Levels: Two
- Stories: 2
- Patio & porch: Patio
- Fencing: Back Yard,Fenced,Full,Wood
Lot
- Size: 9,343 Square Feet
- Features: Auto Sprinkler F&R, Cul-De-Sac, Curb(s), Dead End, Landscaped, Landscape Front, See Remarks
Details
- Additional structures: Shed(s)
- Parcel number: 182110017000
- Special conditions: Standard
Construction
Type & style
- Home type: SingleFamily
- Architectural style: Traditional
- Property subtype: Single Family Residence
Materials
- Frame, Wood, Wood Siding
- Foundation: Concrete Perimeter
- Roof: Composition
Condition
- Year built: 1994
Utilities & green energy
- Electric: 220 Volts in Laundry
- Sewer: Public Sewer
- Water: Public, Well, See Remarks
- Utilities for property: Cable Available, DSL Available, Electricity Connected, Internet Available, Natural Gas Connected, Public, Sewer Connected
Community & HOA
Community
- Security: Carbon Monoxide Detector(s), Smoke Detector(s)
HOA
- Has HOA: No
Location
- Region: Santa Rosa
Financial & listing details
- Price per square foot: $389/sqft
- Tax assessed value: $884,241
- Date on market: 8/7/2026
- Electric utility on property: Yes
Estimated market value
$967,400
$919,000 - $1.02M
$4,613/mo
Price history
| Date | Event | Price |
|---|---|---|
| 9/9/2026 | Pending sale | $975,000$389/sqft |
Source:  BAREIS #326066056 Report a problem BAREIS #326066056 Report a problem | ||
| 9/5/2026 | Price change | $975,000-3.4%$389/sqft |
Source: BAREIS #326066056 Report a problem | ||
| 8/28/2026 | Price change | $1,009,000-3.8%$402/sqft |
Source: BAREIS #326066056 Report a problem | ||
| 8/12/2026 | Price change | $1,049,000-4.5%$418/sqft |
Source: BAREIS #326066056 Report a problem | ||
| 8/7/2026 | Listed for sale | $1,099,000+66.5%$438/sqft |
Source: BAREIS #326066056 Report a problem | ||
| 7/31/2025 | Listing removed | $4,700$2/sqft |
Source: Zillow Rentals Report a problem | ||
| 7/21/2025 | Listed for rent | $4,700$2/sqft |
Source: Zillow Rentals Report a problem | ||
| 6/18/2008 | Sold | $660,000+135.7%$263/sqft |
Source: Public Record Report a problem | ||
| 6/24/1994 | Sold | $280,000$112/sqft |
Source: Public Record Report a problem | ||
Public tax history
| Year | Property taxes | Tax assessment |
|---|---|---|
| 2026 | -- | $884,241 +2% |
| 2025 | $10,099 +1.5% | $866,904 +2% |
| 2024 | $9,946 +3.9% | $849,907 +2% |
| 2023 | $9,577 +4.3% | $833,244 +2% |
| 2022 | $9,183 +2% | $816,907 +2% |
| 2021 | $9,001 +0.4% | $800,890 +1% |
| 2020 | $8,968 +0.9% | $792,679 +2% |
| 2019 | $8,886 +0.6% | $777,137 +2% |
| 2018 | $8,833 +1.9% | $761,900 +2% |
| 2017 | $8,672 +1% | $746,962 +2% |
| 2016 | $8,589 +20% | $732,317 +18.3% |
| 2015 | $7,157 +7.4% | $619,000 +5.6% |
| 2014 | $6,661 -98.7% | $586,000 +27.5% |
| 2013 | $511,738 | $459,500 -10.3% |
| 2012 | -- | $512,000 |
| 2011 | -- | $512,000 -6.1% |
| 2010 | -- | $545,000 -14.8% |
| 2009 | -- | $639,750 +78.4% |
| 2008 | -- | $358,504 +2% |
| 2007 | -- | $351,475 +2% |
| 2006 | -- | $344,584 +2% |
| 2005 | -- | $337,828 +2% |
| 2004 | -- | $331,205 +1.9% |
| 2003 | -- | $325,127 +2% |
| 2002 | -- | $318,753 +2% |
| 2001 | -- | $312,504 +7.5% |
| 2000 | -- | $290,832 |
Find assessor info on the county website
Monthly payment
Est. payment
Payment breakdown
Explore the cost of this home by adjusting the details. Changes won't be saved.Climate risks
Neighborhood: 95409
Similar homes
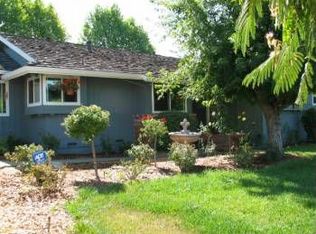
- $949,8884 bd3 ba2.1k sqft4615 Sorrento Way, Santa Rosa, CA 95409For Sale
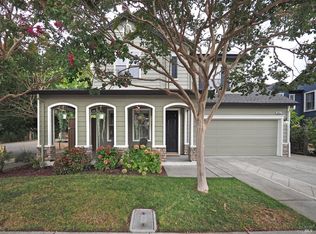 MLS ID #326074715, Missy Meyer, NextHome Wine Country Premier. BAREIS
 - $849,0003 bd3 ba1.8k sqft5410 Diane Way, Santa Rosa, CA 95409For Sale
 MLS ID #326077618, Bryce J McChinak, BW&CO. Real Estate. BAREIS
 - $1,150,0004 bd3 ba2.8k sqft5794 Owl Hill Avenue, Santa Rosa, CA 95409For Sale
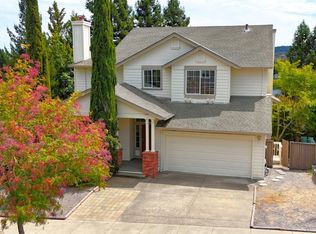 MLS ID #326074587, Shiela M Frye, W Real Estate. BAREIS
 - $1,299,0004 bd4 ba2.9k sqft4740 Montgomery Lane, Santa Rosa, CA 95409For Sale
 MLS ID #326072903, Molly L Stokeld, Compass. BAREIS
Local buyer's agents are ready to help
