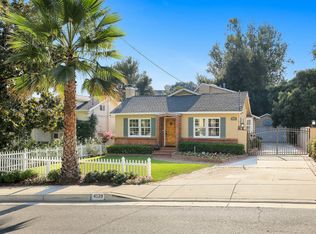
Reflecting the early days of La Canada Flintridge, this captivating 1947 adobe ranch home offers a preserved glimpse into the past with whimsical and timeless appeal. Built of weeping brick construction, the single-story home faces east while resting behind an iron gate. A carport sits to one side with ample driveway space for parking or play. A front garden and lawn welcome you to a covered front porch, perfect for morning coffee and a place for shade in the afternoon. With rustic appeal throughout, the solid wood front door welcomes you into the home. The jewel box living room is filled with alure. Beams with corbels line the ceiling while wood wainscoting and skip trowel textured walls wrap the room. Setting the scene, a feature wall anchors the space with a curved brick fireplace, built-in storage, bookshelf and wood mantle spanning across. Step up into the bright dining room, highlighted with built-in corner cabinets and a picture window giving views to the lush yard. Hidden behind a door, an additional space serves well as an office or bar. The kitchen rests beyond with wood cabinetry, dining space and attached laundry room with additional door to the side yard. Through the kitchen, a Dutch door opens to the backyard. From the living room, a hallway landing opens to two bedrooms that share a full Bathroom. Enjoy spending days in the expansive and grassy backyard with a covered patio off of the house and a cooling patio at the back of the lot, shaded by a mature deodar tree. A charming garden shed sits to the side of the yard, while an addition storage shed is set at the back. Enjoy La Canada Flintridge living in this eclectic home, offering a creative setting while being close to top rated schools, the YMCA, Montrose Village and highways. Embrace the western spirit, feeling miles away while being within reach of all that LA has to offer.
Sold for $1,500,000
Listed by: COMPASS • Carey Haynes • Contact: 818-599-8066
Bought with: Berkshire Hathaway Home Servic
Tax assessed value
$1,500,000
4549 Palm Dr, La Canada Flintridge, CA 91011
2beds
1,219sqft
Single Family Residence
Built in 1947
7,440 Square Feet Lot
$1,483,100 Zestimate®
$1,231/sqft
$5,451 Estimated rent
Home value
$1,483,100
$1.33M - $1.65M
$5,451/mo
Zestimate® history
Owner options
List your home for rent
$5,451/mo
Rent Zestimate®
Find your next renter with Zillow Rental Manager. Plus, with online applications, you can quickly screen prospective tenants – for free.
$5,451/mo
Rent Zestimate®
Refinance and save
$9,494/mo
Est. payment
Refinancing to a lower rate could help reduce your monthly payments and save thousands over the life of the loan.
$9,494/mo
Est. payment
Explore your selling options
Work with a Zillow partner agent
Leverage their expertise and Zillow's premium Showcase listings to get your home seen by more buyers.
Get startedList with your own agent
Get your home in front of millions of buyers by listing it on Zillow.
Learn how to do itSell it yourself
Take full control of how buyers see your home on Zillow by listing For Sale by Owner (FSBO).
List your homeWhat's special
Curved brick fireplaceCovered front porchIron gateFront garden and lawnBeams with corbelsMature deodar treeCooling patio
Zillow last checked:
Listing updated:
Listed by:
Carey Haynes DRE #01144568 818-599-8066,
COMPASS,
Anthony Haynes DRE #02029593 818-790-9900,
COMPASS
Bought with:
Marcille Dilsaver-Hughes, DRE #02158588
Berkshire Hathaway Home Servic
Source: CRMLS,MLS#: P1-22600 Originating MLS: California Regional MLS (Ventura & Pasadena-Foothills AORs)
Originating MLS: California Regional MLS (Ventura & Pasadena-Foothills AORs)Facts & features
Interior
Bedrooms & bathrooms
- Bedrooms: 2
- Bathrooms: 1
- Full bathrooms: 1
Rooms
- Room types: Kitchen, Living Room, Dining Room
Heating
- Forced Air
Cooling
- Central Air
Appliances
- Included: Dishwasher, Freezer, Gas Range, Refrigerator
- Laundry: Laundry Room
Features
- Beamed Ceilings, Brick Walls, Separate/Formal Dining Room, Paneling/Wainscoting
- Flooring: Laminate, Wood
- Has fireplace: Yes
- Fireplace features: Decorative, Living Room
- Common walls with other units/homes: No Common Walls
Interior area
- Total interior livable area: 1,219 sqft
Property
Parking
- Total spaces: 1
- Parking features: Attached Carport, Driveway
- Carport spaces: 1
Features
- Levels: One
- Stories: 1
- Entry location: Front
- Patio & porch: Brick, Concrete
- Pool features: None
- Spa features: None
- Fencing: Wood,Wrought Iron
- Has view: Yes
- View description: None
Lot
- Size: 7,440 Square Feet
Details
- Parcel number: 5806006007
- Special conditions: Standard
Construction
Type & style
- Home type: SingleFamily
- Architectural style: Cottage,Ranch
- Property subtype: Single Family Residence
Materials
- Block
Condition
- Year built: 1947
Utilities & green energy
- Sewer: Public Sewer
- Water: Private
Community & HOA
Community
- Features: Biking, Curbs, Foothills, Hiking, Mountainous, Suburban
Location
- Region: La Canada Flintridge
Financial & listing details
- Price per square foot: $1,231/sqft
- Tax assessed value: $1,500,000
- Date on market: 6/4/2025
- Cumulative days on market: 6 days
- Listing terms: Cash,Cash to New Loan
- Exclusions: Hanging sconce in living room.
Price history
| Date | Event | Price |
|---|---|---|
| 7/9/2025 | Sold | $1,500,000+3.4%$1,231/sqft |
Source:  CRMLS #P1-22600 Report a problem CRMLS #P1-22600 Report a problem | ||
| 6/14/2025 | Pending sale | $1,450,000$1,189/sqft |
Source: CRMLS #P1-22600 Report a problem | ||
| 6/5/2025 | Listed for sale | $1,450,000+48%$1,189/sqft |
Source: CRMLS #P1-22600 Report a problem | ||
| 1/3/2020 | Sold | $980,000+2.6%$804/sqft |
Source:  Glendale AOR ZDD #819005119 Report a problem Glendale AOR ZDD #819005119 Report a problem | ||
| 11/17/2019 | Pending sale | $955,000$783/sqft |
Source: Dilbeck Real Estate #819005119 Report a problem | ||
| 11/14/2019 | Listed for sale | $955,000$783/sqft |
Source: Dilbeck Real Estate #819005119 Report a problem | ||
| 11/13/2019 | Pending sale | $955,000$783/sqft |
Source: Dilbeck Real Estate #819005119 Report a problem | ||
| 11/6/2019 | Listed for sale | $955,000$783/sqft |
Source: Dilbeck Real Estate #819005119 Report a problem | ||
Public tax history
| Year | Property taxes | Tax assessment |
|---|---|---|
| 2026 | -- | $1,500,000 +40% |
| 2025 | $16,831 +36.6% | $1,071,768 +2% |
| 2024 | $12,321 +1.4% | $1,050,754 +2% |
| 2023 | $12,155 +2.7% | $1,030,152 +2% |
| 2022 | $11,840 -6.9% | $1,009,954 +2% |
| 2021 | $12,716 +4.7% | $990,152 +1081.8% |
| 2020 | $12,142 +368.8% | $83,780 +2% |
| 2019 | $2,590 +4.4% | $82,139 +2% |
| 2018 | $2,481 | $80,529 +2% |
| 2017 | $2,481 +0.9% | $78,951 +2% |
| 2016 | $2,459 +1.5% | $77,404 +1.5% |
| 2015 | $2,423 +1.1% | $76,242 +2% |
| 2014 | $2,397 | $74,750 +2.5% |
| 2012 | -- | $72,955 +2% |
| 2011 | -- | $71,526 +0.8% |
| 2010 | -- | $70,992 -0.2% |
| 2009 | -- | $71,161 +2% |
| 2008 | -- | $69,767 +2% |
| 2007 | -- | $68,400 +2% |
| 2006 | -- | $67,060 |
| 2005 | -- | $67,060 +4% |
| 2004 | -- | $64,457 +1.9% |
| 2003 | -- | $63,277 +2% |
| 2002 | -- | $62,037 +4% |
| 2000 | -- | $59,630 |
Find assessor info on the county website
Neighborhood: 91011
Nearby homes
- $1,169,2002 bd1 ba962 sqft4545 Palm Dr, La Canada Flintridge, CA 91011Off Market

- $1,267,6003 bd2 ba1.2k sqft4603 Palm Dr, La Canada Flintridge, CA 91011Off Market
- $2,362,6004 bd3 ba2.7k sqft4539 Palm Dr, La Canada Flintridge, CA 91011Off Market
- $1,503,1005 bd3 ba2.1k sqft4607 Palm Dr, La Canada Flintridge, CA 91011Off Market
- $1,268,0002 bd2 ba1.4k sqft4516 Alcorn Dr, La Canada Flintridge, CA 91011Off Market
- $1,745,1003 bd3 ba2.2k sqft4537 Palm Dr, La Canada Flintridge, CA 91011Off Market
- $1,365,9003 bd2 ba1.2k sqft4609 Palm Dr, La Canada Flintridge, CA 91011Off Market
- $1,980,2003 bd2 ba1.8k sqft4524 Alcorn Dr, La Canada Flintridge, CA 91011Off Market
Nearby schools
GreatSchools rating
- 10/10Palm Crest Elementary SchoolGrades: K-6Distance: 0.5 mi
- 9/10La Canada High SchoolGrades: 7-12Distance: 2.7 mi
Schools provided by the listing agent
- Elementary: Palm Crest
- High: La Canada
Source: CRMLS. This data may not be complete. We recommend contacting the local school district to confirm school assignments for this home.
Get a cash offer in 3 minutes
Find out how much your home could sell for in as little as 3 minutes with a no-obligation cash offer.
Estimated market value
$1,483,100
Get a cash offer in 3 minutes
Find out how much your home could sell for in as little as 3 minutes with a no-obligation cash offer.
Estimated market value
$1,483,100
Nearby cities
Nearby zip codes
Other La Canada Flintridge Topics
- Apartments for Rent in 91011
- Houses for Sale in 91011
- Houses for Rent in 91011
- 91011 Real Estate
- La Canada Flintridge Condos
- Houses for Sale in La Canada Flintridge
- Newest Listings in La Canada Flintridge
- La Canada Flintridge Home Values
- La Canada Flintridge Real Estate Agents
- La Canada Flintridge Refinance
- La Canada Flintridge Mortgage Rates
