This one won't last! This custom-built brick front home offers over 4,500 square feet of finished living space, a first-floor primary suite, an amazing finished lower level, and a 3-car garage! The current owners have invested in this home for over 20 years, and it shows everywhere you look!
The two-story great room features a gas fireplace along with an open staircase overlooking the living area. Need a first-floor office? You've got it! The large kitchen offers white cabinetry, granite countertops, a center island, and plenty of workspace. The kitchen opens to the spacious dining area with a wall of windows overlooking the backyard. The first-floor primary suite is complete with a beautifully remodeled ensuite bathroom featuring double sinks, a soaking tub, oversized shower, and a huge walk-in closet.
Upstairs you'll find three generously sized bedrooms and a completely remodeled full bathroom completed in 2025. The finished lower level is an entertainer's dream! Whether you're watching the big game or gathering around the custom wet bar, there's room for everyone. There's even another full bathroom downstairs! This space is absolutely wonderful!!
Outside, you'll love the custom Trex deck with pergola and lighting overlooking the beautifully landscaped half-acre lot. The backyard also features a fire pit area, retaining wall, and plenty of room to spread out. The home is located towards the end of the road, so traffic is minimized.
The list of updates is impressive! Kitchen remodeled in 2009. Primary bathroom remodeled in 2014. Second-floor bathroom completely remodeled in 2025. Roof replaced in 2020. Furnace 2017. Water heater 2014. Pella windows added in 2011 and 2017. Custom finished basement completed in 2007. Trex deck with pergola and lighting added in 2019. New insulated garage doors in 2014. Refrigerator new in 2026. Microwave and dishwasher new in 2024. EV charger installed in 2026. Home warranty included for added peace of mind!
Closed
$630,000
4549 Ridge Crest Dr, Akron, OH 44321
4beds
4,584sqft
Single Family Residence
Built in 2002
0.51 Acres Lot
$634,900 Zestimate®
$137/sqft
$3,903 Estimated rent
Home value
$634,900
Estimated sales range
Not available
$3,903/mo
Zestimate® history
Owner options
List your home for rent
$3,903/mo
Rent Zestimate®
Find your next renter with Zillow Rental Manager. Plus, with online applications, you can quickly screen prospective tenants – for free.
$3,903/mo
Rent Zestimate®
Refinance and save
$4,480/mo
Est. payment
Refinancing to a lower rate could help reduce your monthly payments and save thousands over the life of the loan.
$4,480/mo
Est. payment
Explore your selling options
Work with a Zillow partner agent
Leverage their expertise and Zillow's premium Showcase listings to get your home seen by more buyers.
Get startedList with your own agent
Get your home in front of millions of buyers by listing it on Zillow.
Learn how to do itSell it yourself
Take full control of how buyers see your home on Zillow by listing For Sale by Owner (FSBO).
List your homeWhat's special
Gas fireplaceCustom-built brick front homeFirst-floor officeAmazing finished lower levelBeautifully landscaped half-acre lotPlenty of workspaceFirst-floor primary suite
Zillow last checked:
Listing updated:
Listed by:
William J Penney 330-760-2866 willpenney2982@gmail.com,
EXP Realty, LLC.
Bought with:
Marilyn Latine, 440345
Howard Hanna
Source: MLS Now,MLS#: 5221818 Originating MLS: Akron Cleveland Association of REALTORS
Originating MLS: Akron Cleveland Association of REALTORSFacts & features
Interior
Bedrooms & bathrooms
- Bedrooms: 4
- Bathrooms: 4
- Full bathrooms: 3
- 1/2 bathrooms: 1
- Main level bathrooms: 2
- Main level bedrooms: 1
Primary bedroom
- Description: Flooring: Carpet
- Level: First
- Dimensions: 16 x 15
Bedroom
- Description: Flooring: Carpet
- Level: Second
- Dimensions: 15 x 14
Bedroom
- Description: Flooring: Carpet
- Level: Second
- Dimensions: 14 x 17
Bedroom
- Description: Flooring: Carpet
- Level: Second
- Dimensions: 15 x 14
Primary bathroom
- Description: Flooring: Ceramic Tile
- Level: First
- Dimensions: 15 x 10
Bathroom
- Description: First floor 1/2 bath,Flooring: Wood
- Level: First
- Dimensions: 6 x 5
Bathroom
- Description: Flooring: Ceramic Tile
- Level: Lower
- Dimensions: 8 x 5
Bathroom
- Description: Flooring: Luxury Vinyl Tile
- Level: Second
- Dimensions: 10 x 5
Dining room
- Description: Flooring: Carpet
- Level: First
- Dimensions: 17 x 14
Eat in kitchen
- Description: Flooring: Wood
- Level: First
- Dimensions: 13 x 13
Great room
- Description: Flooring: Carpet
- Features: Fireplace, Vaulted Ceiling(s)
- Level: First
- Dimensions: 23 x 18
Kitchen
- Description: Flooring: Wood
- Level: First
- Dimensions: 13 x 13
Laundry
- Description: Flooring: Laminate
- Level: First
- Dimensions: 6 x 7
Media room
- Description: Flooring: Carpet,Tile
- Features: Bar
- Level: Lower
- Dimensions: 39 x 45
Office
- Description: Flooring: Carpet
- Level: First
- Dimensions: 16 x 14
Heating
- Forced Air, Gas
Cooling
- Central Air
Appliances
- Included: Dryer, Dishwasher, Disposal, Range, Refrigerator, Washer
- Laundry: Main Level, Laundry Room
Features
- Chandelier, High Ceilings, Kitchen Island, Primary Downstairs, Soaking Tub
- Basement: Full,Sump Pump
- Number of fireplaces: 1
- Fireplace features: Gas, Living Room
Interior area
- Total structure area: 4,584
- Total interior livable area: 4,584 sqft
- Finished area above ground: 3,034
- Finished area below ground: 1,550
Property
Parking
- Total spaces: 3
- Parking features: Attached, Driveway, Garage
- Attached garage spaces: 3
Features
- Levels: Two
- Stories: 2
- Patio & porch: Deck
- Fencing: Partial
Lot
- Size: 0.51 Acres
Details
- Additional structures: Pergola
- Parcel number: 1506823
Construction
Type & style
- Home type: SingleFamily
- Architectural style: Colonial,Conventional
- Property subtype: Single Family Residence
Materials
- Brick, Vinyl Siding
- Roof: Asphalt,Fiberglass,Shingle
Condition
- Year built: 2002
Details
- Warranty included: Yes
Utilities & green energy
- Sewer: Public Sewer
- Water: Public
Community & HOA
Community
- Subdivision: Ridge Crest Allotment
HOA
- Has HOA: No
Location
- Region: Akron
Financial & listing details
- Price per square foot: $137/sqft
- Tax assessed value: $446,900
- Annual tax amount: $8,710
- Date on market: 6/25/2026
- Cumulative days on market: 1 day
- Listing terms: Cash,Conventional,FHA,VA Loan
Price history
| Date | Event | Price |
|---|---|---|
| 7/27/2026 | Sold | $630,000+5.2%$137/sqft |
Source:  MLS Now #5221818 Report a problem MLS Now #5221818 Report a problem | ||
| 6/26/2026 | Pending sale | $598,850$131/sqft |
Source: MLS Now #5221818 Report a problem | ||
| 6/25/2026 | Listed for sale | $598,850+78.4%$131/sqft |
Source: MLS Now #5221818 Report a problem | ||
| 8/2/2002 | Sold | $335,720$73/sqft |
Source: Public Record Report a problem | ||
Public tax history
| Year | Property taxes | Tax assessment |
|---|---|---|
| 2025 | $8,710 -0.5% | $156,410 |
| 2024 | $8,756 +4.3% | $156,410 |
| 2023 | $8,394 -8.2% | $156,410 +12% |
| 2022 | $9,142 +8.3% | $139,710 |
| 2021 | $8,443 | $139,710 |
| 2020 | -- | $139,710 +12% |
| 2019 | $8,162 +5.1% | $124,747 +0% |
| 2018 | $7,766 +6.9% | $124,740 |
| 2017 | $7,262 | $124,740 +11.5% |
| 2016 | $7,262 | $111,880 |
| 2015 | $7,262 +0.7% | $111,880 |
| 2014 | $7,212 +5.4% | $111,880 +3.1% |
| 2013 | $6,841 -0.9% | $108,500 |
| 2012 | $6,901 +1.5% | $108,500 +0% |
| 2011 | $6,796 -5.5% | $108,497 -8.6% |
| 2010 | $7,195 | $118,700 |
| 2009 | -- | $118,700 |
| 2008 | $6,560 +5.5% | $118,700 +2.2% |
| 2007 | $6,216 +0.3% | $116,165 |
| 2006 | $6,201 +7.5% | $116,165 |
| 2005 | $5,768 | $116,165 -0.3% |
| 2004 | -- | $116,491 |
| 2003 | $6,125 +339.1% | $116,491 +425.5% |
| 2002 | $1,395 -0.4% | $22,169 -9.2% |
| 2001 | $1,400 +1.7% | $24,420 |
| 2000 | $1,377 | $24,420 |
Find assessor info on the county website
Neighborhood: 44321
Nearby homes
- $453,3000.51 acres4559 Ridge Crest Dr, Akron, OH 44321Off Market
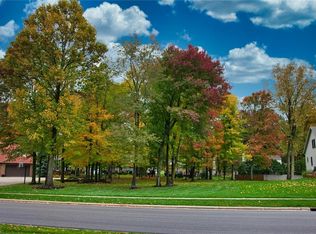
- $561,5004 bd3 ba3.1k sqft4541 Ridge Crest Dr, Akron, OH 44321Off Market
- $620,8004 bd4 ba3.5k sqft4516 Ridge Crest Dr, Akron, OH 44321Sold
- $428,3004 bd2 ba2.3k sqft4590 Pinewood Path, Akron, OH 44321Off Market
- $584,4004 bd4 ba4.1k sqft4533 Ridge Crest Dr, Akron, OH 44321Off Market
- $439,7004 bd2 ba2.7k sqft4578 Pinewood Path, Akron, OH 44321Off Market
- $423,2004 bd2 ba2k sqft4600 Pinewood Path, Akron, OH 44321Off Market
- $550,0004 bd4 ba4.5k sqft477 Misty Ln, Akron, OH 44321Sold
Nearby schools
GreatSchools rating
- 8/10Bath Elementary SchoolGrades: 3-5Distance: 3.8 mi
- 8/10Revere Middle SchoolGrades: 5-8Distance: 6 mi
- 9/10Revere High SchoolGrades: 9-12Distance: 6.2 mi
Schools provided by the listing agent
- District: Copley-Fairlawn CSD - 7703
Source: MLS Now. This data may not be complete. We recommend contacting the local school district to confirm school assignments for this home.
Get a cash offer in 3 minutes
Find out how much your home could sell for in as little as 3 minutes with a no-obligation cash offer.
Estimated market value
$634,900
Get a cash offer in 3 minutes
Find out how much your home could sell for in as little as 3 minutes with a no-obligation cash offer.
Estimated market value
$634,900
- Ohio
- Summit County
- Copley
- 44321
- 4549 Ridge Crest Dr
