Skip main navigation
Closed
  • $412,500

    4549 SW Meadow Creek Path #18, Lithonia, GA 30038

    5beds
    6,158sqft
    Single Family Residence
    Built in 2002
    0.89 Acres Lot
    $584,100 Zestimate®
    $67/sqft
    $4,077 Estimated rent

    Home value

    $584,100

    $526,000 - $648,000

    $4,077/mo

    Zestimate® history
    Loading
    Loading...

    Owner options

    List your home for rent

    $4,077/mo

    Rent Zestimate®

    Find your next renter with Zillow Rental Manager. Plus, with online applications, you can quickly screen prospective tenants – for free.

    Learn more

    $4,077/mo

    Rent Zestimate®

    Refinance and save

    $3,339/mo

    Est. payment

    Refinancing to a lower rate could help reduce your monthly payments and save thousands over the life of the loan.

    See today's rates

    $3,339/mo

    Est. payment

    Explore your selling options

    Work with a Zillow partner agent

    Leverage their expertise and Zillow's premium Showcase listings to get your home seen by more buyers.

    Get started

    List with your own agent

    Get your home in front of millions of buyers by listing it on Zillow.

    Learn how to do it

    Sell it yourself

    Take full control of how buyers see your home on Zillow by listing For Sale by Owner (FSBO).

    List your home

    What's special

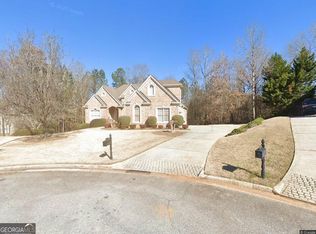
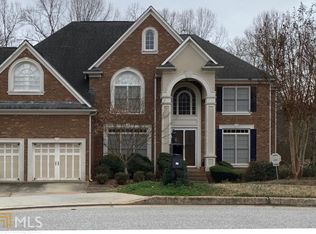
    Luxury Redefined!! Welcome to 4549 Meadow Creek Path, an executive-style home in the premier Meadowbrook Glen community. This extravagant, five bedroom, four and a half bath masterpiece offers over sixty-one hundred square feet and three levels of wonder. An ideal opportunity for Investors seeking a pristine home to expand their Real Estate Portfolio. An out pouring of light from the stunning chandelier welcomes you as you are greeted with beautifully detailed entrance and magnificent flooring throughout the main level. Both the spacious separate dining room compliments the entrance with a stunning chandelier from the beautiful tier ceiling. The exquisite keeping room is a relaxing treat with mountains of light from the large window overlooking the main deck. Granite countertops accent the large eat-in kitchen with designer cabinetry. The large breakfast area opens to the gorgeous family room with an exquisite statement fireplace with entry to the primary deck. Escape into the owneras suite, a modern day oasis located on the main level. The decorative tier ceiling accents the spacious sitting area with a showcase fireplace. The spacious en suite bathroom offers a double vanity, separate shower, enormous garden tub, and separate water-closet. An abundance of space is offered with additional bedrooms on the main level. The loft is a delightful retreat with bedroom and full bathroom. The terrace level opens to spacious entertaining area, complete with second kitchen, in-home gym, additional space that may be used as a media room and access to the second covered deck. Within close proximity to I-20 & I-285, major highways to the Atlanta Hartsfield-Jackson Airport, Stonecrest, Arabia Mountain Trail, Stonecrest Marketplace, fine dining, outdoor recreation and plenty of shopping. Set an appointment and behold the eye-catching curb appeal of 4549 Meadow Creek Path for yourself.

    Zillow last checked:

    Listing updated:

    Listed by:

    Collis S Clovie 404-242-9070,

    Cross Creek Realty

    Bought with:

    Collis S Clovie, 261275

    Cross Creek Realty

    Source: GAMLS,MLS#: 10200617MLS Logo

    Facts & features

    Interior

    Bedrooms & bathrooms
    • Bedrooms: 5
    • Bathrooms: 5
    • Full bathrooms: 4
    • 1/2 bathrooms: 1
    • Main level bathrooms: 2
    • Main level bedrooms: 2
    Rooms
    • Room types: Exercise Room, Family Room, Foyer, Laundry, Loft, Office
    Dining room
    • Features: Seats 12+, Separate Room
    Kitchen
    • Features: Breakfast Area, Breakfast Bar, Kitchen Island, Second Kitchen, Solid Surface Counters, Walk-in Pantry
    Heating
    • Central, Electric, Forced Air, Natural Gas
    Cooling
    • Ceiling Fan(s), Central Air, Dual, Electric, Zoned
    Appliances
    • Included: None
    • Laundry: In Kitchen
    Features
    • Double Vanity, High Ceilings, In-Law Floorplan, Master On Main Level, Separate Shower, Soaking Tub, Tray Ceiling(s), Walk-In Closet(s)
    • Flooring: Carpet, Hardwood, Tile
    • Basement: Bath Finished,Daylight,Interior Entry,Exterior Entry,Finished,Full
    • Number of fireplaces: 3
    • Fireplace features: Factory Built, Family Room, Master Bedroom
    • Common walls with other units/homes: No Common Walls
    Interior area
    • Total structure area: 6,158
    • Total interior livable area: 6,158 sqft
    • Finished area above ground: 3,479
    • Finished area below ground: 2,679

    Property

    Parking
    • Total spaces: 2
    • Parking features: Attached, Detached, Garage, Kitchen Level, Side/Rear Entrance
    • Has attached garage: Yes
    Features
    • Levels: One and One Half
    • Stories: 1
    • Patio & porch: Deck
    • Has spa: Yes
    • Spa features: Bath
    Lot
    • Size: 0.89 Acres
    • Features: Cul-De-Sac, Private, Sloped
    • Residential vegetation: Wooded
    Details
    • Parcel number: 15 034 01 226
    • Special conditions: As Is

    Construction

    Type & style
    • Home type: SingleFamily
    • Architectural style: Brick 3 Side,Ranch,Traditional
    • Property subtype: Single Family Residence
    Materials
    • Concrete
    • Roof: Composition
    Condition
    • Resale
    • New construction: No
    • Year built: 2002
    Details
    • Warranty included: Yes

    Utilities & green energy

    • Sewer: Public Sewer
    • Water: Public
    • Utilities for property: Cable Available, Sewer Connected

    Community & HOA

    Community
    • Features: Clubhouse, Playground, Pool, Tennis Court(s)
    • Subdivision: Meadowbrook Glen
    HOA
    • Has HOA: Yes
    • Services included: Swimming, Tennis
    • HOA fee: $760 annually
    Location
    • Region: Lithonia

    Financial & listing details

    • Price per square foot: $67/sqft
    • Annual tax amount: $1,085
    • Date on market: 9/5/2023
    • Cumulative days on market: 258 days
    • Listing agreement: Exclusive Right To Sell
    • Listing terms: Cash,Conventional

    Price history

    DateEventPrice
    5/31/2024Sold$412,500-31.3%$67/sqft
    Source: GAMLS #10200617 Report a problem
    5/22/2024Pending sale$600,000$97/sqft
    Source: GAMLS #10200617 Report a problem
    9/7/2023Listed for sale$600,000$97/sqft
    Source: GAMLS #10200617 Report a problem

    Public tax history

    Tax history is unavailable.

    Neighborhood: 30038

    Nearby schools

    GreatSchools rating
    Schools provided by the listing agent
    • Elementary: Browns Mill
    • Middle: Salem
    • High: Martin Luther King Jr

    Source: GAMLS. This data may not be complete. We recommend contacting the local school district to confirm school assignments for this home.

    Get a cash offer in 3 minutes
    Find out how much your home could sell for in as little as 3 minutes with a no-obligation cash offer.
    Estimated market value
    $584,100
    Get a cash offer in 3 minutes
    Find out how much your home could sell for in as little as 3 minutes with a no-obligation cash offer.
    Estimated market value
    $584,100