Welcome to 4549 Saddleworth Cir, a stunning 4-bedroom, 4-bathroom home in the highly desirable University Estates community. This elegant residence offers an OPEN FLOOR PLAN with a spacious living room, cozy family room with a WOOD-BURNING FIREPLACE, and a DEDICATED OFFICE SPACE. The chef’s kitchen features STAIN LESS APPLIANCES, under-cabinet lighting, abundant counter space, and a BREAKFAST NOOK with plantation shutters. The FIRST FLOOR PRIMARY SUITE provides a private retreat with DOUBLE CLOSET, a DUAL-VANITY en-suite bathroom, and a separate water closet, while the upstairs includes three large bedrooms, a cozy loft that overlooks the family room, dining room, and living room, and two beautifully designed bathrooms, including one with a walk-in shower. Step outside to your private backyard oasis, complete with a sparkling pool, screened enclosure, and a covered patio perfect for entertaining. Additional features include a NEW ROOF (2024), REPIPE (2022), a water softener, SMART HOME technology, and a 3 CAR GARAGE. With a low HOA fee of $295/quarter and a prime location just over a mile from UCF, this home offers convenience, comfort, and a vibrant lifestyle in a quiet neighborhood. Don’t miss this incredible opportunity—schedule your showing today!
Sold for $640,000
$640,000
4549 Saddleworth Cir, Orlando, FL 32826
4beds
3,044sqft
Single Family Residence
Built in 1994
0.28 Acres Lot
$632,800 Zestimate®
$210/sqft
$3,762 Estimated rent
Home value
$632,800
$576,000 - $696,000
$3,762/mo
Zestimate® history
Owner options
List your home for rent
$3,762/mo
Rent Zestimate®
Find your next renter with Zillow Rental Manager. Plus, with online applications, you can quickly screen prospective tenants – for free.
$3,762/mo
Rent Zestimate®
Refinance and save
$4,633/mo
Est. payment
Refinancing to a lower rate could help reduce your monthly payments and save thousands over the life of the loan.
$4,633/mo
Est. payment
Explore your selling options
Work with a Zillow partner agent
Leverage their expertise and Zillow's premium Showcase listings to get your home seen by more buyers.
Get startedList with your own agent
Get your home in front of millions of buyers by listing it on Zillow.
Learn how to do itSell it yourself
Take full control of how buyers see your home on Zillow by listing For Sale by Owner (FSBO).
List your homeWhat's special
Cozy loftDedicated office spacePrivate backyard oasisSparkling poolCozy family roomScreened enclosureOpen floor plan
Zillow last checked:
Listing updated:
Listed by:
Kim Goldin 407-712-4792,
KELLER WILLIAMS ADVANTAGE REALTY 407-977-7600,
Rick Bosley 407-815-2020,
KELLER WILLIAMS ADVANTAGE REALTY
Bought with:
Frank Mediavilla, 3098991
KNIGHTS REALTY
Source: Stellar MLS,MLS#: O6273475 Originating MLS: Orlando Regional
Originating MLS: Orlando Regional
Facts & features
Interior
Bedrooms & bathrooms
- Bedrooms: 4
- Bathrooms: 4
- Full bathrooms: 4
Primary bedroom
- Features: Walk-In Closet(s)
- Level: First
- Dimensions: 12x19
Bedroom 2
- Features: Built-in Closet
- Level: Second
- Dimensions: 12x11
Bedroom 3
- Features: Built-in Closet
- Level: Second
- Dimensions: 9x13
Bedroom 4
- Features: Built-in Closet
- Level: Second
- Dimensions: 11x12
Primary bathroom
- Features: Dual Sinks, En Suite Bathroom, Exhaust Fan, Garden Bath, Granite Counters, Water Closet/Priv Toilet, No Closet
- Level: First
- Dimensions: 9x12
Bathroom 2
- Features: Shower No Tub, Linen Closet
- Level: First
Bathroom 3
- Features: Shower No Tub
- Level: Second
Bathroom 4
- Features: Tub With Shower
- Level: Second
Dinette
- Level: First
- Dimensions: 10x12
Dining room
- Level: First
- Dimensions: 12x17
Family room
- Level: First
- Dimensions: 22x16
Kitchen
- Level: First
- Dimensions: 13x16
Laundry
- Level: First
- Dimensions: 8x7
Living room
- Level: First
- Dimensions: 19x16
Office
- Level: First
- Dimensions: 9x14
Heating
- Central
Cooling
- Central Air
Appliances
- Included: Dishwasher, Disposal, Electric Water Heater, Microwave, Range, Refrigerator
- Laundry: Electric Dryer Hookup, Laundry Room, Washer Hookup
Features
- Ceiling Fan(s), High Ceilings, Kitchen/Family Room Combo, Open Floorplan, Primary Bedroom Main Floor, Smart Home, Stone Counters, Thermostat, Walk-In Closet(s)
- Flooring: Carpet, Tile
- Doors: French Doors
- Windows: Blinds, Shutters
- Has fireplace: Yes
- Fireplace features: Wood Burning
Interior area
- Total structure area: 4,461
- Total interior livable area: 3,044 sqft
Property
Parking
- Total spaces: 3
- Parking features: Garage - Attached
- Attached garage spaces: 3
Features
- Levels: Two
- Stories: 2
- Patio & porch: Covered, Patio, Porch, Rear Porch, Screened
- Exterior features: Private Mailbox, Sidewalk
- Has private pool: Yes
- Pool features: In Ground, Screen Enclosure
Lot
- Size: 0.28 Acres
Details
- Parcel number: 012231884503160
- Zoning: R-1A
- Special conditions: None
Construction
Type & style
- Home type: SingleFamily
- Property subtype: Single Family Residence
Materials
- Stucco
- Foundation: Slab
- Roof: Shingle
Condition
- Completed
- New construction: No
- Year built: 1994
Utilities & green energy
- Sewer: Public Sewer
- Water: Public
- Utilities for property: Cable Available, Electricity Connected, Fire Hydrant, Public, Sewer Connected, Water Connected
Community & HOA
Community
- Features: Clubhouse, Deed Restrictions, Playground, Pool, Sidewalks
- Security: Smoke Detector(s)
- Pet fee: $0 monthly
- Subdivision: UNIVERSITY ESTATES
HOA
- Has HOA: Yes
- Amenities included: Basketball Court, Clubhouse, Playground, Pool, Tennis Court(s)
- Services included: Community Pool
- HOA fee: $98 monthly
- HOA name: University Estates Property Owners Association
Location
- Region: Orlando
Financial & listing details
- Price per square foot: $210/sqft
- Tax assessed value: $533,407
- Annual tax amount: $8,324
- Date on market: 1/23/2025
- Cumulative days on market: 16 days
- Listing terms: Cash,Conventional,FHA,VA Loan
- Ownership: Fee Simple
- Total actual rent: 0
- Electric utility on property: Yes
- Road surface type: Paved, Asphalt
Price history
| Date | Event | Price |
|---|---|---|
| 3/5/2025 | Sold | $640,000-1.5%$210/sqft |
Source:  Stellar MLS #O6273475 Report a problem Stellar MLS #O6273475 Report a problem | ||
| 2/10/2025 | Pending sale | $650,000$214/sqft |
Source: Stellar MLS #O6273475 Report a problem | ||
| 1/23/2025 | Listed for sale | $650,000+17.1%$214/sqft |
Source: Stellar MLS #O6273475 Report a problem | ||
| 10/13/2022 | Sold | $555,000-3.6%$182/sqft |
Source: Public Record Report a problem | ||
| 9/7/2022 | Pending sale | $576,000$189/sqft |
Source: Stellar MLS #O6010547 Report a problem | ||
| 9/1/2022 | Price change | $576,000-1.4%$189/sqft |
Source: Stellar MLS #O6010547 Report a problem | ||
| 8/17/2022 | Listed for sale | $584,000$192/sqft |
Source: Stellar MLS #O6010547 Report a problem | ||
| 8/11/2022 | Pending sale | $584,000$192/sqft |
Source: Stellar MLS #O6010547 Report a problem | ||
| 7/29/2022 | Price change | $584,000-9.7%$192/sqft |
Source: Stellar MLS #O6010547 Report a problem | ||
| 7/15/2022 | Price change | $647,000-0.2%$213/sqft |
Source: Stellar MLS #O6010547 Report a problem | ||
| 7/1/2022 | Listed for sale | $648,000$213/sqft |
Source: Stellar MLS #O6010547 Report a problem | ||
| 6/8/2022 | Pending sale | $648,000$213/sqft |
Source: Stellar MLS #O6010547 Report a problem | ||
| 6/3/2022 | Price change | $648,000-2.3%$213/sqft |
Source: Stellar MLS #O6010547 Report a problem | ||
| 5/20/2022 | Price change | $663,000-3.5%$218/sqft |
Source: Stellar MLS #O6010547 Report a problem | ||
| 5/5/2022 | Price change | $687,000-1.3%$226/sqft |
Source: Stellar MLS #O6010547 Report a problem | ||
| 4/22/2022 | Price change | $696,000-0.1%$229/sqft |
Source: Stellar MLS #O6010547 Report a problem | ||
| 3/24/2022 | Price change | $697,000-1.3%$229/sqft |
Source: Stellar MLS #O6010547 Report a problem | ||
| 3/14/2022 | Listed for sale | $706,000+21.5%$232/sqft |
Source: Stellar MLS #O6010547 Report a problem | ||
| 3/8/2022 | Sold | $581,300+93.8%$191/sqft |
Source: Public Record Report a problem | ||
| 3/24/2021 | Listing removed | -- |
Source: Owner Report a problem | ||
| 1/28/2015 | Listing removed | $2,100$1/sqft |
Source: Owner Report a problem | ||
| 11/11/2014 | Listed for rent | $2,100+13.5%$1/sqft |
Source: Owner Report a problem | ||
| 10/24/2013 | Listing removed | $1,850$1/sqft |
Source: Owner Report a problem | ||
| 10/13/2013 | Price change | $1,850-5.1%$1/sqft |
Source: Owner Report a problem | ||
| 9/29/2013 | Listed for rent | $1,950$1/sqft |
Source: Owner Report a problem | ||
| 9/12/2013 | Sold | $300,000-2.9%$99/sqft |
Source: Public Record Report a problem | ||
| 7/14/2013 | Price change | $309,000+3.1%$102/sqft |
Source: Watson Realty Corp #S4714579 Report a problem | ||
| 6/29/2013 | Listed for sale | $299,790+36.3%$98/sqft |
Source: Watson Realty Corp #S4714579 Report a problem | ||
| 7/10/1996 | Sold | $220,000-8.2%$72/sqft |
Source: Public Record Report a problem | ||
| 11/23/1994 | Sold | $239,700$79/sqft |
Source: Public Record Report a problem | ||
Public tax history
| Year | Property taxes | Tax assessment |
|---|---|---|
| 2024 | $8,324 +7.5% | $515,028 +3% |
| 2023 | $7,743 +61.1% | $500,027 +57.7% |
| 2022 | $4,806 +2.2% | $317,089 +3% |
| 2021 | $4,702 +0.8% | $307,853 +1.4% |
| 2020 | $4,665 +0.9% | $303,603 +2.3% |
| 2019 | $4,625 -1% | $296,777 +1.9% |
| 2018 | $4,670 | $291,243 -1.2% |
| 2017 | $4,670 +1.5% | $294,863 +5.5% |
| 2016 | $4,599 +0.8% | $279,386 +3.8% |
| 2015 | $4,564 +7.9% | $269,100 +10.1% |
| 2014 | $4,229 +27.2% | $244,492 +18.2% |
| 2013 | $3,324 +0.6% | $206,902 +9.1% |
| 2012 | $3,304 -6.4% | $189,682 -7.1% |
| 2011 | $3,528 -5.8% | $204,288 -12% |
| 2010 | $3,745 | $232,143 -10.4% |
| 2009 | -- | $259,096 -16.6% |
| 2008 | $3,420 -1.6% | $310,542 -11.1% |
| 2007 | $3,475 -5.4% | $349,285 +5.4% |
| 2006 | $3,673 +1.2% | $331,263 +32.3% |
| 2005 | $3,628 +4.8% | $250,454 +10.5% |
| 2004 | $3,461 +0.4% | $226,553 +12.9% |
| 2003 | $3,446 +3.8% | $200,739 +0.6% |
| 2002 | $3,319 -2% | $199,472 +8.2% |
| 2001 | $3,388 +1.4% | $184,279 +2.1% |
| 2000 | $3,342 | $180,571 |
Find assessor info on the county website
Neighborhood: 32826
Nearby homes
- $507,4004 bd2 ba2.2k sqft4543 Saddleworth Cir, Orlando, FL 32826Off Market
- $604,3005 bd3 ba3.1k sqft4555 Saddleworth Cir, Orlando, FL 32826Off Market
- $570,9004 bd3 ba2.4k sqft4500 Dartford Ct, Orlando, FL 32826Off Market
- $621,4004 bd3 ba2.5k sqft4506 Dartford Ct, Orlando, FL 32826Off Market
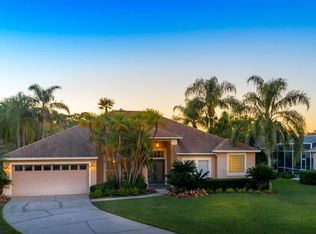
- $572,8004 bd2 ba2.5k sqft4537 Saddleworth Cir, Orlando, FL 32826Off Market
- $609,3005 bd3 ba2.8k sqft4550 Saddleworth Cir, Orlando, FL 32826Off Market
- $688,4005 bd3 ba3.3k sqft4556 Saddleworth Cir, Orlando, FL 32826Off Market
- $556,1004 bd3 ba2.4k sqft4561 Saddleworth Cir, Orlando, FL 32826Off Market
Nearby schools
GreatSchools rating
- 6/10East Lake Elementary SchoolGrades: PK-5Distance: 1 mi
- 6/10Corner Lake Middle SchoolGrades: 6-8Distance: 4 mi
- 4/10East River High SchoolGrades: 9-12Distance: 4.4 mi
Schools provided by the listing agent
- Elementary: East Lake Elem
- Middle: Corner Lake Middle
- High: East River High
Source: Stellar MLS. This data may not be complete. We recommend contacting the local school district to confirm school assignments for this home.
Get a cash offer in 3 minutes
Find out how much your home could sell for in as little as 3 minutes with a no-obligation cash offer.
Estimated market value
$632,800
Get a cash offer in 3 minutes
Find out how much your home could sell for in as little as 3 minutes with a no-obligation cash offer.
Estimated market value
$632,800
- Florida
- Orange County
- Orlando
- 32826
- 4549 Saddleworth Cir
Nearby cities
Nearby neighborhoods
Nearby zip codes
Other Orlando Topics
