Located in the prestigious Deerfield community of West Plano, this exquisitely updated residence offers refined luxury, modern technology, and exceptional lifestyle amenities. Zoned to exemplary West Plano ISD schools, the home features 4 spacious bedrooms, 3.5 designer baths, and a private office, ideal for working from home.
Completely remodeled in 2021, the home showcases nail-down white oak hardwood flooring throughout both the first and second stories, oversized bedrooms, and expansive spa-like bathrooms.The custom chef’s kitchen is appointed with bespoke cabinetry, quartz countertops, high-end appliances, a secondary staircase for convenient access, and a curated coffee and wine station. Thoughtful design details and premium finishes are found throughout, including a striking double-sided fireplace and custom-built furnishings tailored to the space.
Seamless indoor-outdoor living is enhanced by whole-home and pool surround sound, a resort-style pool and spa, putting green, fire pit seating area, outdoor sink, and private changing room. Additional highlights include a gated driveway, privacy fencing, new windows throughout, and a 2.5-car garage with storage and Tesla charger.
The home is fully integrated with smart-home technology, including Sonos surround sound (upstairs ideal for a media or fitness room), Eero WiFi mesh system, MyQ garage control, Rachio smart irrigation, automatic lighting, programmable Bali electric shades, video security, and alarm services. Two tankless water heaters ensure efficiency and comfort.
Residents enjoy 24-hour security patrols and an active community lifestyle with live music and social events.
A rare opportunity to own a meticulously designed luxury home in one of Plano’s most sought-after neighborhoods.
Sold
Price Unknown
4549 Turnberry Ct, Plano, TX 75024
4beds
3,938sqft
Single Family Residence
Built in 1990
0.25 Acres Lot
$1,038,200 Zestimate®
$--/sqft
$4,802 Estimated rent
Home value
$1,038,200
$986,000 - $1.10M
$4,802/mo
Zestimate® history
Owner options
List your home for rent
$4,802/mo
Rent Zestimate®
Find your next renter with Zillow Rental Manager. Plus, with online applications, you can quickly screen prospective tenants – for free.
$4,802/mo
Rent Zestimate®
Refinance and save
$820/mo
Est. payment
Refinancing to a lower rate could help reduce your monthly payments and save thousands over the life of the loan.
$820/mo
Est. payment
Explore your selling options
Work with a Zillow partner agent
Leverage their expertise and Zillow's premium Showcase listings to get your home seen by more buyers.
Get startedList with your own agent
Get your home in front of millions of buyers by listing it on Zillow.
Learn how to do itSell it yourself
Take full control of how buyers see your home on Zillow by listing For Sale by Owner (FSBO).
List your homeWhat's special
Striking double-sided fireplacePrivacy fencingMyq garage controlPrivate changing roomOutdoor sinkExpansive spa-like bathroomsFire pit seating area
Zillow last checked:
Listing updated:
Listed by:
Faruk Sabbagh 0679604 214-509-0808,
Ebby Halliday, Realtors 214-509-0808
Bought with:
Ji Hwang
JS Realty
Source: NTREIS,MLS#: 21149094
Facts & features
Interior
Bedrooms & bathrooms
- Bedrooms: 4
- Bathrooms: 4
- Full bathrooms: 3
- 1/2 bathrooms: 1
Primary bedroom
- Features: Walk-In Closet(s)
- Level: First
- Dimensions: 24 x 14
Bedroom
- Features: Walk-In Closet(s)
- Level: Second
- Dimensions: 21 x 13
Bedroom
- Level: Second
- Dimensions: 15 x 13
Bedroom
- Features: Walk-In Closet(s)
- Level: Second
- Dimensions: 15 x 12
Primary bathroom
- Features: Built-in Features, Garden Tub/Roman Tub, Multiple Shower Heads, Sitting Area in Primary, Separate Shower
- Level: First
- Dimensions: 15 x 14
Dining room
- Level: First
- Dimensions: 15 x 12
Family room
- Features: Ceiling Fan(s)
- Level: First
- Dimensions: 24 x 15
Other
- Features: Dual Sinks, Garden Tub/Roman Tub, Jack and Jill Bath
- Level: Second
- Dimensions: 12 x 10
Other
- Features: Built-in Features, Garden Tub/Roman Tub
- Level: Second
- Dimensions: 8 x 7
Game room
- Features: Ceiling Fan(s)
- Level: Second
- Dimensions: 15 x 15
Half bath
- Features: Granite Counters
- Level: First
- Dimensions: 8 x 4
Kitchen
- Features: Breakfast Bar, Built-in Features, Eat-in Kitchen, Kitchen Island
- Level: First
- Dimensions: 31 x 19
Laundry
- Features: Built-in Features
- Level: First
- Dimensions: 8 x 6
Living room
- Features: Ceiling Fan(s), Fireplace
- Level: First
- Dimensions: 15 x 12
Office
- Features: Fireplace
- Level: First
- Dimensions: 16 x 13
Heating
- Central, Natural Gas
Cooling
- Central Air, Ceiling Fan(s), Electric
Appliances
- Included: Some Gas Appliances, Convection Oven, Dishwasher, Disposal, Gas Range, Gas Water Heater, Microwave, Plumbed For Gas, Refrigerator, Wine Cooler
- Laundry: Washer Hookup, Dryer Hookup, ElectricDryer Hookup, Laundry in Utility Room
Features
- Decorative/Designer Lighting Fixtures, High Speed Internet, Kitchen Island, Open Floorplan, Pantry, Cable TV, Walk-In Closet(s), Wired for Sound
- Flooring: Tile, Wood
- Has basement: No
- Number of fireplaces: 1
- Fireplace features: Gas Log
Interior area
- Total interior livable area: 3,938 sqft
Property
Parking
- Total spaces: 2
- Parking features: Circular Driveway, Driveway, Electric Gate
- Attached garage spaces: 2
- Has uncovered spaces: Yes
Features
- Levels: Two
- Stories: 2
- Patio & porch: Patio
- Pool features: Gunite, In Ground, Outdoor Pool, Pool, Pool/Spa Combo
- Fencing: Wood
Lot
- Size: 0.25 Acres
- Features: Corner Lot, Subdivision, Sprinkler System
Details
- Parcel number: R232200C00901
- Other equipment: Irrigation Equipment
Construction
Type & style
- Home type: SingleFamily
- Architectural style: Traditional,Detached
- Property subtype: Single Family Residence
Materials
- Brick
- Foundation: Slab
- Roof: Composition
Condition
- Year built: 1990
Utilities & green energy
- Sewer: Public Sewer
- Water: Public
- Utilities for property: Electricity Connected, Natural Gas Available, Sewer Available, Separate Meters, Water Available, Cable Available
Community & HOA
Community
- Features: Clubhouse, Other, Putting Green, Sidewalks
- Subdivision: Deerfield Add Ph Four
HOA
- Has HOA: Yes
- Services included: Maintenance Grounds, Security
- HOA fee: $820 annually
- HOA name: SBB Management
- HOA phone: 972-960-2800
Location
- Region: Plano
Financial & listing details
- Tax assessed value: $835,832
- Annual tax amount: $14,231
- Date on market: 1/18/2026
- Cumulative days on market: 2 days
- Listing terms: Cash,Conventional
- Exclusions: Refrigerator, washer, dryer and patio furniture.
- Electric utility on property: Yes
Price history
| Date | Event | Price |
|---|---|---|
| 2/6/2026 | Sold | -- |
Source: NTREIS #21149094 Report a problem | ||
| 1/24/2026 | Pending sale | $950,000$241/sqft |
Source: NTREIS #21149094 Report a problem | ||
| 1/21/2026 | Contingent | $950,000$241/sqft |
Source: NTREIS #21149094 Report a problem | ||
| 1/18/2026 | Listed for sale | $950,000+173.1%$241/sqft |
Source: NTREIS #21149094 Report a problem | ||
| 7/31/2024 | Listing removed | -- |
Source: Zillow Rentals Report a problem | ||
| 7/26/2024 | Listed for rent | $5,000$1/sqft |
Source: Zillow Rentals Report a problem | ||
| 11/28/2012 | Listing removed | $347,900$88/sqft |
Source: The Property Shop #11831359 Report a problem | ||
| 10/18/2012 | Price change | $347,900-2%$88/sqft |
Source: The Property Shop #11831359 Report a problem | ||
| 9/3/2012 | Listed for sale | $354,900$90/sqft |
Source: The Property Shop #11831359 Report a problem | ||
Public tax history
| Year | Property taxes | Tax assessment |
|---|---|---|
| 2025 | $11,846 +8.2% | $833,316 +10% |
| 2024 | $10,953 +3.2% | $757,560 +4.7% |
| 2023 | $10,615 -7.4% | $723,800 +10% |
| 2022 | $11,466 +8.8% | $658,000 +25.9% |
| 2021 | $10,540 +12.3% | $522,685 +3.6% |
| 2020 | $9,390 -51.5% | $504,533 -2.5% |
| 2019 | $19,355 +100.8% | $517,398 +6.6% |
| 2018 | $9,639 +6.3% | $485,521 +4.6% |
| 2017 | $9,065 | $464,280 +3.5% |
| 2016 | $9,065 +16.5% | $448,585 +8.7% |
| 2015 | $7,782 | $412,604 +10.6% |
| 2014 | $7,782 | $373,069 +2.4% |
| 2013 | -- | $364,256 +1.6% |
| 2012 | -- | $358,432 -3.1% |
| 2011 | -- | $369,803 -2.7% |
| 2010 | -- | $379,944 +0.7% |
| 2009 | -- | $377,418 -2% |
| 2008 | -- | $384,961 +0.7% |
| 2007 | -- | $382,313 +1.8% |
| 2006 | -- | $375,656 +2.5% |
| 2005 | -- | $366,666 +0.2% |
| 2004 | -- | $365,795 -0.3% |
| 2003 | -- | $366,928 +16.3% |
| 2002 | -- | $315,599 +6.8% |
| 2001 | -- | $295,431 +1.4% |
| 2000 | -- | $291,451 |
Find assessor info on the county website
Neighborhood: Deerfield
Nearby homes
- $847,8005 bd4 ba4k sqft4553 Turnberry Ct, Plano, TX 75024Off Market
- $745,6004 bd3 ba3.8k sqft4548 Old Pond Dr, Plano, TX 75024Off Market
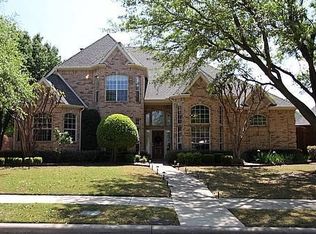
- $703,5004 bd3 ba3.2k sqft4545 Turnberry Ct, Plano, TX 75024Off Market
- $926,6004 bd5 ba4.3k sqft4552 Old Pond Dr, Plano, TX 75024Off Market

- $893,0004 bd4 ba4.4k sqft4548 Turnberry Ct, Plano, TX 75024Off Market
- $891,6004 bd4 ba4.6k sqft4557 Turnberry Ct, Plano, TX 75024Off Market
- $753,7005 bd3 ba4k sqft4544 Old Pond Dr, Plano, TX 75024Off Market
- $851,0004 bd4 ba4k sqft4552 Turnberry Ct, Plano, TX 75024Off Market
Nearby schools
GreatSchools rating
- 9/10Haun Elementary SchoolGrades: K-5Distance: 0.3 mi
- 10/10Robinson Middle SchoolGrades: 6-8Distance: 0.7 mi
- 9/10Jasper High SchoolGrades: 9-10Distance: 0.5 mi
Schools provided by the listing agent
- Elementary: Haun
- Middle: Robinson
- High: Jasper
- District: Plano ISD
Source: NTREIS. This data may not be complete. We recommend contacting the local school district to confirm school assignments for this home.
Get a cash offer in 3 minutes
Find out how much your home could sell for in as little as 3 minutes with a no-obligation cash offer.
Estimated market value
$1,038,200
Get a cash offer in 3 minutes
Find out how much your home could sell for in as little as 3 minutes with a no-obligation cash offer.
Estimated market value
$1,038,200
- Texas
- Collin County
- Plano
- 75024
- Deerfield
- 4549 Turnberry Ct
Nearby cities
Nearby neighborhoods
Nearby zip codes
Other Plano Topics
