Back on Market - NO FAULT TO SELLER! Previous buyer’s financing fell through. Step into history with this 1892 gem located in the sought-after Central West End neighborhood! Walking distance from local restaurants, shops and parks. Within ONE BLOCK of the heart of Central West End! Featuring 8 bedrooms, 5 FULL bathrooms and a spacious DOUBLE lot, this three-story historic home offers a unique blend of character and modern potential! The main floor consists of the family room, living room, dining room, kitchen #1, sitting room and 1 bathroom. The 2nd floor consists of 5 bedrooms and 2 bathrooms. The 3rd floor consists of 3 bedrooms, 2 bathrooms and a 2nd kitchen. The walk-out basement provides ample storage space. The expansive backyard is a versatile space for everything from relaxation to recreation. Embrace the opportunity to shape this residence into your dream haven! The roof was replaced in January 2021. This home would be eligible for historic tax credit.
Closed
Listed by: The Hermann London Group LLC • Madison G McCracken • Contact: 314-489-0104
Bought with: Coldwell Banker Realty - Gundaker
Price Unknown
4549 Westminster Pl, Saint Louis, MO 63108
8beds
4,170sqft
Single Family Residence
Built in 1892
8,276 Square Feet Lot
$723,200 Zestimate®
$--/sqft
$4,473 Estimated rent
Home value
$723,200
$586,000 - $890,000
$4,473/mo
Zestimate® history
Owner options
List your home for rent
$4,473/mo
Rent Zestimate®
Find your next renter with Zillow Rental Manager. Plus, with online applications, you can quickly screen prospective tenants – for free.
$4,473/mo
Rent Zestimate®
Refinance and save
Refinancing to a lower rate could help reduce your monthly payments and save thousands over the life of the loan.
Explore your selling options
Work with a Zillow partner agent
Leverage their expertise and Zillow's premium Showcase listings to get your home seen by more buyers.
Get startedList with your own agent
Get your home in front of millions of buyers by listing it on Zillow.
Learn how to do itSell it yourself
Take full control of how buyers see your home on Zillow by listing For Sale by Owner (FSBO).
List your homeWhat's special
Historic homeSpacious double lot
Zillow last checked:
Listing updated:
Listed by:
Madison G McCracken 314-489-0104,
The Hermann London Group LLC
Bought with:
Latricia J Dookhu, 2021030823
Coldwell Banker Realty - Gundaker
Source: MARIS,MLS#: 23069816 Originating MLS: St. Louis Association of REALTORS
Originating MLS: St. Louis Association of REALTORSFacts & features
Interior
Bedrooms & bathrooms
- Bedrooms: 8
- Bathrooms: 5
- Full bathrooms: 5
- Main level bathrooms: 1
Bedroom
- Level: Upper
Bedroom
- Level: Upper
Bedroom
- Level: Upper
Bedroom
- Level: Upper
Bedroom
- Level: Upper
Bedroom
- Level: Upper
Bedroom
- Level: Upper
Bathroom
- Level: Main
Bathroom
- Level: Upper
Bathroom
- Level: Upper
Bathroom
- Level: Upper
Bathroom
- Level: Upper
Dining room
- Level: Main
Family room
- Level: Main
Kitchen
- Level: Main
Kitchen
- Level: Upper
Living room
- Level: Main
Sitting room
- Level: Main
Heating
- Forced Air, Natural Gas
Cooling
- Ceiling Fan(s), Central Air, Electric, Other
Appliances
- Included: Gas Water Heater, Dishwasher, Gas Cooktop, Gas Range, Gas Oven, Trash Compactor
Features
- Entrance Foyer, Bookcases, Historic Millwork, Special Millwork, Kitchen Island, Separate Dining
- Flooring: Carpet, Hardwood
- Doors: Panel Door(s)
- Windows: Window Treatments
- Basement: Full,Partially Finished,Concrete,Storage Space,Unfinished,Walk-Out Access
- Number of fireplaces: 3
- Fireplace features: Family Room, Other, Decorative, Wood Burning, Recreation Room
Interior area
- Total structure area: 4,170
- Total interior livable area: 4,170 sqft
- Finished area above ground: 4,170
Property
Parking
- Parking features: No Driveway
- Has uncovered spaces: Yes
Features
- Levels: Three Or More
- Patio & porch: Deck
Lot
- Size: 8,276 Square Feet
- Dimensions: 50 FT x 145 FT
- Features: Level
Details
- Parcel number: 45760002000
- Special conditions: Standard
Construction
Type & style
- Home type: SingleFamily
- Architectural style: Historic,Traditional,Other
- Property subtype: Single Family Residence
Materials
- Brick
Condition
- Year built: 1892
Utilities & green energy
- Sewer: Public Sewer
- Water: Public
Community & HOA
Community
- Subdivision: Fullerton Add
Location
- Region: Saint Louis
Financial & listing details
- Tax assessed value: $62,020
- Annual tax amount: $5,176
- Date on market: 11/30/2023
- Cumulative days on market: 134 days
- Listing terms: Cash,Conventional
- Ownership: Private
Price history
| Date | Event | Price |
|---|---|---|
| 4/12/2024 | Sold | -- |
Source:  MARIS #23069816 Report a problem MARIS #23069816 Report a problem | ||
| 4/12/2024 | Pending sale | $400,000$96/sqft |
Source: MARIS #23069816 Report a problem | ||
| 3/7/2024 | Contingent | $400,000$96/sqft |
Source: MARIS #23069816 Report a problem | ||
| 2/27/2024 | Listed for sale | $400,000-3.6%$96/sqft |
Source: MARIS #23069816 Report a problem | ||
| 2/5/2024 | Contingent | $414,999$100/sqft |
Source: MARIS #23069816 Report a problem | ||
| 1/17/2024 | Price change | $414,999-4.6%$100/sqft |
Source: MARIS #23069816 Report a problem | ||
| 1/3/2024 | Price change | $434,900-5.3%$104/sqft |
Source: MARIS #23069816 Report a problem | ||
| 12/11/2023 | Price change | $459,000-8%$110/sqft |
Source: MARIS #23069816 Report a problem | ||
| 12/2/2023 | Price change | $499,000-9.1%$120/sqft |
Source: MARIS #23069816 Report a problem | ||
| 11/30/2023 | Listed for sale | $549,000$132/sqft |
Source: MARIS #23069816 Report a problem | ||
Public tax history
| Year | Property taxes | Tax assessment |
|---|---|---|
| 2025 | $5,591 +2.1% | $62,020 +4.4% |
| 2024 | $5,477 +4.8% | $59,430 |
| 2023 | $5,228 +1% | $59,430 +5.2% |
| 2022 | $5,176 +0.1% | $56,500 |
| 2021 | $5,169 +4% | $56,500 +3.1% |
| 2020 | $4,968 | $54,820 |
| 2019 | $4,968 | $54,820 +7.7% |
| 2018 | $4,968 +5.2% | $50,920 |
| 2017 | $4,721 +23.9% | $50,920 +24.3% |
| 2016 | $3,811 +9.6% | $40,980 |
| 2015 | $3,479 +19.4% | $40,980 -30.1% |
| 2014 | $2,913 | $58,630 +71.4% |
| 2013 | $2,913 | $34,200 -2.7% |
| 2012 | -- | $35,150 -17.9% |
| 2011 | -- | $42,790 -27.1% |
| 2010 | -- | $58,690 -4.5% |
| 2009 | $4,633 +44.6% | $61,430 |
| 2008 | $3,203 | $61,430 -1.9% |
| 2007 | $3,203 | $62,640 |
| 2006 | $3,203 +1.2% | $62,640 +52.3% |
| 2005 | $3,166 +6.3% | $41,140 0% |
| 2004 | $2,978 +2.7% | $41,150 +12.7% |
| 2003 | $2,900 +29.4% | $36,500 +33.8% |
| 2002 | $2,240 | $27,270 |
| 2001 | -- | $27,270 +11.9% |
| 2000 | -- | $24,360 |
Find assessor info on the county website
Neighborhood: Central West End
Nearby homes
- $348,100-- bd1 ba2k sqft4551 Westminster Pl, Saint Louis, MO 63108Off Market
- $--1 bd1 ba900 sqft4551 Westminster Pl #R, Saint Louis, MO 63108Off Market
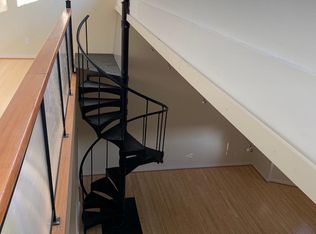
- $778,400-- bd1 ba4k sqft4543 Westminster Pl, Saint Louis, MO 63108Off Market
- $396,500-- bd1 ba1.4k sqft4553 Westminster Pl, Saint Louis, MO 63108Off Market
- $502,300-- bd1 ba3.5k sqft4603 Westminster Pl, Saint Louis, MO 63108Off Market
- $626,700-- bd1 ba4.1k sqft4537 Westminster Pl, Saint Louis, MO 63108Off Market
- $127,500-- bd1 ba783 sqft4629 Westminster Pl #23, Saint Louis, MO 63108Off Market
- $125,400-- bd1 ba763 sqft4629 Westminster Pl #1-E, Saint Louis, MO 63108Off Market
Nearby schools
GreatSchools rating
- 3/10Washington MontessoriGrades: PK-5Distance: 0.6 mi
- NASt. Louis Children's HospitalGrades: K-12Distance: 0.8 mi
- 1/10Sumner High SchoolGrades: 9-12Distance: 1.3 mi
Schools provided by the listing agent
- Elementary: Hickey Elem.
- Middle: Yeatman-Liddell Middle School
- High: Sumner High
Source: MARIS. This data may not be complete. We recommend contacting the local school district to confirm school assignments for this home.
Get a cash offer in 3 minutes
Find out how much your home could sell for in as little as 3 minutes with a no-obligation cash offer.
Estimated market value
$723,200
Get a cash offer in 3 minutes
Find out how much your home could sell for in as little as 3 minutes with a no-obligation cash offer.
Estimated market value
$723,200
- Missouri
- Saint Louis City
- Saint Louis
- 63108
- Central West End
- 4549 Westminster Pl
Nearby cities
Nearby neighborhoods
Nearby zip codes
Other Saint Louis Topics
