New construction, single family attached masterpiece offers exquisite craftsmanship. Step into a world of elegance with gleaming hardwood floors and designer finishes. The heart of this home is the dream kitchen, boasting quartzite countertops, designer fixtures, and Thermador appliances. The open concept living area features a captivating fireplace, adding warmth to the space. Enjoy seamless indoor outdoor living with sliding glass doors open to a private patio and backyard, perfect for entertaining or relaxing. This home provides ample space for all with 4 oversized bedrooms and 4.5 impeccably designed bathrooms spread over the second and third floors. The primary suite is a true sanctuary, featuring a spa like ensuite with exquisite finishes and walk in closet. Every detail of this home has been thoughtfully curated, creating a seamless blend of style and functionality. Don't miss the opportunity to make this beauty your own.
Sold
Price Unknown
4549 Westway Ave, Highland Park, TX 75205
4beds
3,547sqft
Duplex, Single Family Residence
Built in 2024
9,879 Square Feet Lot
$1,976,200 Zestimate®
$--/sqft
$-- Estimated rent
Home value
$1,976,200
$1.82M - $2.15M
Not available
Zestimate® history
Owner options
List your home for rent
Find your next renter with Zillow Rental Manager. Plus, with online applications, you can quickly screen prospective tenants – for free.
Refinance and save
Refinancing to a lower rate could help reduce your monthly payments and save thousands over the life of the loan.
Explore your selling options
Work with a Zillow partner agent
Leverage their expertise and Zillow's premium Showcase listings to get your home seen by more buyers.
Get startedList with your own agent
Get your home in front of millions of buyers by listing it on Zillow.
Learn how to do itSell it yourself
Take full control of how buyers see your home on Zillow by listing For Sale by Owner (FSBO).
List your homeWhat's special
Zillow last checked:
Listing updated:
Listed by:
Alan Sahliyeh 0619808 214-543-2912,
Compass RE Texas, LLC. 214-814-8100
Bought with:
Rhonda Bellm
Jlux Homes & Co
Source: NTREIS,MLS#: 20519709
Facts & features
Interior
Bedrooms & bathrooms
- Bedrooms: 4
- Bathrooms: 5
- Full bathrooms: 4
- 1/2 bathrooms: 1
Primary bedroom
- Features: Dual Sinks, En Suite Bathroom, Separate Shower, Walk-In Closet(s)
- Level: Second
- Dimensions: 17 x 15
Bedroom
- Features: En Suite Bathroom, Walk-In Closet(s)
- Level: Second
- Dimensions: 10 x 12
Bedroom
- Features: En Suite Bathroom, Walk-In Closet(s)
- Level: Second
- Dimensions: 14 x 16
Bedroom
- Features: En Suite Bathroom, Walk-In Closet(s)
- Level: Third
- Dimensions: 12 x 12
Dining room
- Level: First
- Dimensions: 13 x 15
Game room
- Level: Third
- Dimensions: 14 x 17
Kitchen
- Features: Eat-in Kitchen, Kitchen Island, Pantry, Stone Counters, Walk-In Pantry
- Level: First
- Dimensions: 12 x 14
Laundry
- Features: Built-in Features, Stone Counters, Utility Sink
- Level: Second
- Dimensions: 11 x 6
Living room
- Features: Fireplace
- Level: First
- Dimensions: 19 x 12
Office
- Level: First
- Dimensions: 16 x 12
Heating
- Central, Fireplace(s), Natural Gas
Cooling
- Central Air, Electric
Appliances
- Included: Some Gas Appliances, Built-In Refrigerator, Dishwasher, Electric Oven, Gas Cooktop, Disposal, Microwave, Plumbed For Gas, Vented Exhaust Fan
Features
- Built-in Features, Chandelier, Dry Bar, Decorative/Designer Lighting Fixtures, Eat-in Kitchen, Kitchen Island, Open Floorplan, Pantry, Smart Home, Walk-In Closet(s)
- Flooring: Carpet, Tile, Wood
- Has basement: No
- Number of fireplaces: 1
- Fireplace features: Gas, Living Room, Masonry
Interior area
- Total interior livable area: 3,547 sqft
Property
Parking
- Total spaces: 2
- Parking features: Alley Access, Door-Multi, Driveway, Electric Gate, Kitchen Level, Off Street, Garage Faces Rear
- Attached garage spaces: 2
- Has uncovered spaces: Yes
Features
- Levels: Three Or More
- Stories: 3
- Pool features: None
- Fencing: Fenced
Lot
- Size: 9,879 Square Feet
- Features: Landscaped
Details
- Parcel number: 60242500990020000
- Other equipment: Irrigation Equipment
Construction
Type & style
- Home type: SingleFamily
- Architectural style: Traditional
- Property subtype: Duplex, Single Family Residence
- Attached to another structure: Yes
Materials
- Brick
- Foundation: Slab
- Roof: Composition
Condition
- New construction: Yes
- Year built: 2024
Utilities & green energy
- Sewer: Public Sewer
- Water: Public
- Utilities for property: Natural Gas Available, Sewer Available, Separate Meters, Water Available
Community & HOA
Community
- Security: Carbon Monoxide Detector(s), Firewall(s), Fire Sprinkler System, Smoke Detector(s)
- Subdivision: Highland Park
HOA
- Has HOA: No
Location
- Region: Highland Park
Financial & listing details
- Date on market: 1/25/2024
- Cumulative days on market: 51 days
- Listing terms: Cash,Conventional
Price history
| Date | Event | Price |
|---|---|---|
| 4/10/2024 | Sold | -- |
Source: NTREIS #20519709 Report a problem | ||
| 3/17/2024 | Pending sale | $2,095,000$591/sqft |
Source: NTREIS #20519709 Report a problem | ||
| 1/25/2024 | Listed for sale | $2,095,000$591/sqft |
Source: NTREIS #20519709 Report a problem | ||
Public tax history
Tax history is unavailable.
Neighborhood: 75205
Nearby homes
- $922,1004 bd4 ba3.6k sqft4549 Westway Ave, Highland Park, TX 75219Off Market
- $--4 bd5 ba3.6k sqft4549 Westway Ave, Highland Park, TX 75219Sold

- $--4 bd5 ba3.5k sqft4547 Westway Ave, Dallas, TX 75205Sold

- $1,565,4003 bd2 ba2.3k sqft4543 Westway Ave, Highland Park, TX 75219Off Market
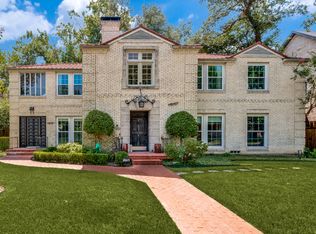
- $584,3003 bd2 ba2.4k sqft4551 Westway Ave, Highland Park, TX 75205Off Market
- $--3 bd2 ba-- sqft4550 Westway Ave, Dallas, TX 75205Off Market
- $400,0005 bd4 ba1.6k sqft4553 Westway Ave, Highland Park, TX 75205Off Market
- $---- bd-- ba-- sqft4544 Westway Ave, Dallas, TX 75205Off Market
Nearby schools
GreatSchools rating
- 10/10Bradfield Elementary SchoolGrades: PK-4Distance: 1 mi
- 10/10Highland Park Middle SchoolGrades: 7-8Distance: 1.9 mi
- 9/10Highland Park High SchoolGrades: 9-12Distance: 1.8 mi
Schools provided by the listing agent
- Elementary: Bradfield
- Middle: Highland Park
- High: Highland Park
- District: Highland Park ISD
Source: NTREIS. This data may not be complete. We recommend contacting the local school district to confirm school assignments for this home.
Get a cash offer in 3 minutes
Find out how much your home could sell for in as little as 3 minutes with a no-obligation cash offer.
Estimated market value
$1,976,200
Get a cash offer in 3 minutes
Find out how much your home could sell for in as little as 3 minutes with a no-obligation cash offer.
Estimated market value
$1,976,200
- Texas
- Dallas County
- Highland Park
- 75205
- 4549 Westway Ave
