Skip main navigation
Off market
  • $302,900

    4549 Woodledge Dr, Montgomery, AL 36109

    3beds
    2,539sqft
    SingleFamily
    Built in 1986
    0.3 Acres Lot
    $302,900 Zestimate®
    $119/sqft
    $1,953 Estimated rent

    Home value

    $302,900

    $288,000 - $318,000

    $1,953/mo

    Zestimate® history
    Loading
    Loading...

    Owner options

    List your home for rent

    $1,953/mo

    Rent Zestimate®

    Find your next renter with Zillow Rental Manager. Plus, with online applications, you can quickly screen prospective tenants – for free.

    Learn more

    $1,953/mo

    Rent Zestimate®

    Refinance and save

    $1,727/mo

    Est. payment

    Refinancing to a lower rate could help reduce your monthly payments and save thousands over the life of the loan.

    See today's rates

    $1,727/mo

    Est. payment

    Explore your selling options

    Work with a Zillow partner agent

    Leverage their expertise and Zillow's premium Showcase listings to get your home seen by more buyers.

    Get started

    List with your own agent

    Get your home in front of millions of buyers by listing it on Zillow.

    Learn how to do it

    Sell it yourself

    Take full control of how buyers see your home on Zillow by listing For Sale by Owner (FSBO).

    List your home

    What's special

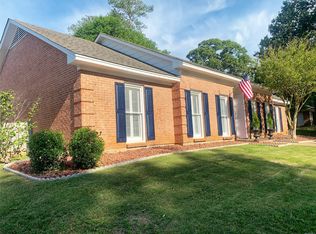
    HEATED FLOORS * TOUCHLESS FAUCET * WET BAR * CUSTOM CLOSETS * SOAKING BOWL TUB * 65 INCH 3D TVs Impressive landscaping, grand entryway, dramatic ceilings and luxury high-end features hint at the rich atmosphere this home provides as soon as you open the door. But this is only the beginning. This home will not disappoint! The formal living room is open and spacious, full of natural light and features a gas fire place, plantation wood shutters, a wet bar, floor plugs and ornate chair mold. It is just off the large sitting or Florida room with three sets of glass French doors that can all be opened to make for an even more spacious flow! From the Florida room is yet another set of French doors leading to the inviting pergola covered courtyard patio-perfect place for entertaining, relaxing, or container gardening. The Master Suite is oversized with French door access to the Florida room and dual entry to the best bathroom you could imagine-Heated tile floor, deep soaking bowl bath, 6x4 foot glass door shower custom designer tiled with 6 foot tiled bench, hidden drain and three shower heads, double walk-in closets with built-ins for shoes, clothes and accessories, separate vanities, gorgeous chrome and black faucets and fixtures, tiled niches and the most exquisite granite you have ever seen! The large open kitchen dons a huge granite island, accent lighting, touchless sensor faucet, maple wood cabinetry, hidden drawers, lazy susan corner cabinets and smooth close drawers. All electric Electrolux and Whirlpool appliances from Cohens. New energy efficient windows throughout, New patterned carpet throughout, Built in book shelves in hallway, custom closets, loads of storage, usable floored attic space, extra insulation, New fixtures and fans throughout, new wiring, 2 car garage, mud room with 1/2 bath, coded door locks, outdoor storage with power and fridge, dog run, termite bond, Two 65" 3D TVs, warranty, full landscaping contract PAID through ALL of 2020!

    This property is off market, which means it's not currently listed for sale or rent on Zillow. This may be different from what's available on other websites or public sources.

    Facts & features

    Interior

    Bedrooms & bathrooms
    • Bedrooms: 3
    • Bathrooms: 3
    • Full bathrooms: 2
    • 1/2 bathrooms: 1
    Heating
    • Forced air, Electric, Gas
    Cooling
    • Central
    Appliances
    • Included: Dishwasher, Garbage disposal, Microwave, Refrigerator
    • Laundry: Washer Hookup, Dryer Connection
    Features
    • Wet Bar, Double Vanity, Walk-In Closet(s), High Ceilings, Roof Turbines, Dryer Connection, Separate Shower, Disposal, Cable TV Access Available, Smoke/Fire Alarm, Washer Connection, Blinds/Mini Blinds, Double Paned Windows, Programmable Thermostat, LinenCloset/ClothesHamper, Pull Down Stairs to Attic, Window Treatments All Remain, Plantation Shutters, Ridge Vents, Work Island
    • Flooring: Tile, Carpet, Hardwood, Linoleum / Vinyl
    • Windows: Plantation Shutters, Window Treatments, Blinds
    • Basement: Slab
    • Has fireplace: Yes
    • Fireplace features: 1, Gas Log
    Interior area
    • Structure area source: Owner
    • Total interior livable area: 2,539 sqft

    Property

    Parking
    • Total spaces: 2
    • Parking features: Garage - Attached
    Features
    • Exterior features: Stucco, Brick
    • Fencing: Fenced
    Lot
    • Size: 0.30 Acres
    • Features: Corner Lot
    Details
    • Additional structures: Storage
    • Parcel number: 1001114002119002

    Construction

    Type & style
    • Home type: SingleFamily
    Materials
    • Wood
    • Foundation: Slab
    • Roof: Other
    Condition
    • Year built: 1986

    Utilities & green energy

    • Sewer: Public Sewer
    • Water: Public
    • Utilities for property: Cable Available, Natural Gas Connected, Electricity Connected
    Green energy
    • Energy efficient items: Double Paned Windows, Programmable Thermostat, Roof Turbines, Ridge Vents

    Community & neighborhood

    Security
    • Security features: Fire Alarm
    Location
    • Region: Montgomery

    HOA & financial

    HOA
    • Has HOA: Yes
    • HOA fee: $2 monthly

    Other

    Other facts
    • Flooring: Wood, Carpet, Tile, Vinyl/Linoleum
    • Sewer: Public Sewer
    • WaterSource: Public
    • Appliances: Dishwasher, Refrigerator, Disposal, Electric Cooktop, Microwave, Gas Water Heater, Self Cleaning Oven
    • FireplaceYN: true
    • GarageYN: true
    • InteriorFeatures: Wet Bar, Double Vanity, Walk-In Closet(s), High Ceilings, Roof Turbines, Dryer Connection, Separate Shower, Disposal, Cable TV Access Available, Smoke/Fire Alarm, Washer Connection, Blinds/Mini Blinds, Double Paned Windows, Programmable Thermostat, LinenCloset/ClothesHamper, Pull Down Stairs to Attic, Window Treatments All Remain, Plantation Shutters, Ridge Vents, Work Island
    • AttachedGarageYN: true
    • HeatingYN: true
    • Utilities: Cable Available, Natural Gas Connected, Electricity Connected
    • CoolingYN: true
    • Heating: Natural Gas
    • Basement: Slab
    • FoundationDetails: Slab
    • RoomsTotal: 11
    • ConstructionMaterials: Stucco, Brick
    • Fencing: Fenced
    • LotFeatures: Corner Lot
    • CoveredSpaces: 2
    • NumberOfPads: 0
    • StoriesTotal: 1 Story
    • FireplaceFeatures: 1, Gas Log
    • YearBuiltSource: Assessor
    • BuildingAreaSource: Owner
    • LivingAreaSource: Owner
    • WindowFeatures: Plantation Shutters, Window Treatments, Blinds
    • CurrentUse: Residential
    • StructureType: Residential
    • Cooling: Central Air, Ceiling Fan(s)
    • LaundryFeatures: Washer Hookup, Dryer Connection
    • OtherStructures: Storage
    • SecurityFeatures: Fire Alarm
    • ParkingFeatures: Garage Door Opener, Garage Attached
    • ExteriorFeatures: Storage-Attached, Fence-Full, Sprinkler System Underground
    • GreenEnergyEfficient: Double Paned Windows, Programmable Thermostat, Roof Turbines, Ridge Vents
    • MlsStatus: Contingent

    Price history

    DateEventPrice
    7/1/2020Sold$239,900$94/sqft
    Source: Public Record Report a problem
    5/24/2020Pending sale$239,900$94/sqft
    Source: Intervest Realty Group #471888 Report a problem
    5/9/2020Listed for sale$239,900+17%$94/sqft
    Source: Intervest Realty Group #471888 Report a problem
    12/10/2014Sold$205,000-2.3%$81/sqft
    Source: Public Record Report a problem
    9/20/2014Price change$209,900-5%$83/sqft
    Source: Montgomery Metro Realty Inc #312353 Report a problem
    7/11/2014Price change$221,000-3.9%$87/sqft
    Source: Keller Williams Realty-Montgomery #308739 Report a problem
    4/19/2014Listed for sale$229,900+32.1%$91/sqft
    Source: Keller Williams Realty-Montgomery #308739 Report a problem
    8/31/2004Sold$174,000+8.8%$69/sqft
    Source: Public Record Report a problem
    4/1/1999Sold$160,000$63/sqft
    Source: Public Record Report a problem

    Public tax history

    YearProperty taxesTax assessment
    2025-- $30,940 +7%
    2024-- $28,920 +2.8%
    2023-- $28,140 +8.9%
    2022-- $25,840
    2021-- --
    2020-- $20,700
    2019$623 --
    2018-- $19,760 -51.9%
    2017$750 $41,080 +126.5%
    2014-- $18,140 -9.2%
    2013-- $19,970
    2011-- --

    Find assessor info on the county website

    Neighborhood: 36109

    Nearby schools

    GreatSchools rating
    Schools provided by the listing agent
    • Elementary: Dalraida Elementary School
    • Middle: Goodwyn Middle School/
    • High: Lee High School

    Source: The MLS. This data may not be complete. We recommend contacting the local school district to confirm school assignments for this home.

    Get pre-qualified for a loan
    At Zillow Home Loans, we can pre-qualify you in as little as 5 minutes with no impact to your credit score.

    An equal housing lender. NMLS #10287.

    Sell for more on Zillow
    Get a Zillow Showcase℠ listing at no additional cost and you could sell for .
    $302,900
    2% more
    +$6,058
    With Zillow Showcase(estimated)
    $308,958