Welcome to this multigenerational home, loved and cared for by the same family for over 50 years! This artfully renovated, charming Southern cottage is tucked away in the lovely oak lined streets of Chalet Ridge, one of Bay Minette's most established neighborhoods. Featuring 4 spacious bedrooms and 3 full baths, this home has all the room you need and then some. Out back, enjoy the peace and privacy of nearly an acre, where abundant wildlife and majestic oaks set the perfect Southern scene. Step inside and you’ll be greeted by a completely updated interior where modern convenience meets timeless Southern style. The kitchen updates are amazing and the open concept flows easy, making it great for hosting family gatherings or quiet evenings at home. The primary suite is spacious and has two walk-in closets plus a beautifully remodeled bathroom with separate custom shower and claw foot iron tub. Lots of flexibility with this home as well. One of the bedrooms would make a wonderful home office, craft space, or cozy study, giving you flexibility to fit your lifestyle. Downstairs, you’ll find a spacious area that could be a mother-in-law suite — complete with privacy, comfort, and room to relax. Or just use as another bedroom ensuite with a bonus/flex/game room. Nestled on 0.96 acres adorned with stately oaks, blooming Confederate Roses, graceful Camellias and a fig tree this property is sure to be the pride of the neighborhood. You’ll also have optional access to a nearby lake, where peaceful piers invite you to fish, unwind, or simply soak in the serenity of it all. This home is the perfect blend of Southern charm and modern comfort — all that’s missing is you on the porch, with a beverage in hand. A few extras to note: storage shed, central vac system, gutters and a halo light in the HVAC system. Buyer to verify all information during due diligence.
Closed
$415,000
45499 Chalet Dr, Bay Minette, AL 36507
4beds
3,044sqft
Residential
Built in 1976
0.97 Acres Lot
$419,500 Zestimate®
$136/sqft
$2,365 Estimated rent
Home value
$419,500
$399,000 - $440,000
$2,365/mo
Zestimate® history
Owner options
List your home for rent
$2,365/mo
Rent Zestimate®
Find your next renter with Zillow Rental Manager. Plus, with online applications, you can quickly screen prospective tenants – for free.
$2,365/mo
Rent Zestimate®
Refinance and save
$2,623/mo
Est. payment
Refinancing to a lower rate could help reduce your monthly payments and save thousands over the life of the loan.
$2,623/mo
Est. payment
Explore your selling options
Work with a Zillow partner agent
Leverage their expertise and Zillow's premium Showcase listings to get your home seen by more buyers.
Get startedList with your own agent
Get your home in front of millions of buyers by listing it on Zillow.
Learn how to do itSell it yourself
Take full control of how buyers see your home on Zillow by listing For Sale by Owner (FSBO).
List your homeWhat's special
Mother-in-law suiteCompletely updated interiorRemodeled bathroomCharming southern cottageAbundant wildlifeBlooming confederate rosesPrimary suite
Zillow last checked:
Listing updated:
Listed by:
Leigh Ann Pennington 251-622-7991,
Real Broker, LLC
Bought with:
Shanaya Preston
Elite RE Solutions, LLC Gulf C
Source: Baldwin Realtors,MLS#: 386468
Facts & features
Interior
Bedrooms & bathrooms
- Bedrooms: 4
- Bathrooms: 3
- Full bathrooms: 3
- Main level bedrooms: 3
Rooms
- Room types: Great Room
Primary bedroom
- Features: 1st Floor Primary, Multiple Walk in Closets, Walk-In Closet(s)
- Level: Main
- Area: 251.56
- Dimensions: 17.25 x 14.58
Bedroom 2
- Level: Main
- Area: 177.6
- Dimensions: 13.75 x 12.92
Bedroom 3
- Level: Main
- Area: 268.58
- Dimensions: 24.42 x 11
Bedroom 4
- Level: Lower
- Area: 221.06
- Dimensions: 14.42 x 15.33
Primary bathroom
- Features: Double Vanity, Separate Shower
Dining room
- Features: Dining/Kitchen Combo
- Level: Main
- Area: 333.86
- Dimensions: 19.83 x 16.83
Family room
- Level: Main
- Area: 378.68
- Dimensions: 23.92 x 15.83
Kitchen
- Level: Main
- Area: 249.69
- Dimensions: 14.83 x 16.83
Heating
- Electric, Central
Cooling
- Ceiling Fan(s)
Appliances
- Included: Double Oven, Microwave, Refrigerator, Cooktop
- Laundry: Main Level
Features
- Ceiling Fan(s)
- Flooring: Tile, Luxury Vinyl Plank
- Has basement: No
- Number of fireplaces: 1
- Fireplace features: Wood Burning
Interior area
- Total structure area: 3,044
- Total interior livable area: 3,044 sqft
Property
Parking
- Total spaces: 2
- Parking features: Carport
- Carport spaces: 2
Features
- Levels: Two
- Has view: Yes
- View description: None
- Waterfront features: No Waterfront
Lot
- Size: 0.97 Acres
- Dimensions: 200 x 220.5
- Features: Less than 1 acre
Details
- Parcel number: 2301114000008.000
Construction
Type & style
- Home type: SingleFamily
- Architectural style: Cottage
- Property subtype: Residential
Materials
- Hardboard
- Foundation: Pillar/Post/Pier
- Roof: Composition
Condition
- Resale
- New construction: No
- Year built: 1976
Utilities & green energy
- Electric: Alabama Power
- Gas: Gas-Natural
- Sewer: Septic Tank
- Utilities for property: Natural Gas Connected, North Baldwin Utilities
Community & HOA
Community
- Features: Water Access-Deeded
- Subdivision: Chalet Ridge
HOA
- Has HOA: Yes
- HOA fee: $200 annually
Location
- Region: Bay Minette
Financial & listing details
- Price per square foot: $136/sqft
- Tax assessed value: $365,100
- Annual tax amount: $1,097
- Price range: $415K - $415K
- Date on market: 10/11/2025
- Ownership: Whole/Full
Price history
| Date | Event | Price |
|---|---|---|
| 1/6/2026 | Sold | $415,000$136/sqft |
Source:  Baldwin Realtors #386468 Report a problem Baldwin Realtors #386468 Report a problem | ||
| 12/8/2025 | Pending sale | $415,000$136/sqft |
Source: Baldwin Realtors #386468 Report a problem | ||
| 10/11/2025 | Listed for sale | $415,000$136/sqft |
Source: Baldwin Realtors #386468 Report a problem | ||
Public tax history
| Year | Property taxes | Tax assessment |
|---|---|---|
| 2025 | $1,047 -0.2% | $36,520 -0.2% |
| 2024 | $1,048 +26.2% | $36,580 +24.8% |
| 2023 | $831 | $29,320 +13.4% |
| 2022 | -- | $25,860 +11.2% |
| 2021 | $658 +3.6% | $23,260 +2% |
| 2020 | $635 -3.9% | $22,800 -3.6% |
| 2019 | $661 +3.6% | $23,660 +3.3% |
| 2018 | $638 | $22,900 |
| 2017 | $638 | $22,900 +8.5% |
| 2016 | $638 | $21,100 +29.6% |
| 2015 | -- | $16,280 +11.7% |
| 2014 | -- | $14,580 -1% |
| 2013 | -- | $14,720 -6% |
| 2011 | -- | $15,660 -1.1% |
| 2010 | -- | $15,840 -12.6% |
| 2009 | -- | $18,120 -8.3% |
| 2008 | -- | $19,760 +13% |
| 2007 | -- | $17,480 +4.9% |
| 2006 | $369 +14.1% | $16,660 +13.2% |
| 2005 | $323 +10.1% | $14,720 +9.4% |
| 2004 | $293 | $13,460 |
| 2003 | $293 +81.4% | $13,460 +13.3% |
| 2002 | $162 +2.2% | $11,880 |
| 2001 | $158 -37% | $11,880 |
| 2000 | $251 | $11,880 |
Find assessor info on the county website
Neighborhood: 36507
Nearby homes
- $420,0003 bd3 ba2.8k sqft45533 Chalet Dr, Bay Minette, AL 36507Sold
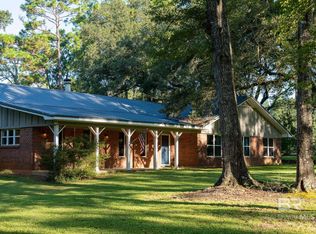
- $340,3004 bd4 ba3k sqft45457 Chalet Dr, Bay Minette, AL 36507Off Market
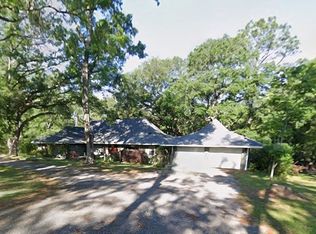
- $305,0003 bd2 ba2.1k sqft45470 Chalet Dr, Bay Minette, AL 36507Off Market
- $279,2003 bd1 ba2.7k sqft45520 Chalet Dr, Bay Minette, AL 36507Off Market
- $350,0004 bd3 ba2.6k sqft45435 Chalet Dr, Bay Minette, AL 36507For Sale
- $339,8004 bd2 ba2.2k sqft45430 Chalet Dr, Bay Minette, AL 36507Off Market
- $138,3003 bd1 ba1.7k sqft45540 County Road 112, Bay Minette, AL 36507Off Market
- $---- sqft45530 County Road 112, Bay Minette, AL 36507Off Market
Nearby schools
GreatSchools rating
- 4/10Bay Minette Elementary SchoolGrades: PK-6Distance: 2.2 mi
- 8/10Bay Minette Middle SchoolGrades: 7-8Distance: 3.4 mi
- 8/10Baldwin Co High SchoolGrades: 9-12Distance: 3.4 mi
Schools provided by the listing agent
- Elementary: Bay Minette Elementary
- Middle: Bay Minette Middle
- High: Baldwin County High
Source: Baldwin Realtors. This data may not be complete. We recommend contacting the local school district to confirm school assignments for this home.
Get a cash offer in 3 minutes
Find out how much your home could sell for in as little as 3 minutes with a no-obligation cash offer.
Estimated market value
$419,500
Get a cash offer in 3 minutes
Find out how much your home could sell for in as little as 3 minutes with a no-obligation cash offer.
Estimated market value
$419,500
- Alabama
- Baldwin County
- Bay Minette
- 36507
- 45499 Chalet Dr
Nearby cities
Nearby zip codes
Other Bay Minette Topics
