Step Into Another Era. Live in Timeless Elegance.
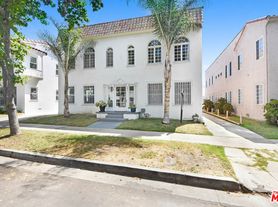
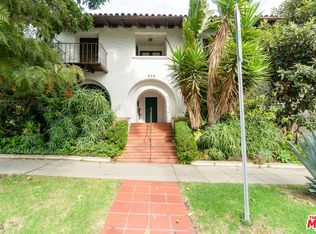
Tucked within a captivating 1930s French Normandy style Art Deco building, this exceptional upper-level residence invites you into a world of romance, grace, and old-world refinement.
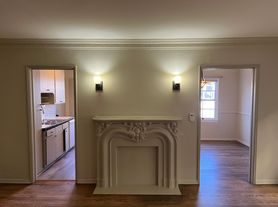
Natural sunlight drifts through the home, illuminating beautifully restored original hardwood floors, vintage lighting, and architectural details that speak softly of another era.
The spacious living room is a serene retreat, framed by two oversized windows overlooking a peaceful, tree-lined street. It is an inviting setting for quiet evenings, intimate gatherings, or simply watching the afternoon light move across the room.
Thoughtfully appointed, the kitchen features a striking vintage stove, refrigerator, and garbage disposal. Just beyond, a charming dining nook crowned by an exquisite period chandelier creates an enchanting backdrop for candlelit dinners and leisurely weekend mornings.
The generous bedroom easily accommodates a large bed and furnishings, while the gentle glow of a vintage chandelier lends the room a romantic warmth. A spacious closet offers ample storage without compromising the home's timeless character.
The bathroom is a work of art, featuring a separate European-style shower and bathtub, elegant Art Deco tilework, and beautifully preserved original fixtures and hardware.
Step through to your private balcony overlooking the lush courtyard, where manicured gardens and the soothing sound of a tranquil fountain create a peaceful escape. Nearby, a beautifully designed sundeck and seating area offer an inviting place to bask in the sun or gather with friends.
Additional comforts include two private entrances, an in-unit washer and dryer, and available off-street parking. And, as with all our properties, four-legged companions both dogs and cats are warmly welcomed.
More than a home, this is a rare opportunity to become part of an architectural story one defined by beauty, history, and enduring elegance.
If this feels like the place you have been waiting for, we would be delighted to welcome you for a private showing.
Apartment for rent
$3,495/moFees may apply
455 1/4 N Ogden Dr, Los Angeles, CA 90036
1beds
900sqft
Price may not include required fees and charges. Price shown reflects the lease term provided. Learn more|
Apartment
Available Tue Sep 1 2026
Cats, dogs OK
Air conditioner, wall unit
In unit laundry
Off street parking
What's special
Architectural detailsStriking vintage stoveElegant art deco tileworkManicured gardensExquisite period chandelierVintage lightingCharming dining nook
- 21 days |
- -- |
- -- |
Zillow last checked:
Listing updated:
Travel times

Let’s turn your rent into credit progress
Build credit history with every on-time payment and get credit for the payment you’re already making.
Facts & features
Interior
Bedrooms & bathrooms
- Bedrooms: 1
- Bathrooms: 1
- Full bathrooms: 1
Cooling
- Air Conditioner, Wall Unit
Appliances
- Included: Dishwasher, Dryer, Oven, Refrigerator, Washer
- Laundry: In Unit
Features
- Flooring: Hardwood
Interior area
- Total interior livable area: 900 sqft
Property
Parking
- Parking features: Off Street
- Details: Contact manager
Features
- Patio & porch: Patio
Construction
Type & style
- Home type: Apartment
- Property subtype: Apartment
Building
Management
- Pets allowed: Yes
Community & HOA
HOA
- Amenities included: Parking
Location
- Region: Los Angeles
Financial & listing details
- Lease term: 1 Year
Price history
| Date | Event | Price |
|---|---|---|
| 8/3/2026 | Listed for rent | $3,495+2.9%$4/sqft |
Source: Zillow Rentals Report a problem | ||
| 8/26/2025 | Listing removed | $3,395$4/sqft |
Source: Zillow Rentals Report a problem | ||
| 7/14/2025 | Listed for rent | $3,395+13.4%$4/sqft |
Source: Zillow Rentals Report a problem | ||
| 10/14/2021 | Listing removed | -- |
Source: Zillow Rental Manager Report a problem | ||
| 9/28/2021 | Listed for rent | $2,995$3/sqft |
Source: Zillow Rental Manager Report a problem | ||
Neighborhood: Mid City West
Nearby schools
GreatSchools rating
- 8/10Laurel Elementary SchoolGrades: K-8Distance: 0.6 mi
- 5/10Fairfax Senior High SchoolGrades: 9-12Distance: 0.2 mi