Indoor and outdoor Florida living at its finest! RARE OPPORTUNITY to own one of Old Northeast's premier homes on a very private 60' x 110' corner lot on one of the most desirable streets and blocks in the neighborhood. Blending 1930's charm with the modern conveniences of today, this light and bright NEWLY RENOVATED home is PRISTINE inside and out! Original architectural features include traditional moldings, hardwood floors, wood burning fireplace, arched doorways and hollow tile construction. This home has an exceptional layout with lots of room to relax, work or entertain. Greet your guests in the warm and inviting foyer that opens to the spacious living room and dining room open to the newly renovated kitchen. The gourmet kitchen boasts custom Shiloh cabinetry, honed quartz countertops and backsplash, a Thermador dual fuel 5-burner gas range and speed oven, a Subzero refrigerator and Thermador dishwasher, both with integrated custom panels, a walk-in pantry, marble tile, and French doors overlooking the private pool. Additional downstairs highlights include a powder room, a sitting room off the living space, a cozy nook with marble tile and French doors that also open to the backyard and a 4th bedroom currently serving as a family/tv room with custom built-in cabinets and a Eurocave 150 bottle wine cooler. Upstairs is the primary suite with a spacious walk-in closet, ensuite bath and a home office/exercise room. Two additional bedrooms are upstairs along with a full bath that features a tub and shower with marble tile. The tropical fenced-in private backyard is truly an oasis and a great example of the quintessential Florida lifestyle with a large deck space (a rarity for this lot size) featuring stone travertine pavers, lush landscaping, and outdoor lighting. Plenty of room to entertain around the 16' x 32' pool or relax and unwind under the gazebo while enjoying the trickling water sounds from the nearby fountain. A large 440 SF garage features a split A/C system, utility sink and a parking pad accessed off Cherry Street. Additional home improvements include a new HVAC, tankless gas water heater, washer and dryer, authentic clay tile roof (2015), wood ceiling beams, double-hung windows, custom plantation shutters and designer window treatments throughout. Schedule your private showing today to see this lovingly cared for and meticulously maintained home in a great location within walking distance to the waterfront and vibrant downtown St. Pete. This home and property have everything you've been looking for!
Sold for $1,950,000
$1,950,000
455 18TH AVENUE NE, ST PETERSBURG, FL 33704
4beds
2,533sqft
Single Family Residence
Built in 1930
6,765 Square Feet Lot
$1,701,400 Zestimate®
$770/sqft
$6,213 Estimated rent
Home value
$1,701,400
$1.62M - $1.79M
$6,213/mo
Zestimate® history
Owner options
List your home for rent
$6,213/mo
Rent Zestimate®
Find your next renter with Zillow Rental Manager. Plus, with online applications, you can quickly screen prospective tenants – for free.
$6,213/mo
Rent Zestimate®
Refinance and save
$13,402/mo
Est. payment
Refinancing to a lower rate could help reduce your monthly payments and save thousands over the life of the loan.
$13,402/mo
Est. payment
Explore your selling options
Work with a Zillow partner agent
Leverage their expertise and Zillow's premium Showcase listings to get your home seen by more buyers.
Get startedList with your own agent
Get your home in front of millions of buyers by listing it on Zillow.
Learn how to do itSell it yourself
Take full control of how buyers see your home on Zillow by listing For Sale by Owner (FSBO).
List your homeWhat's special
Zillow last checked:
Listing updated:
Listed by:
Sharon Kantner 727-278-5866,
SMITH & ASSOCIATES REAL ESTATE 727-342-3800,
Brian Waechter 727-643-2708,
SMITH & ASSOCIATES REAL ESTATE
Bought with:
Stephanie Harris
REALTY PARTNERS LLC
Source: Stellar MLS,MLS#: U8216287 Originating MLS: Pinellas Suncoast
Originating MLS: Pinellas Suncoast
Facts & features
Interior
Bedrooms & bathrooms
- Bedrooms: 4
- Bathrooms: 3
- Full bathrooms: 2
- 1/2 bathrooms: 1
Primary bedroom
- Features: Walk-In Closet(s)
- Level: Second
- Dimensions: 17x13
Bedroom 2
- Level: Second
- Dimensions: 13x10
Bedroom 3
- Level: Second
- Dimensions: 13x11
Bedroom 4
- Level: First
- Dimensions: 18x9
Den
- Level: First
- Dimensions: 18x9
Dining room
- Level: First
- Dimensions: 14x13
Kitchen
- Level: First
- Dimensions: 15x12
Living room
- Level: First
- Dimensions: 23x14
Heating
- Central
Cooling
- Central Air, Ductless
Appliances
- Included: Convection Oven, Dishwasher, Disposal, Dryer, Gas Water Heater, Microwave, Range, Range Hood, Refrigerator, Tankless Water Heater, Washer, Wine Refrigerator
- Laundry: In Garage
Features
- Crown Molding, Eating Space In Kitchen, High Ceilings, PrimaryBedroom Upstairs, Solid Wood Cabinets, Stone Counters, Thermostat, Walk-In Closet(s)
- Flooring: Tile, Hardwood
- Doors: Outdoor Shower
- Windows: Blinds, Drapes, Rods, Thermal Windows, Window Treatments
- Has fireplace: Yes
- Fireplace features: Living Room, Wood Burning
Interior area
- Total structure area: 3,003
- Total interior livable area: 2,533 sqft
Property
Parking
- Total spaces: 2
- Parking features: Alley Access, Driveway, Garage Door Opener, Garage Faces Side, Off Street, On Street, Parking Pad
- Garage spaces: 2
- Has uncovered spaces: Yes
- Details: Garage Dimensions: 20x22
Features
- Levels: Two
- Stories: 2
- Patio & porch: Patio
- Exterior features: Irrigation System, Lighting, Outdoor Shower, Rain Gutters, Sidewalk, Storage
- Has private pool: Yes
- Pool features: Gunite, In Ground, Lighting, Salt Water
- Fencing: Wood
Lot
- Size: 6,765 Square Feet
- Dimensions: 60 x 110
- Features: Corner Lot, City Lot, Landscaped, Sidewalk
- Residential vegetation: Mature Landscaping
Details
- Parcel number: 173117832180460120
- Zoning: SFR
- Special conditions: None
Construction
Type & style
- Home type: SingleFamily
- Architectural style: Historical
- Property subtype: Single Family Residence
Materials
- Block, Stucco, Wood Frame
- Foundation: Crawlspace
- Roof: Tile
Condition
- New construction: No
- Year built: 1930
Utilities & green energy
- Sewer: Public Sewer
- Water: Public
- Utilities for property: Cable Connected, Electricity Connected, Fire Hydrant, Natural Gas Connected, Sewer Connected, Sprinkler Well, Street Lights, Water Connected
Community & HOA
Community
- Security: Security System, Smoke Detector(s)
- Pet fee: $0 monthly
- Subdivision: SNELL & HAMLETTS NORTH SHORE ADD
HOA
- Has HOA: No
Location
- Region: Saint Petersburg
Financial & listing details
- Price per square foot: $770/sqft
- Tax assessed value: $1,338,390
- Annual tax amount: $23,265
- Date on market: 10/5/2023
- Cumulative days on market: 83 days
- Listing terms: Cash,Conventional
- Ownership: Fee Simple
- Total actual rent: 0
- Electric utility on property: Yes
- Road surface type: Brick
Price history
| Date | Event | Price |
|---|---|---|
| 11/8/2025 | Listing removed | $1,799,000$710/sqft |
Source:  Stellar MLS #TB8414440 Report a problem Stellar MLS #TB8414440 Report a problem | ||
| 11/5/2025 | Pending sale | $1,799,000$710/sqft |
Source: Stellar MLS #TB8414440 Report a problem | ||
| 11/1/2025 | Listing removed | $1,799,000$710/sqft |
Source: Stellar MLS #TB8414440 Report a problem | ||
| 9/17/2025 | Pending sale | $1,799,000$710/sqft |
Source: Stellar MLS #TB8414440 Report a problem | ||
| 8/31/2025 | Price change | $1,799,000-2.7%$710/sqft |
Source: Stellar MLS #TB8414440 Report a problem | ||
| 8/7/2025 | Listed for sale | $1,849,000-2.4%$730/sqft |
Source: Stellar MLS #TB8414440 Report a problem | ||
| 8/6/2025 | Listing removed | $1,895,000$748/sqft |
Source: Stellar MLS #TB8386173 Report a problem | ||
| 6/20/2025 | Price change | $1,895,000-4.5%$748/sqft |
Source: Stellar MLS #TB8386173 Report a problem | ||
| 5/15/2025 | Listed for sale | $1,985,000+1.8%$784/sqft |
Source: Stellar MLS #TB8386173 Report a problem | ||
| 1/19/2024 | Sold | $1,950,000-11.4%$770/sqft |
Source: Stellar MLS #U8216287 Report a problem | ||
| 12/27/2023 | Pending sale | $2,200,000$869/sqft |
Source: Stellar MLS #U8216287 Report a problem | ||
| 10/5/2023 | Listed for sale | $2,200,000+57.1%$869/sqft |
Source: Stellar MLS #U8216287 Report a problem | ||
| 4/30/2021 | Sold | $1,400,000+75%$553/sqft |
Source: Public Record Report a problem | ||
| 12/31/2013 | Sold | $799,900+88.2%$316/sqft |
Source: Stellar MLS #U7600407 Report a problem | ||
| 12/27/2012 | Sold | $425,000-2.3%$168/sqft |
Source: Public Record Report a problem | ||
| 9/27/2012 | Listed for sale | $435,000$172/sqft |
Source: Coldwell Banker Residential #U7560017 Report a problem | ||
Public tax history
| Year | Property taxes | Tax assessment |
|---|---|---|
| 2025 | $26,660 +6.2% | $1,338,390 +0.7% |
| 2024 | $25,099 +1.3% | $1,328,623 +3% |
| 2023 | $24,772 +2.2% | $1,289,925 +3% |
| 2022 | $24,235 +193.8% | $1,252,354 +188% |
| 2021 | $8,249 +0.1% | $434,868 +1.6% |
| 2020 | $8,243 +1.7% | $427,900 +2.3% |
| 2019 | $8,104 | $418,280 +1.9% |
| 2018 | $8,104 +1.3% | $410,481 +2.1% |
| 2017 | $7,996 +1.8% | $402,038 +2.1% |
| 2016 | $7,856 -1.4% | $393,769 +0.7% |
| 2015 | $7,965 -36.6% | $391,032 -28.8% |
| 2014 | $12,565 +52.2% | $549,304 +53.8% |
| 2013 | $8,256 +30.5% | $357,238 +13.5% |
| 2012 | $6,324 | $314,793 -2.7% |
| 2011 | -- | $323,521 -8.5% |
| 2010 | -- | $353,534 +79.4% |
| 2009 | -- | $197,021 +0.1% |
| 2008 | $3,365 | $196,824 +3% |
| 2007 | -- | $191,091 -45.9% |
| 2005 | -- | $352,900 +14.7% |
| 2004 | $3,665 +1.8% | $307,700 +7.9% |
| 2003 | $3,602 +3.4% | $285,100 +18.2% |
| 2002 | $3,485 | $241,300 +18.6% |
| 2001 | $3,485 +3.3% | $203,500 +16.5% |
| 2000 | $3,373 | $174,700 |
Find assessor info on the county website
Neighborhood: Historic Old Northeast
Nearby homes
- $1,609,4006 bd4 ba4.4k sqft445 18th Ave NE, Saint Petersburg, FL 33704Off Market
- $1,385,7003 bd3 ba2.3k sqft435 18th Ave NE, Saint Petersburg, FL 33704Off Market

- $2,040,0003 bd3 ba3.1k sqft1830 Cherry St NE, Saint Petersburg, FL 33704Sold
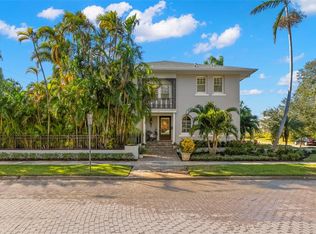
- $1,577,2004 bd3 ba2.9k sqft446 19th Ave NE, Saint Petersburg, FL 33704Off Market

- $3,541,900-- bd10 ba7.5k sqft505 18th Ave NE, Saint Petersburg, FL 33704Off Market
- $1,852,3004 bd5 ba3.4k sqft456 18th Ave NE, Saint Petersburg, FL 33704Off Market
- $1,251,0004 bd3 ba2.5k sqft436 19th Ave NE, Saint Petersburg, FL 33704Off Market
- $1,521,2004 bd4 ba2.2k sqft425 18th Ave NE, Saint Petersburg, FL 33704Off Market
Nearby schools
GreatSchools rating
- 7/10North Shore Elementary SchoolGrades: PK-5Distance: 1 mi
- 5/10John Hopkins Middle SchoolGrades: 6-8Distance: 2.5 mi
- 6/10St. Petersburg High SchoolGrades: 9-12Distance: 2.5 mi
Get a cash offer in 3 minutes
Find out how much your home could sell for in as little as 3 minutes with a no-obligation cash offer.
Estimated market value
$1,701,400
Get a cash offer in 3 minutes
Find out how much your home could sell for in as little as 3 minutes with a no-obligation cash offer.
Estimated market value
$1,701,400
- Florida
- Pinellas County
- Saint Petersburg
- 33704
- Historic Old Northeast
- 455 18TH AVENUE NE
Nearby cities
Nearby neighborhoods
Nearby zip codes
Other Saint Petersburg Topics
- Apartments for Rent in 33704
- Houses for Sale in 33704
- Houses for Rent in 33704
- 33704 Real Estate
- Saint Petersburg Condos
- Houses for Sale in Saint Petersburg
- Newest Listings in Saint Petersburg
- Saint Petersburg Home Values
- Saint Petersburg Real Estate Agents
- Saint Petersburg Refinance
- Saint Petersburg Mortgage Rates
