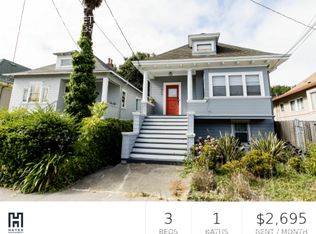
Oaktown Character. Modern Flex. Rooted. In Mosswood. Mosswood is the neighborhood everyone drives past on their way somewhere else — and that's exactly the point. Wedged in with Piedmont Avenue and Temescal, it delivers the walkability and food scene, just tucked away. This 1904, 2-unit shingled Edwardian sits right next to Mosswood Park, whose newly completed recreation center just landed as part of a full redevelopment — close enough to use as a second backyard. Upper unit (2BR/1BA) features a formal foyer, formal dining room, refinished oak floors, and an updated eat-in kitchen with quartz counters. Bedrooms finished in durable "pet-proof" Pergo; kitchen in commercial-grade checkered flooring. Ready to go, no pretense. Lower level offers a fully separate 1BR/1BA unit with its own entrance, renovated in 2016 with granite counters, durable vinyl floors, and a new stove and vent — previously used as a rental, and flexible for a home office, guest suite, or extended family. Private, secluded backyard centered on an enormous oak, with deck and hot tub. Two-car tandem garage; ample standing-height storage, workshop area, and laundry on the lower floor. Minutes to Piedmont Avenue, Temescal, MacArthur BART, and multiple AC Transit lines, with quick access to Highway 24 and I-580/I-980 for San Francisco, downtown Oakland, and beyond. Character upstairs, flexibility downstairs, Mosswood all around. COME VISIT: 8/29-30 2:00-4:30; 8/31 11:00-1:00; 9/5-6 2:00-4:30.
For sale
$799,000
455 36th St, Oakland, CA 94609
3beds
1,704sqft
Single Family Residence
Built in 1904
3,920 Square Feet Lot
$-- Zestimate®
$469/sqft
$-- HOA
What's special
Two-car tandem garageWorkshop areaAmple standing-height storageRefinished oak floorsFormal foyerFormal dining roomDeck and hot tub
- 3 days
- 749
- 115
Zillow last checked:
Listing updated:
Listed by:
Martin Kojnok DRE #01941661 510-593-3370,
Corcoran Icon Properties
Source: bridgeMLS/CCAR/Bay East AOR,MLS#: 41146089
Facts & features
Interior
Bedrooms & bathrooms
- Bedrooms: 3
- Bathrooms: 2
- Full bathrooms: 2
Rooms
- Room types: Formal Dining Room, Workshop
Kitchen
- Features: Breakfast Nook, Stone Counters, Eat-in Kitchen, Kitchen Island, Range/Oven Built-in, Refrigerator, Updated Kitchen
Heating
- Electric, Forced Air
Cooling
- None
Appliances
- Included: Range, Refrigerator, Dryer, Washer, Gas Water Heater
- Laundry: Dryer, In Basement, Laundry Room, Washer, Common Area
Features
- Storage, Breakfast Nook, Updated Kitchen
- Flooring: Hardwood, Laminate, Vinyl
- Basement: Full
- Number of fireplaces: 1
- Fireplace features: Decorative, Dining Room
Interior area
- Total structure area: 1,704
- Total interior livable area: 1,704 sqft
Video & virtual tour
Property
Parking
- Total spaces: 3
- Parking features: Attached, Off Street, Tandem, Garage Faces Front
- Garage spaces: 2
Features
- Levels: Two Story
- Stories: 2
- Exterior features: Back Yard, Side Yard, Sprinklers Automatic
- Pool features: None
- Fencing: Fenced
Lot
- Size: 3,920 Square Feet
- Features: Level, Back Yard, Landscaped
Details
- Parcel number: 974541
- Special conditions: Standard
Construction
Type & style
- Home type: SingleFamily
- Architectural style: Edwardian
- Property subtype: Single Family Residence
Materials
- Wood Shingles
- Foundation: Concrete, Concrete Perimeter
- Roof: Shingle
Condition
- Existing
- New construction: No
- Year built: 1904
Utilities & green energy
- Electric: No Solar
- Sewer: Public Sewer
- Water: Public
Community & HOA
Community
- Security: Carbon Monoxide Detector(s), Double Strapped Water Heater
HOA
- Has HOA: No
Location
- Region: Oakland
Financial & listing details
- Price per square foot: $469/sqft
- Tax assessed value: $874,903
- Annual tax amount: $13,046
- Date on market: 8/25/2026
- Listing terms: Cash,Conventional,FHA
Estimated market value
Not available
Estimated sales range
Not available
Not available
Price history
| Date | Event | Price |
|---|---|---|
| 8/25/2026 | Listed for sale | $799,000-0.1%$469/sqft |
Source: | ||
| 12/16/2019 | Sold | $800,000+3.2%$469/sqft |
Source: | ||
| 11/27/2019 | Pending sale | $775,000$455/sqft |
Source: Coldwell Banker Residential Brokerage - Oakland-Piedmont #40887883 Report a problem | ||
| 11/1/2019 | Price change | $775,000-2.5%$455/sqft |
Source: Coldwell Banker Residential Brokerage - Oakland-Piedmont #40887683 Report a problem | ||
| 9/24/2019 | Listed for sale | $795,000$467/sqft |
Source: WOODMINISTER REALTY. #40883405 Report a problem | ||
Public tax history
| Year | Property taxes | Tax assessment |
|---|---|---|
| 2025 | $13,046 +3.8% | $874,903 +2% |
| 2024 | $12,571 -5.1% | $857,751 +2% |
| 2023 | $13,241 +2.4% | $840,935 +2% |
| 2022 | $12,925 +4% | $824,447 +2% |
| 2021 | $12,426 +1.1% | $808,287 +1% |
| 2020 | $12,291 +163.5% | $800,000 +219.2% |
| 2019 | $4,664 +6.6% | $250,665 +2% |
| 2018 | $4,374 | $245,751 +2% |
| 2017 | $4,374 +4.9% | $240,933 +2% |
| 2016 | $4,171 +1.1% | $236,210 +1.5% |
| 2015 | $4,125 | $232,662 +2% |
| 2014 | $4,125 | $228,106 +0.5% |
| 2013 | -- | $227,075 +2% |
| 2012 | -- | $222,624 +2% |
| 2011 | -- | $218,258 +0.8% |
| 2010 | -- | $216,628 -0.2% |
| 2009 | -- | $217,143 +2% |
| 2008 | -- | $212,886 +2% |
| 2007 | -- | $208,712 +2% |
| 2006 | -- | $204,620 +2% |
| 2005 | -- | $200,609 +2% |
| 2004 | -- | $196,676 +1.9% |
| 2003 | -- | $193,073 +2% |
| 2002 | -- | $189,287 +2% |
| 2001 | $2,808 | $185,577 |
Find assessor info on the county website
Monthly payment
Est. payment
Payment breakdown
Explore the cost of this home by adjusting the details. Changes won't be saved.Climate risks
Neighborhood: Mosswood
Local buyer's agents are ready to help