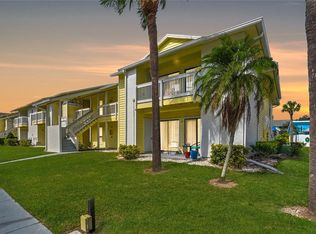
Welcome home to Harbor Club Condos, a desirable Palm Harbor condo community nestled between world famous Honeymoon Island to the south and the quaint waterfront Ozona neighborhood to the north. Enjoy the water and conservation views as you approach the entrance to this ground floor unit. This split-plan condo unit has two bedroom and two baths with tile floors throughout. The kitchen features newer cabinets, granite countertops, and stainless-steel appliances, including refrigerator, stove, microwave, disposal, and dishwasher. At the end of the kitchen you'll find a small utility closet with washer and dryer included. The living room is spacious and has a small nook in the corner, a perfect spot to have a small office or quiet place to read. The living room has a sliding glass door that opens to a covered porch, a perfect spot to relax and take in the nature views. Both bathrooms have vanities with ample storage and granite countertops. A brand-new air handler and the condenser were installed in 2024 and a new water heater was installed in 2020. This community features two pools, a spa, tennis/pickle ball courts, and is adjacent to the Pinellas Trail, a great place to walk or bike-ride into downtown Dunedin or downtown Palm Harbor. Harbor Club is conveniently located so close to an abundance of attractions, shops, bars, marinas, beaches, golf courses, and restaurants, including Honeymoon and Caladesi Islands, Dunedin Causeway, Ozona Blue, Speckled Trout Marina, Molly Goodhead's, Dunedin Golf Club and so much more. Come check out this lovely condo today!
For sale
Price cut: $10K (7/25)
$169,900
455 ALT 19 S #159, PALM HARBOR, FL 34683
2beds
898sqft
Condominium
Built in 1985
-- sqft lot
$-- Zestimate®
$189/sqft
$565/mo HOA
What's special
Granite countertopsCovered porchCommunity features two poolsWasher and dryer includedTile floors throughoutNature viewsWater and conservation views
- 91 days |
- 265 |
- 20 |
Zillow last checked:
Listing updated:
Listed by:
Russ Smith 727-481-0570,
IMPERIUM REAL ESTATE SERVICES 727-481-0570
Source: Stellar MLS,MLS#: TB8511786 Originating MLS: Suncoast Tampa
Originating MLS: Suncoast Tampa
Facts & features
Interior
Bedrooms & bathrooms
- Bedrooms: 2
- Bathrooms: 2
- Full bathrooms: 2
Primary bedroom
- Features: Built-in Closet
- Level: First
- Area: 156 Square Feet
- Dimensions: 12x13
Kitchen
- Level: First
- Area: 80 Square Feet
- Dimensions: 8x10
Living room
- Level: First
- Area: 168 Square Feet
- Dimensions: 14x12
Heating
- Central
Cooling
- Central Air
Appliances
- Included: Dishwasher, Refrigerator
- Laundry: Electric Dryer Hookup, Laundry Closet, Washer Hookup
Features
- Ceiling Fan(s), Solid Surface Counters, Split Bedroom
- Flooring: Ceramic Tile
- Doors: Sliding Doors
- Has fireplace: No
Interior area
- Total structure area: 898
- Total interior livable area: 898 sqft
Video & virtual tour
Property
Features
- Levels: One
- Stories: 1
- Exterior features: Sidewalk, Tennis Court(s)
- Pool features: In Ground
- Has spa: Yes
- Spa features: In Ground
- Has view: Yes
- View description: Trees/Woods, Water, Canal
- Has water view: Yes
- Water view: Water,Canal
Lot
- Features: Conservation Area
Details
- Parcel number: 112815358530101590
- Special conditions: None
Construction
Type & style
- Home type: Condo
- Property subtype: Condominium
Materials
- HardiPlank Type, Wood Frame, Wood Siding
- Foundation: Slab
- Roof: Shingle
Condition
- New construction: No
- Year built: 1985
Utilities & green energy
- Sewer: Public Sewer
- Water: Public
- Utilities for property: BB/HS Internet Available, Cable Available, Electricity Connected, Sewer Connected, Water Connected
Community & HOA
Community
- Features: Pool, Tennis Court(s)
- Pet fee: $0 monthly
- Subdivision: HARBOR CLUB CONDO
HOA
- Has HOA: Yes
- Services included: Community Pool, Insurance, Maintenance Structure, Maintenance Grounds, Pool Maintenance, Sewer, Trash, Water
- HOA fee: $565 monthly
- HOA name: Colleen Soper
- HOA phone: 727-786-6864
Location
- Region: Palm Harbor
Financial & listing details
- Price per square foot: $189/sqft
- Tax assessed value: $158,421
- Annual tax amount: $2,461
- Date on market: 5/28/2026
- Cumulative days on market: 74 days
- Listing terms: Cash,Conventional
- Ownership: Condominium
- Total actual rent: 0
- Electric utility on property: Yes
- Road surface type: Paved, Asphalt
Estimated market value
Not available
Estimated sales range
Not available
Not available
Price history
| Date | Event | Price |
|---|---|---|
| 7/25/2026 | Price change | $169,900-5.6%$189/sqft |
Source:  Stellar MLS #TB8511786 Report a problem Stellar MLS #TB8511786 Report a problem | ||
| 5/28/2026 | Listed for sale | $179,900+157%$200/sqft |
Source: Stellar MLS #TB8511786 Report a problem | ||
| 5/11/2009 | Sold | $70,000-52.7%$78/sqft |
Source: Public Record Report a problem | ||
| 3/27/2007 | Sold | $148,000$165/sqft |
Source: Public Record Report a problem | ||
Public tax history
| Year | Property taxes | Tax assessment |
|---|---|---|
| 2025 | $2,461 +3.1% | $118,819 +10% |
| 2024 | $2,386 +4.3% | $108,017 +10% |
| 2023 | $2,288 +16.8% | $98,197 +10% |
| 2022 | $1,958 +12.6% | $89,270 +10% |
| 2021 | $1,739 +8.6% | $81,155 +10% |
| 2020 | $1,601 +3.8% | $73,777 +10% |
| 2019 | $1,543 | $67,070 -24% |
| 2018 | $1,543 +7.6% | $88,275 +24.3% |
| 2017 | $1,434 +21.6% | $71,035 +9.6% |
| 2016 | $1,180 +7.7% | $64,819 +12.2% |
| 2015 | $1,096 +10.4% | $57,788 +16.9% |
| 2014 | $992 +11.9% | $49,439 +20.8% |
| 2013 | $887 +23.2% | $40,931 +18.9% |
| 2012 | $720 | $34,417 -9.8% |
| 2011 | -- | $38,148 -27.1% |
| 2010 | -- | $52,326 -38.6% |
| 2009 | -- | $85,158 -30.4% |
| 2008 | $2,446 | $122,400 -4% |
| 2007 | -- | $127,500 |
Find assessor info on the county website
Monthly payment
Est. payment
Payment breakdown
Explore the cost of this home by adjusting the details. Changes won't be saved.Climate risks
Neighborhood: 34683
Nearby schools
GreatSchools rating
- 10/10Ozona Elementary SchoolGrades: PK-5Distance: 0.5 mi
- 5/10Palm Harbor Middle SchoolGrades: 6-8Distance: 1.3 mi
- 8/10Palm Harbor University High SchoolGrades: 9-12Distance: 1.7 mi
Schools provided by the listing agent
- Elementary: Ozona Elementary-PN
- Middle: Palm Harbor Middle-PN
- High: Palm Harbor Univ High-PN
Source: Stellar MLS. This data may not be complete. We recommend contacting the local school district to confirm school assignments for this home.
- $175,0002 bd2 ba898 sqft455 Alt 19 S APT 17, Palm Harbor, FL 34683Sold
- $175,0002 bd2 ba898 sqft455 Alt 19 S APT 21, Palm Harbor, FL 34683For Sale
- $129,0001 bd1 ba705 sqft455 Alt 19 S APT 47, Palm Harbor, FL 34683For Sale

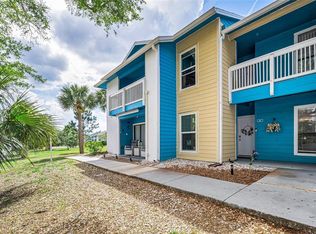
- $180,0002 bd2 ba898 sqft455 Alt 19 S APT 83, Palm Harbor, FL 34683Sold
- $126,0001 bd1 ba563 sqft455 Alt 19 S APT 99, Palm Harbor, FL 34683Sold
- $175,0002 bd2 ba898 sqft455 Alt 19 S APT 151, Palm Harbor, FL 34683Sold
- $200,0003 bd2 ba1.1k sqft455 Alt 19 S APT 163, Palm Harbor, FL 34683For Sale
- $189,0002 bd2 ba898 sqft455 Alt 19 S APT 175, Palm Harbor, FL 34683For Sale
A local agent can set up tours, give advice and negotiate with sellers.
Similar homes
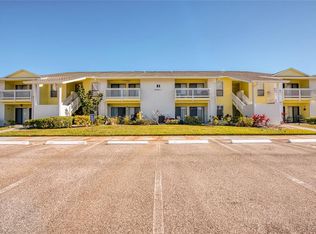
- $175,0002 bd2 ba898 sqft455 ALT 19 S #21, PALM HARBOR, FL 34683For Sale
 MLS ID #TB8483559, Richard Koster, COASTAL PROPERTIES GROUP INTERNATIONAL. Stellar MLS
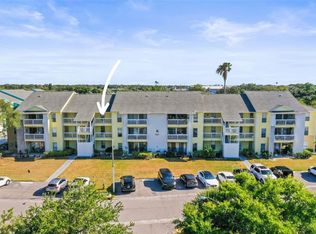
 - $189,0002 bd2 ba898 sqft455 ALT 19 S #175, PALM HARBOR, FL 34683For Sale
 MLS ID #TB8504305, Katie Ducharme Procissi, KATIE DUCHARME REALTY, LLC. Stellar MLS
 - $200,0003 bd2 ba1.1k sqft455 ALT 19 S #163, PALM HARBOR, FL 34683For Sale
 MLS ID #TB8479817, Mimi DeSetto, COASTAL PROPERTIES GROUP INTERNATIONAL. Stellar MLS
 - $180,0002 bd2 ba1k sqft428 MOORINGS COVE DRIVE #7F, TARPON SPRINGS, FL 34689For Sale
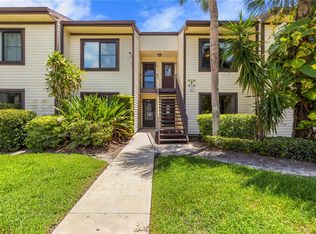 MLS ID #TB8536834, Dave Davis, LPT REALTY, LLC. Stellar MLS
 - $129,9002 bd2 ba900 sqft4805 ALT 19 #114, PALM HARBOR, FL 34683For SaleMLS ID #TB8525144, Robert Aurie, DALTON WADE INC. Stellar MLS
- $200,0002 bd2 ba918 sqft2150 SHELLY DRIVE #B, PALM HARBOR, FL 34684For SaleMLS ID #TB8541777, Carly Adair, KELLER WILLIAMS TAMPA CENTRAL. Stellar MLS
- $189,0001 bd2 ba893 sqft2205 LENNOX ROAD E #2205, PALM HARBOR, FL 34683For SaleMLS ID #TB8520366, Denise Dorris, COASTAL PROPERTIES GROUP INTERNATIONAL. Stellar MLS
- $--2 bd2 ba1k sqft1225 Pine Ridge Cir W APT A2, Tarpon Springs, FL 34688AuctionAuction.com 2
- $159,9002 bd1 ba948 sqft131 N MERCURY AVENUE #131, CLEARWATER, FL 33765For SaleMLS ID #TB8539358, Patricia Lugo, COLDWELL BANKER REALTY. Stellar MLS
- $175,0002 bd2 ba1.1k sqft108 WOODLANDS COURT #108, OLDSMAR, FL 34677For SaleMLS ID #TB8514193, Jo Walker, COASTAL PROPERTIES GROUP INTERNATIONAL. Stellar MLS
- $153,0002 bd2 ba1.1k sqft2469 FRANCISCAN DRIVE #59, CLEARWATER, FL 33763For SaleMLS ID #TB8527194, Deb Bonomo, BONOMO REALTY LLC. Stellar MLS
- $139,9002 bd2 ba1k sqft3399 MERMOOR DRIVE #105, PALM HARBOR, FL 34685For SaleMLS ID #TB8530794, Michael Madson, LIPPLY REAL ESTATE. Stellar MLS
- $139,9002 bd1 ba1k sqft845 MAPLE COURT #103, DUNEDIN, FL 34698For SaleMLS ID #TB8500640, Cindy Alderman, CENTURY 21 COASTAL ALLIANCE. Stellar MLS
- $179,0002 bd2 ba854 sqft3500 MAGNOLIA RIDGE CIRCLE #405, PALM HARBOR, FL 34684For SaleMLS ID #TB8524729, Donna Friedman, TOM TUCKER REALTY. Stellar MLS
- $169,9002 bd2 ba980 sqft3399 MERMOOR DRIVE #309, PALM HARBOR, FL 34685For SaleMLS ID #TB8412796, Kathie Lea, EXP REALTY. Stellar MLS
- $145,0002 bd2 ba1k sqft704 HAVEN PLACE #704, TARPON SPRINGS, FL 34689For SaleMLS ID #TB8496712, Denise Doone, DALTON WADE INC. Stellar MLS
- $184,9002 bd2 ba1k sqft126 CYPRESS COURT #26, OLDSMAR, FL 34677For SaleMLS ID #TB8524688, Brittany Hasemeier, ARC REALTY GROUP. Stellar MLS
- $149,9003 bd2 ba1.1k sqft645 N KEENE ROAD #D, CLEARWATER, FL 33755For SaleMLS ID #TB8472846, Miffi MacLean, TAMPA BAY ELITE HOMES, LLC. Stellar MLS
- $225,0002 bd2 ba815 sqft2460 NORTHSIDE DRIVE #1202, CLEARWATER, FL 33761For SaleMLS ID #TB8537429, Rachel Morrison, RE/MAX REALTY UNLIMITED. Stellar MLS
- $180,0002 bd2 ba1.1k sqft12300 PARK BOULEVARD #116, SEMINOLE, FL 33772For SaleMLS ID #TB8500851, Jim Wilson, CHARLES RUTENBERG REALTY INC. Stellar MLS
