Skip main navigation
Pending
  • $525,000

    455 Arcwood Rd, Saint Paul, MN 55115

    3beds
    2,188sqft
    : 
    $3,184/mo
    Get pre-qualified
    Single Family
    Built in 1957
    0.52 Acres Lot
    $527,500 Zestimate®
    $240/sqft
    $-- HOA

    What's special

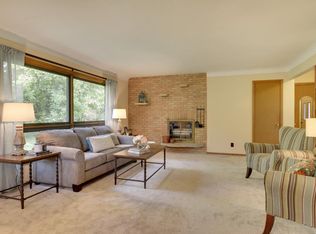
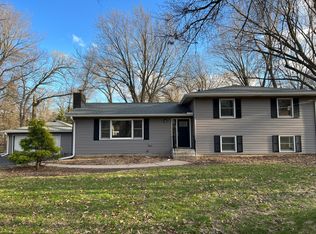
    Welcome home to this beautifully updated 3-bedroom, 2-bath home situated on a picturesque half-acre lot in the heart of Mahtomedi. A true timeless diamond, this is a home with a soul and a loving history that you'll feel the moment you step inside. The stunning main-floor remodel, featured in Twin Cities Spaces Magazine – Kitchens & Bathrooms Edition, wasn't simply an update—it was a complete reimagining of the home's potential. Thoughtfully designed with open space, abundant natural light, warmth, and an award-winning designer's eye for family, home, and togetherness, every detail was carefully considered. Beautiful oak hardwood floors flow throughout the main level, leading to inviting living spaces anchored by a stunning stone fireplace that creates a warm, welcoming focal point and perfectly complements the home's timeless character. At the heart of the home is the beautifully designed kitchen, where exceptional craftsmanship and timeless design come together in a space that's as functional as it is beautiful. Designed for both everyday living and effortless entertaining, the open layout creates a natural flow between the kitchen, dining, and living areas. Just off the dining room, elegant French doors lead to the brand-new deck and patio, seamlessly extending the living space outdoors and making indoor-outdoor entertaining a breeze. The spacious primary bedroom offers a private retreat, complete with a large walk-in closet and direct access to the beautifully updated ¾ bath featuring a double vanity. Thoughtfully designed for both convenience and functionality, the powder room is accessed from the hallway while also serving as the primary ensuite, maximizing the home's layout without sacrificing privacy. Surrounded by mature trees, the expansive half-acre lot offers a peaceful, private setting with abundant space to relax, entertain, garden, or simply enjoy the beauty of nature. A brand-new deck and patio provides the perfect place for morning coffee, summer gatherings, or quiet evenings under the trees. The classic all-brick exterior delivers timeless curb appeal, exceptional durability, and lasting quality. The finished lower level offers exceptional flexibility with a spacious family room, the perfect space for movie nights, game days, or entertaining. An additional finished room showcases a beautiful stone fireplace and presents endless possibilities as a home office, cozy lounge, recreation room, future wet bar, or a fourth bedroom with the addition of an egress window and closet. A generously sized laundry room provides ample storage and everyday convenience. Located in the Mahtomedi School District (832 - Mahtomedi), this home offers the charm of a close-knit community with convenient access to parks, trails, lakes, local shops, dining, and year-round recreation. Thoughtfully updated while preserving its enduring character, this move-in-ready home perfectly blends modern comfort, quality craftsmanship, and an exceptional location. Opportunities like this are rare—don't miss your chance to make this remarkable property your next home.
    24 days
    |
    1,849
    |
    112
    |

    Likely to sell faster than

    Zillow last checked:

    Listing updated:

    Listed by:

    Jenna Knutson 651-491-5699,

    Pemberton RE,

    Reid Pettersen 612-999-7677

    Source: NorthstarMLS as distributed by MLS GRID,MLS#: 7054806MLS Logo

      Facts & features

      Interior

      Bedrooms & bathrooms
      • Bedrooms: 3
      • Bathrooms: 2
      • Full bathrooms: 1
      • 3/4 bathrooms: 1
      Bedroom
      • Level: Main
      • Area: 180 Square Feet
      • Dimensions: 12x15
      Bedroom 2
      • Level: Main
      • Area: 120 Square Feet
      • Dimensions: 12x10
      Bedroom 3
      • Level: Basement
      • Area: 130 Square Feet
      • Dimensions: 10x13
      Primary bathroom
      • Level: Main
      • Area: 88 Square Feet
      • Dimensions: 8x11
      Bathroom
      • Level: Main
      • Area: 24 Square Feet
      • Dimensions: 8x3
      Bathroom
      • Level: Basement
      • Area: 48 Square Feet
      • Dimensions: 6x8
      Deck
      • Level: Main
      • Area: 132 Square Feet
      • Dimensions: 11x12
      Flex room
      • Level: Basement
      • Area: 234 Square Feet
      • Dimensions: 18x13
      Foyer
      • Level: Main
      • Area: 40 Square Feet
      • Dimensions: 4x10
      Garage
      • Level: Main
      • Area: 420 Square Feet
      • Dimensions: 20x21
      Informal dining room
      • Level: Main
      • Area: 108 Square Feet
      • Dimensions: 9x12
      Kitchen
      • Level: Main
      • Area: 216 Square Feet
      • Dimensions: 18x12
      Living room
      • Level: Main
      • Area: 273 Square Feet
      • Dimensions: 21x13
      Patio
      • Level: Main
      • Area: 357 Square Feet
      • Dimensions: 17x21
      Recreation room
      • Level: Basement
      • Area: 459 Square Feet
      • Dimensions: 27x17
      Storage
      • Level: Basement
      • Area: 42 Square Feet
      • Dimensions: 7x6
      Utility room
      • Level: Basement
      • Area: 308 Square Feet
      • Dimensions: 22x14
      Walk in closet
      • Level: Main
      • Area: 90 Square Feet
      • Dimensions: 9x10
      Heating
      • Forced Air
      Cooling
      • Central Air
      Appliances
      • Included: Dishwasher, Disposal, Dryer, Freezer, Microwave, Range, Refrigerator, Stainless Steel Appliance(s), Washer
      • Laundry: In Basement, Gas Dryer Hookup, Laundry Room, Sink, Washer Hookup
      Features
      • Basement: Drain Tiled,Egress Window(s),Finished,Full,Storage Space,Sump Basket,Sump Pump
      • Number of fireplaces: 2
      • Fireplace features: Family Room, Stone, Wood Burning
      Interior area
      • Total structure area: 2,624
      • Total interior livable area: 2,188 sqft
      • Finished area above ground: 1,312
      • Finished area below ground: 876

      Property

      Parking
      • Total spaces: 2
      • Parking features: Attached, Asphalt, Concrete, Garage Door Opener
      • Attached garage spaces: 2
      • Has uncovered spaces: Yes
      • Details: Garage Dimensions (20x21)
      Accessibility
      • Accessibility features: None
      Features
      • Levels: One
      • Stories: 1
      • Patio & porch: Deck, Patio
      • Pool features: None
      • Fencing: None
      Lot
      • Size: 0.52 Acres
      • Dimensions: 100 x 100
      Details
      • Foundation area: 1312
      • Parcel number: 3103021120027
      • Zoning description: Residential-Single Family

      Construction

      Type & style
      • Home type: SingleFamily
      • Property subtype: Single Family
      Materials
      • Brick
      • Roof: Age Over 8 Years,Asphalt
      Condition
      • New construction: No
      • Year built: 1957

      Utilities & green energy

      • Electric: Circuit Breakers
      • Gas: Natural Gas
      • Sewer: City Sewer/Connected
      • Water: City Water/Connected

      Community & HOA

      Community
      • Subdivision: Charles Manor
      HOA
      • Has HOA: No
      Location
      • Region: Saint Paul

      Financial & listing details

      • Price per square foot: $240/sqft
      • Tax assessed value: $421,400
      • Annual tax amount: $5,074
      • Date on market: 7/21/2026
      • Cumulative days on market: 21 days

        Estimated market value

        $527,500

        $501,000 - $554,000

        $2,936/mo

        Price history

        DateEventPrice
        8/4/2026Pending sale$525,000$240/sqft
        Source: NorthstarMLS as distributed by MLS GRID #7054806 Report a problem
        7/24/2026Listed for sale$525,000+302.1%$240/sqft
        Source: NorthstarMLS as distributed by MLS GRID #7054806 Report a problem
        5/22/1997Sold$130,560$60/sqft
        Source: Public Record Report a problem

        Public tax history

        YearProperty taxesTax assessment
        2025$4,540 +1.1%$412,800 -2.1%
        2024$4,492 -0.8%$421,600 +1.1%
        2023$4,526 +5.6%$417,200 +27.2%
        2022$4,286 +3.3%$328,000 -2.1%
        2021$4,150 +3.2%$335,100 +3.9%
        2020$4,022 $322,400
        2019$4,022 $322,400 +4.5%
        2018$4,022 -0.4%$308,500 +1.7%
        2017$4,040 +8%$303,200 +10.5%
        2016$3,740 +2%$274,500 +16.5%
        2015$3,666 $235,700 +9.1%
        2013$3,666 +11.3%$216,000 +0.4%
        2012$3,294 $215,100 -14.8%
        2011$3,294 -26%$252,600 -6.6%
        2010$4,454 -2.8%$270,400
        2009$4,580 +112%--
        2008$2,160 -3.5%--
        2007$2,238 +6.1%--
        2006$2,110 +7%--
        2005$1,972 +5.7%--
        2004$1,865 +1.5%--
        2003$1,837 --
        Find assessor info on the county website

        Monthly payment

        Est. payment

        Payment breakdown

        Explore the cost of this home by adjusting the details. Changes won't be saved.
        All calculations are estimates and provided by Zillow, Inc. for informational purposes only. Actual amounts may vary.
        HOA fees may include property taxes on listings classified as Co-Ops. Contact the listing agent and/or owner for fee details.
        See how much you could borrow to make a competitive offer.

        Climate risks

        Neighborhood: 55115

        Getting around

        34 / 100
        Car-Dependent
        51 / 100
        Bikeable

        Nearby schools

        GreatSchools rating

        A local agent can set up tours, give advice and negotiate with sellers.

        Browse local experts

        Similar homes