Step into this extraordinary custom-designed contemporary home situated on over an acre. No feature was overlooked and every detail imaginable is here! The modern sleek lines will be an out of the ordinary blank canvas for your own personal style and interpretation! Designed by Abingdon architect Peyton Boyd, this well-maintained home is defined by simple beauty and clean lines.
It all starts on the dream street of Arlington Ave. After ascending the show stopping, dramatic entrance and entering the foyer, you will be dazzled by the unique rich wood vaulted ceilings, hardwood flooring and massive rows of clerestory and floor to ceiling windows allowing an abundance of natural sunlight to permeate the warm interior tones. You will be captivated by the eye-catching lines of every room. Not all the walls reach the tall ceilings, which creates an open and spacious feeling.
The fully appointed kitchen features a Viking gas cooktop with 4 burners and griddle, new Bosch dishwasher, double ovens, 3 garbage disposals, stylish custom cabinetry with pull-out shelving and a stand mixer cabinet. The granite countertops are timeless. There is storage galore in the kitchen and the pass-through pantry. Attached to the kitchen is a cozy den with breakfast nook. From the dutch door in the den, you have easy access to the upper-level deck.
The elegant formal dining room is spacious and has great built-ins with a buffet top for all your entertaining needs.
The formal living room can be accessed from the foyer or the den, making the main level living area flow easily. The many interesting angles, tall ceilings, fireplace and floor to ceiling windows make this a stunning space.
The primary suite is located on the main living level and features soaring ceilings, double closets, an extra walk-in closet and 2 full baths and a dutch door leading to the upper-level deck.
The main living level also has a second massive bedroom and bath.
Another aspect of this home is the beautiful tile work in all the bathrooms, which looks immaculate.
Moving to the upper 3rd level, you will discover a loft space with gorgeous built-ins that could be used as a reading area or home office. Just down the cat-walk style hallway is an extensive bonus room with separate storage room and full bath that could be utilized as an office, extra den, craft room, studio or a 5th bedroom.
Descending to the first level, you will be surprised to find an impressive den/recreation room with spacious seating area, bar area, 2 sizeable bedrooms with their own full bathrooms, laundry room and huge garage with tons of storage. The massive bar area has 2 undercounter refrigerators, dishwasher and Jenn Air cooktop. Both lower-level bedrooms have full sets of light-blocking shutters making either of these the perfect location for a media room.
Other amenities include 3 gas furnaces with zone heating, 2 on demand water heaters, gas logs and heatilators in the 2 indoor fireplaces and a security system. There is also a passenger elevator that serves the lower and main levels and can double as the "muscle" to move things easily between all floors or getting the groceries to the kitchen with ease. The endless closets placed strategically throughout the home provide unbelievable storage.
Moving to the exterior you will find multi-level Trex decking featuring geometric inlays, multiple seating areas for sectionals, chaise lounges, umbrellas, tables and chairs creating multiple conversation areas. You will also enjoy the warmth and ambience of the built-in outdoor fireplace. Plus, there is a patio, storage and utility area underneath the decking.
The backyard is surrounded by beautiful wrought iron fencing and the whole home is framed with mature trees, lush landscaping and plentiful parking.
This wonderful home provides functional and comfortable living and is the perfect place for tons of friends and family entertaining.
Can you believe all of this can be yours at the very reasonable price of $143 per sq ft? Don't miss your chance!
this home is the beautiful tile work in all the bathrooms, which looks immaculate.
Moving to the upper 3rd level, you will discover a loft space with gorgeous built-ins that could be used as a reading area or home office. Just down the cat-walk style hallway is an extensive bonus room with separate storage room and full bath that could be utilized as an office, extra den, craft room, studio or a 5th bedroom.
Descending to the first level, you will be surprised to find an impressive den/recreation room with spacious seating area, bar area, 2 sizeable bedrooms with their own full bathrooms, laundry room and huge garage with tons of storage. The massive bar area has 2 undercounter refrigerators, dishwasher and Jenn Air cooktop. Both lower-level bedrooms have full sets of light-blocking shutters making either of these the perfect location for a media room.
Other amenities include 3 gas furnaces with zone heating, 2 on demand water heaters, gas logs and heatilators in the 2 indoor fireplaces and a security system. There is also a passenger elevator that serves the lower and main levels and can double as the "muscle" to move things easily between all floors or getting the groceries to the kitchen with ease. The endless closets placed strategically throughout the home provide unbelievable storage.
Moving to the exterior you will find multi-level Trex decking featuring geometric inlays, multiple seating areas for sectionals, chaise lounges, umbrellas, tables and chairs creating multiple conversation areas. You will also enjoy the warmth and ambience of the built-in outdoor fireplace. Plus, there is a patio, storage and utility area underneath the decking.
The backyard is surrounded by beautiful wrought iron fencing and the whole home is framed with mature trees, lush landscaping and plentiful parking.
This wonderful home provides functional and comfortable living and is the perfect place for tons of friends and family entertaining.
Can you believe all of this can be yours at the very reasonable price of $133 per sq ft? Don't miss your chance!
Sold for $680,000
$680,000
455 Arlington Ave, Bristol, VA 24201
5beds
6,665sqft
Single Family Residence, Residential
Built in 1982
1.04 Acres Lot
$897,700 Zestimate®
$102/sqft
$3,761 Estimated rent
Home value
$897,700
$763,000 - $1.06M
$3,761/mo
Zestimate® history
Owner options
List your home for rent
$3,761/mo
Rent Zestimate®
Find your next renter with Zillow Rental Manager. Plus, with online applications, you can quickly screen prospective tenants – for free.
$3,761/mo
Rent Zestimate®
Refinance and save
$4,310/mo
Est. payment
Refinancing to a lower rate could help reduce your monthly payments and save thousands over the life of the loan.
$4,310/mo
Est. payment
Explore your selling options
Work with a Zillow partner agent
Leverage their expertise and Zillow's premium Showcase listings to get your home seen by more buyers.
Get startedList with your own agent
Get your home in front of millions of buyers by listing it on Zillow.
Learn how to do itSell it yourself
Take full control of how buyers see your home on Zillow by listing For Sale by Owner (FSBO).
List your homeWhat's special
Zillow last checked:
Listing updated:
Listed by:
Debra Kennedy 423-956-4228,
Prestige Homes of the Tri Cities, Inc.
Bought with:
Garth Blackburn, 266836
Fairway Realty
Source: TVRMLS,MLS#: 9956990
Facts & features
Interior
Bedrooms & bathrooms
- Bedrooms: 5
- Bathrooms: 6
- Full bathrooms: 6
Primary bedroom
- Level: Lower
Heating
- Fireplace(s), Heat Pump, Natural Gas
Cooling
- Ceiling Fan(s), Central Air, Heat Pump, Zoned
Appliances
- Included: Built-In Electric Oven, Convection Oven, Cooktop, Dishwasher, Disposal, Double Oven, Down Draft, Electric Range, Refrigerator, Trash Compactor, Wine Cooler
- Laundry: Electric Dryer Hookup, Gas Dryer Hookup, Sink
Features
- Master Downstairs, Bar, Built-in Features, Central Vacuum, Elevator, Entrance Foyer, Granite Counters, Kitchen Island, Marble Counters, Pantry, Remodeled, Tile Counters, Walk-In Closet(s), Wet Bar, Wired for Data
- Flooring: Carpet, Hardwood, Tile
- Doors: Storm Door(s)
- Windows: Insulated Windows, Window Treatments
- Basement: Block,Concrete,Crawl Space,Dirt Floor,Exterior Entry,Full,Heated,Unfinished,Walk-Out Access
- Number of fireplaces: 3
- Fireplace features: Gas Log, Living Room, Recreation Room, Other
Interior area
- Total structure area: 7,616
- Total interior livable area: 6,665 sqft
Property
Parking
- Total spaces: 2
- Parking features: Deeded, Asphalt, Attached, Concrete, Garage Door Opener, Parking Pad
- Attached garage spaces: 2
Features
- Levels: Three Or More
- Stories: 3
- Patio & porch: Deck, Front Porch
- Has spa: Yes
- Spa features: Bath
- Fencing: Back Yard
Lot
- Size: 1.04 Acres
- Dimensions: 290 x 178
- Topography: Level, Sloped
Details
- Parcel number: 16 310 1 2&16 3 9 11a 12
- Zoning: R-1
Construction
Type & style
- Home type: SingleFamily
- Architectural style: Contemporary
- Property subtype: Single Family Residence, Residential
Materials
- Brick, Wood Siding
- Foundation: Block
- Roof: Composition,Shake
Condition
- Updated/Remodeled,Above Average
- New construction: No
- Year built: 1982
Utilities & green energy
- Sewer: Public Sewer
- Water: Public
- Utilities for property: Cable Available
Community & HOA
Community
- Security: Prewired, Security System, Smoke Detector(s)
- Subdivision: Lee Heights
HOA
- Has HOA: No
- Amenities included: Landscaping
Location
- Region: Bristol
Financial & listing details
- Price per square foot: $102/sqft
- Tax assessed value: $664,400
- Annual tax amount: $6,179
- Date on market: 9/19/2023
- Listing terms: Cash,Conventional
Price history
| Date | Event | Price |
|---|---|---|
| 9/5/2024 | Sold | $680,000-14.9%$102/sqft |
Source: TVRMLS #9956990 Report a problem | ||
| 7/16/2024 | Pending sale | $799,000$120/sqft |
Source: TVRMLS #9956990 Report a problem | ||
| 7/9/2024 | Listed for sale | $799,000-10.2%$120/sqft |
Source: TVRMLS #9956990 Report a problem | ||
| 9/19/2023 | Listed for sale | $890,000+30.5%$134/sqft |
Source: TVRMLS #9956990 Report a problem | ||
| 12/3/2010 | Listing removed | $682,000$102/sqft |
Source: Systems Engineering, Inc. #27597 Report a problem | ||
| 5/7/2010 | Listed for sale | $682,000-5.3%$102/sqft |
Source: Systems Engineering, Inc. #27597 Report a problem | ||
| 7/23/2008 | Listed for sale | $719,900+51.6%$108/sqft |
Source: Coldwell Banker** #267012 Report a problem | ||
| 3/30/1999 | Sold | $475,000$71/sqft |
Source: Agent Provided Report a problem | ||
Public tax history
| Year | Property taxes | Tax assessment |
|---|---|---|
| 2025 | $6,179 -3.9% | $664,400 +15.7% |
| 2024 | $6,432 -4.3% | $574,300 |
| 2023 | $6,719 +4.5% | $574,300 |
| 2022 | $6,432 | $574,300 -29.7% |
| 2021 | $6,432 +1.9% | $816,700 +51.4% |
| 2019 | $6,313 +100% | $539,600 |
| 2018 | $3,157 | $539,600 |
| 2016 | -- | -- |
| 2015 | -- | -- |
| 2012 | -- | -- |
| 2011 | -- | -- |
| 2010 | -- | -- |
| 2009 | -- | -- |
| 2008 | -- | -- |
| 2007 | -- | -- |
| 2006 | -- | -- |
| 2005 | -- | -- |
| 2004 | -- | -- |
| 2003 | -- | -- |
| 2001 | -- | -- |
Find assessor info on the county website
Neighborhood: 24201
Nearby homes
- $30,000-- bd-- ba-- sqft455 Arlington Ave, Bristol, VA 24201Off Market
- $405,0004 bd3 ba2.5k sqft205 Peachtree Cir, Bristol, VA 24201Sold

- $482,5003 bd2 ba2.7k sqft465 Arlington Ave, Bristol, VA 24201Sold
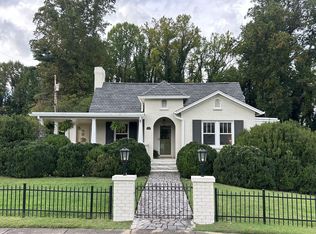
- $262,1003 bd3 ba1.6k sqft468 Arlington Ave, Bristol, VA 24201Off Market
- $303,3003 bd2 ba2k sqft464 Arlington Ave, Bristol, VA 24201Off Market
- $551,1004 bd3 ba3.2k sqft435 Arlington Ave, Bristol, VA 24201Off Market
- $239,8003 bd2 ba1.9k sqft215 Peachtree Cir, Bristol, VA 24201Off Market
- $498,4004 bd4 ba3.6k sqft460 Arlington Ave, Bristol, VA 24201Off Market
Nearby schools
GreatSchools rating
- 4/10Virginia Primary SchoolGrades: PK-1Distance: 2.5 mi
- 5/10Virginia Middle SchoolGrades: 6-8Distance: 0.2 mi
- 3/10Virginia High SchoolGrades: 9-12Distance: 0.3 mi
Schools provided by the listing agent
- Elementary: Washington Lee Elementary
- Middle: Virginia
- High: Virginia
Source: TVRMLS. This data may not be complete. We recommend contacting the local school district to confirm school assignments for this home.


Get pre-qualified for a loan
At Zillow Home Loans, we can pre-qualify you in as little as 5 minutes with no impact to your credit score.An equal housing lender. NMLS #10287.
- Virginia
- Bristol City
- Bristol
- 24201
- 455 Arlington Ave
